
Search results for "Support mold" in Home Design Ideas
 Alison Kandler Interior Design
Kathryn Russell

Eat-in kitchen - large traditional eat-in kitchen idea in Los Angeles with a farmhouse sink, raised-panel cabinets, blue cabinets, marble countertops, white backsplash, ceramic backsplash, stainless steel appliances and an island
Eat-in kitchen - large traditional eat-in kitchen idea in Los Angeles with a farmhouse sink, raised-panel cabinets, blue cabinets, marble countertops, white backsplash, ceramic backsplash, stainless steel appliances and an island

 Noble Classic Homes
Ariana Miller with ANM Photography. www.anmphoto.com
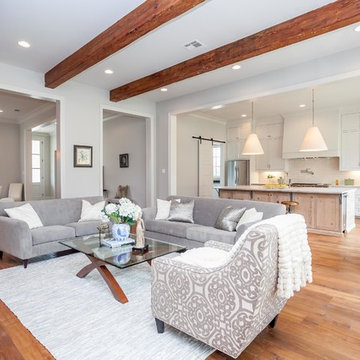

Example of a large farmhouse open concept dark wood floor and brown floor family room design in Dallas with gray walls, a standard fireplace, a wall-mounted tv and a stone fireplace
Example of a large farmhouse open concept dark wood floor and brown floor family room design in Dallas with gray walls, a standard fireplace, a wall-mounted tv and a stone fireplace
Find the right local pro for your project
 LMK Interiors
Farmhouse style with an industrial, contemporary feel.

Inspiration for a large cottage medium tone wood floor great room remodel in San Francisco with brown walls
Inspiration for a large cottage medium tone wood floor great room remodel in San Francisco with brown walls

 User
UserInspiration for a large timeless wooden curved staircase remodel in New York with painted risers
 User

UserMid-sized transitional l-shaped medium tone wood floor and brown floor open concept kitchen photo with a farmhouse sink, shaker cabinets, white cabinets, quartzite countertops, white backsplash, subway tile backsplash, stainless steel appliances and an island
 Eibensteiner Real Estate Group - ReMax Results
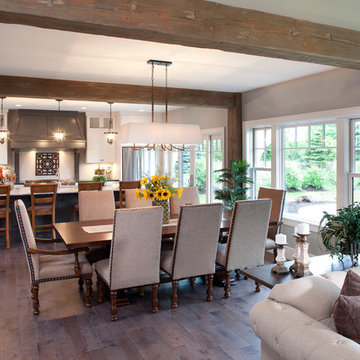
Example of a classic dark wood floor great room design in Minneapolis with gray walls

Sponsored
Fredericksburg, OH

High Point Cabinets
Columbus' Experienced Custom Cabinet Builder | 4x Best of Houzz Winner

 Georgia Front Porch
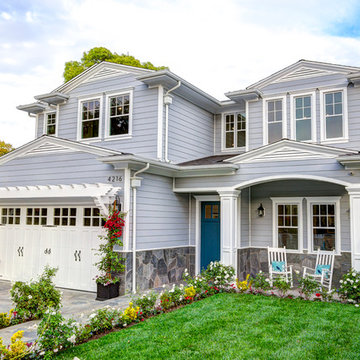
This timber column porch replaced a small portico. It features a 7.5' x 24' premium quality pressure treated porch floor. Porch beam wraps, fascia, trim are all cedar. A shed-style, standing seam metal roof is featured in a burnished slate color. The porch also includes a ceiling fan and recessed lighting.

 Haus Interior Design

Distinctive detailing and craftsmanship make this custom mudroom both a welcoming entry and a functional drop zone for backpacks, muddy boots, keys and mail. Shoe drawers fitted with metal mesh allow air to circulate and a custom upholstered cushion in wool windowpane plaid provides a comfortable seat. Leather cabinet pulls, woven wool baskets and lots of Shaker wall pegs make this mudroom a practical standout.
Photography: Stacy Zarin Goldberg
 Chango
Interior Architecture, Interior Design, Art Curation, and Custom Millwork & Furniture Design by Chango & Co.
Construction by Siano Brothers Contracting
Photography by Jacob Snavely
See the full feature inside Good Housekeeping
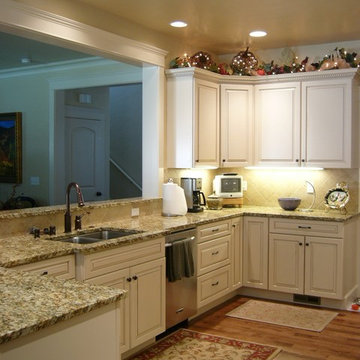
 Washington Marble Works
A Santa Cecelia Kitchen with cream colored cabinets. I love how versatile this granite is!
Enclosed kitchen - mid-sized traditional l-shaped medium tone wood floor enclosed kitchen idea in Seattle with a double-bowl sink, recessed-panel cabinets, white cabinets, granite countertops, beige backsplash, stone tile backsplash, stainless steel appliances, beige walls and a peninsula
Enclosed kitchen - mid-sized traditional l-shaped medium tone wood floor enclosed kitchen idea in Seattle with a double-bowl sink, recessed-panel cabinets, white cabinets, granite countertops, beige backsplash, stone tile backsplash, stainless steel appliances, beige walls and a peninsula

 CUSTOM CRAFT - Design Build Remodel
Our client wanted a clean look for the office, so we crafted the built-ins with a symmetrical, grid like design. To create harmony with the rest of the room, we carried the existing crown molding across the top.


 ADM Flooring
ADM is a manufacturer and distributor of high quality wood flooring for all forms of applications. Our flooring is produced eco-friendly and with bio materials. Our products are factory direct; this gives us the competitive edge in pricing. We promise you the best service, anytime. Our support team is available for all types of requests.


 Airehart Construction, Inc.
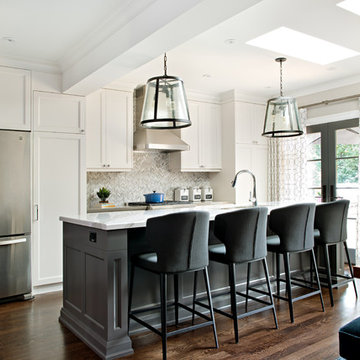
Inspiration for a transitional l-shaped medium tone wood floor and brown floor kitchen remodel with an undermount sink, shaker cabinets, medium tone wood cabinets, gray backsplash, stainless steel appliances, two islands and white countertops



 Soda Pop Design Inc.
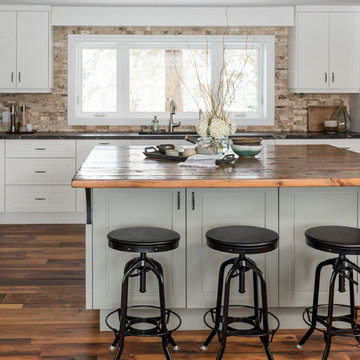
Custom design by Cynthia Soda of Soda Pop Design Inc. in Toronto, Canada. Photography by Stephani Buchman Photography.
Open concept kitchen - large transitional l-shaped dark wood floor open concept kitchen idea in Toronto with recessed-panel cabinets, white cabinets, beige backsplash, stone tile backsplash, an island, an undermount sink and wood countertops
Open concept kitchen - large transitional l-shaped dark wood floor open concept kitchen idea in Toronto with recessed-panel cabinets, white cabinets, beige backsplash, stone tile backsplash, an island, an undermount sink and wood countertops
 Arise Design Studio
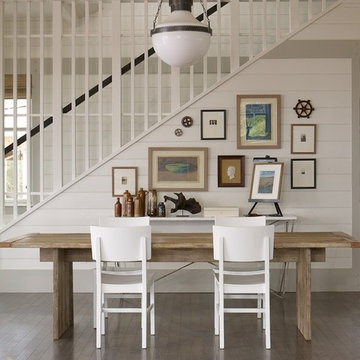
Dining room / Stair view
Dining room - coastal medium tone wood floor dining room idea in Seattle with white walls
Dining room - coastal medium tone wood floor dining room idea in Seattle with white walls
37