
Search results for "Support mold" in Home Design Ideas


 Russo Homes LLC
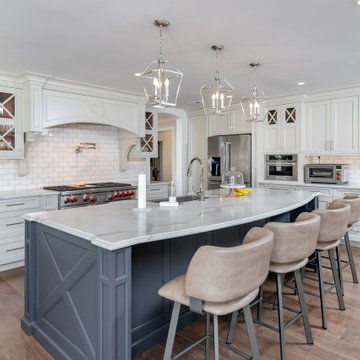
Example of a huge transitional l-shaped medium tone wood floor and beige floor kitchen design in Philadelphia with an undermount sink, shaker cabinets, white cabinets, white backsplash, subway tile backsplash, stainless steel appliances, an island and gray countertops
Find the right local pro for your project
 Homes by Tradition
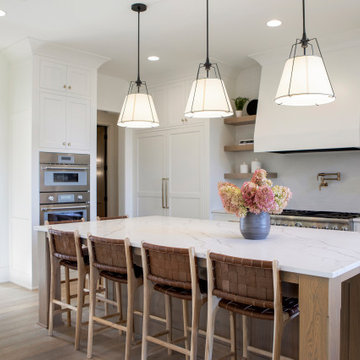
Eat-in kitchen - huge farmhouse u-shaped light wood floor and beige floor eat-in kitchen idea in Minneapolis with white cabinets, quartz countertops, white backsplash, subway tile backsplash, paneled appliances, an island and white countertops
 TFLarkin, Inc
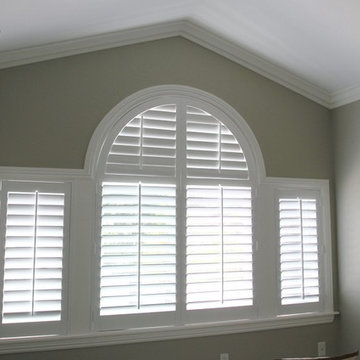
vaulted crown with a combination window.
Instead of framing these three windows separately, we combined them into one combination window with only one long sill, supported by a crown apron. We also installed the vaulted crown above them.
 Cellars South

Beautiful low country style home just off the coast of South Carolina. Homeowners wanted a traditional cellar with a modern look. What makes this cellar even more unique is the climate control system is a geothermal unit that sits on a platform behind the base center cabinets. The cabinets are on casters that enable them to roll out for maintenance on the climate control system if ever needed.
Tongue and groove ceiling along with the center wall behind cabinets was created to look like old barn wood. The walls are shiplap siding and floors are actually from an old barn. The wine racks are Oak with an aged look. Counter tops are a honed granite.
With the homeowners impeccable vision for colors and materials we were able to create this one of a kind beautifully unique cellar!


Sponsored
Columbus, OH

Structural Remodeling
Franklin County's Heavy Timber Specialists | Best of Houzz 2020!

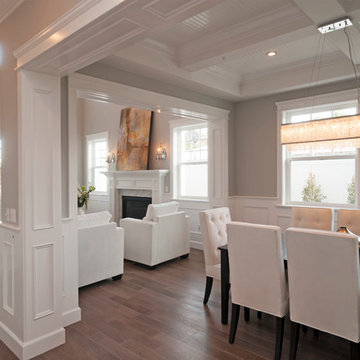
 Maxim Lighting International
Fixtures:
Spiral crystal pendant by ET2 Contemporary Lighting
Cyclone single light Wall Sconce by Maxim Lighting
Alan Dabach – (818) 235-9300 – Vision Realty Group
Get these lights at:
www.maximlighting.com
www.et2online.com
 Rudloff Custom Builders
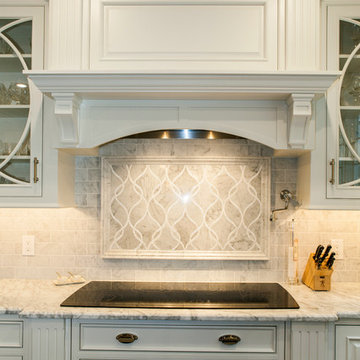
This stunning kitchen exhibits elegance at every turn.
Details abound in this gorgeous room. Crown molding, and fluted pilaster column details adorn the integrated hood over the electric cook top. A mantle above the cook top is supported by brackets and can be used to house decorative items or stand on it's own as an architectural element within the room.
On each side of the cook top and decorative hood are glass doors with lyrical curved elements that compliment the decorative style of the back splash.
Photo by Alicia's Art, LLC
RUDLOFF Custom Builders, is a residential construction company that connects with clients early in the design phase to ensure every detail of your project is captured just as you imagined. RUDLOFF Custom Builders will create the project of your dreams that is executed by on-site project managers and skilled craftsman, while creating lifetime client relationships that are build on trust and integrity.
We are a full service, certified remodeling company that covers all of the Philadelphia suburban area including West Chester, Gladwynne, Malvern, Wayne, Haverford and more.
As a 6 time Best of Houzz winner, we look forward to working with you on your next project.
 McSpadden Homes
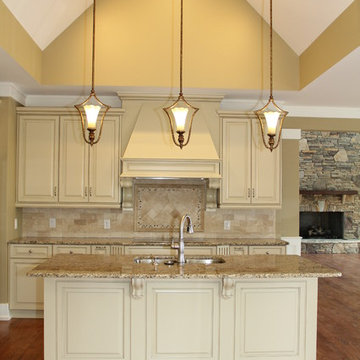
Example of a mid-sized transitional l-shaped medium tone wood floor eat-in kitchen design in Charlotte with an undermount sink, raised-panel cabinets, granite countertops, stainless steel appliances, an island, beige cabinets, beige backsplash and ceramic backsplash
 Kathy Tracey Design LLC
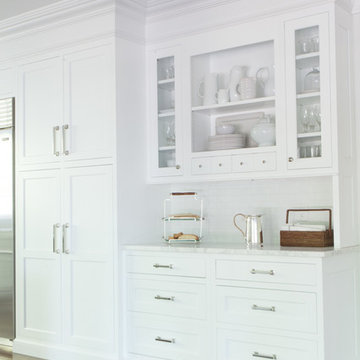
A beautiful hutch to support the kitchen table, featured with custom gill work on furniture base molding
Brett Beyer Pholtography
Inspiration for a mid-sized transitional l-shaped dark wood floor kitchen remodel in New York with beaded inset cabinets, white cabinets, marble countertops, white backsplash, subway tile backsplash, stainless steel appliances and an island
Inspiration for a mid-sized transitional l-shaped dark wood floor kitchen remodel in New York with beaded inset cabinets, white cabinets, marble countertops, white backsplash, subway tile backsplash, stainless steel appliances and an island

 Haefele Design
Mark Lohman
Trendy light wood floor kitchen photo in Santa Barbara with flat-panel cabinets, medium tone wood cabinets, white backsplash, glass sheet backsplash and an island
Trendy light wood floor kitchen photo in Santa Barbara with flat-panel cabinets, medium tone wood cabinets, white backsplash, glass sheet backsplash and an island



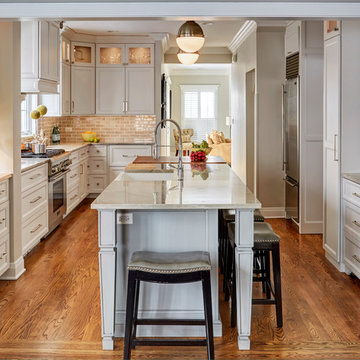
 ED Enterprises, Inc.
Our returning customer looked to E. D. Enterprises, Inc. to again work in their home. This time, the owner's dream was to add an island and open the kitchen.
So, we started by removing the wall between the kitchen and dining room. A support header was installed.
Plumbing for the sink, was removed from the pre-existing wall and relocated into the eye-catching island.
Electric and curio lighting was added to enhance the glass door cabinets. Under cabinet lights direct your eye to the unique tile design above the range, and to the brick pattern tile back splash above the counter top. Two new pendant lights were installed to illuminate the island.
Cabinet crown molding was added around the perimeter at the ceiling.
A new hardwood Oak floor was installed and finished.
The project was a joy to build; and the owners were thrilled.
General Contractor / Remodel: ED Enterprises, Inc.
Michael Alan Kaskel Photography
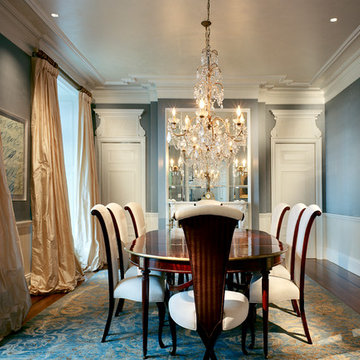
 VanderHorn Architects
Doors leading to the breakfast room and butler’s pantry have entablatures of marbleized friezes finished with scroll brackets supporting a cornice. Applied mouldings on the ceiling delineate the rooms configuration and add depth.
Woodruff Brown Photography
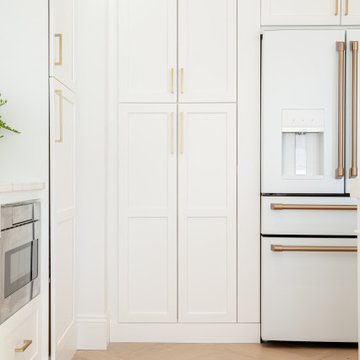
 Showcase Kitchens
We are so excited to share our most recent kitchen renovation with you, by one of our designers Vincent Guarino. The kitchen plans were designed with function and form in mind. The kitchen required different levels of architectural support throughout we carefully incorporated/hid posts and beams into the design aesthetic. You will notice one post between the pantry cabinet and refrigerator, an additional beam is hidden across the top behind the crown molding, and another support wall within the shallow depth pantry left of the refrigerator.
Aesthetic details include painted maple Ultracraft cabinetry in Arctic White, the counters are a Q-Quartz in Calacatta Trevi, white subway tile, anchored by a gorgeous Herringbone wood floor. All appliances are the GE Café line in white with brass hardware. Additional features include entry-way cabinetry and bench complimented by a wood top, floating Poplar wood shelves in “Seagull”, a custom wood hood, floor to ceiling pantry carried through to the refrigerator, and the full design is finished with decorative paneling and crown molding.

 Jimmy Nash Homes
Deborah Stigall, Shaun Ring, Chris Marshall
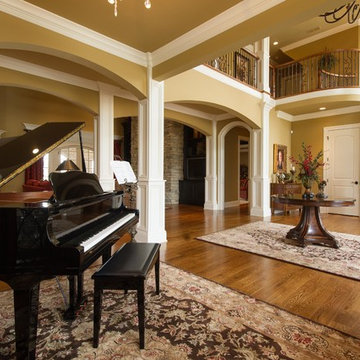
Huge elegant medium tone wood floor entryway photo in Other with beige walls and a dark wood front door
Huge elegant medium tone wood floor entryway photo in Other with beige walls and a dark wood front door
 Ventures Design

Below Buchanan is a basement renovation that feels as light and welcoming as one of our outdoor living spaces. The project is full of unique details, custom woodworking, built-in storage, and gorgeous fixtures. Custom carpentry is everywhere, from the built-in storage cabinets and molding to the private booth, the bar cabinetry, and the fireplace lounge.
Creating this bright, airy atmosphere was no small challenge, considering the lack of natural light and spatial restrictions. A color pallet of white opened up the space with wood, leather, and brass accents bringing warmth and balance. The finished basement features three primary spaces: the bar and lounge, a home gym, and a bathroom, as well as additional storage space. As seen in the before image, a double row of support pillars runs through the center of the space dictating the long, narrow design of the bar and lounge. Building a custom dining area with booth seating was a clever way to save space. The booth is built into the dividing wall, nestled between the support beams. The same is true for the built-in storage cabinet. It utilizes a space between the support pillars that would otherwise have been wasted.
The small details are as significant as the larger ones in this design. The built-in storage and bar cabinetry are all finished with brass handle pulls, to match the light fixtures, faucets, and bar shelving. White marble counters for the bar, bathroom, and dining table bring a hint of Hollywood glamour. White brick appears in the fireplace and back bar. To keep the space feeling as lofty as possible, the exposed ceilings are painted black with segments of drop ceilings accented by a wide wood molding, a nod to the appearance of exposed beams. Every detail is thoughtfully chosen right down from the cable railing on the staircase to the wood paneling behind the booth, and wrapping the bar.
 Stanton Homes
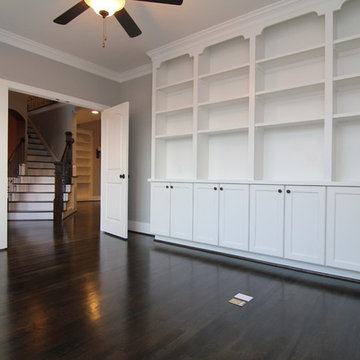
French doors open to the study, which has views into the two story great room. Custom home built by Raleigh custom builder Stanton Homes.
Study room - large traditional medium tone wood floor study room idea in Raleigh with gray walls
Study room - large traditional medium tone wood floor study room idea in Raleigh with gray walls
6