
Search results for "Support moving" in Home Design Ideas
 NIH Homes
Spacecrafting

Inspiration for a transitional galley dark wood floor open concept kitchen remodel in Minneapolis with shaker cabinets, white cabinets, gray backsplash, matchstick tile backsplash, stainless steel appliances and an island
Inspiration for a transitional galley dark wood floor open concept kitchen remodel in Minneapolis with shaker cabinets, white cabinets, gray backsplash, matchstick tile backsplash, stainless steel appliances and an island

 Tailored Living / Premier Garage of Naperville
Example of a mid-sized classic attached one-car garage design in Chicago

 Brian Kashas
Photo by www.workshed.com
Inspiration for a mid-sized contemporary backyard concrete paver patio remodel in Portland with a pergola
Inspiration for a mid-sized contemporary backyard concrete paver patio remodel in Portland with a pergola
Find the right local pro for your project

 McCabe By Design LLC
A 55" wide laundry closet packs it in. The closet's former configuration was side by side machines on pedestals with a barely accessible shelf above. By stacking the machines, there was enough room for a small counter for folding, a drying bar and a few more accessible shelves. The best part is there is now also room for the kitty litter box. Unseen in the photo is the concealed cat door.
Note that the support panel for the countertop has been notched out in the back to provide easy access to the water shut off to the clothes washer.
Photo Credit: A Kitchen That Works LLC

 Welcome Home Design Group
Small transitional single-wall porcelain tile dedicated laundry room photo with a single-bowl sink, shaker cabinets, white cabinets, quartz countertops, gray walls and a side-by-side washer/dryer


 Bespoke Fine Interiors
Inspiration for a small transitional 3/4 gray tile and ceramic tile corner shower remodel in Atlanta with shaker cabinets, white cabinets, a one-piece toilet, beige walls, an undermount sink and quartz countertops


 Architectural Elements
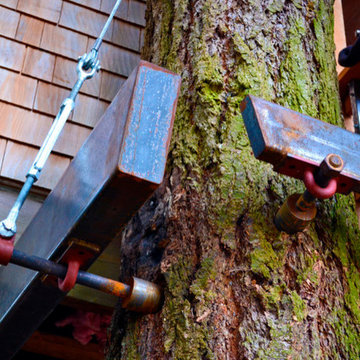
Featured on Pete Nelson's Treehouse Masters, Season 3: Episode 3, "Bionic Tree House." http://www.animalplanet.com/tv-shows/treehouse-masters/
Architectural Elements had the amazing opportunity to help Pete Nelson renovate one of his very first tree house projects. The house's original wooden supports & staircase were old and decayed. Architectural Elements fabricated and installed new, steel support beams that would move and grow with the trees. We also created a segmented staircase with blackened steel railings. Inside the house, we provided a kinetic ladder to access a lofted relaxation space.

Example of a large mountain style u-shaped enclosed kitchen design with raised-panel cabinets and medium tone wood cabinets




 Allee Architecture + Design, LLC

Large beach style beige two-story wood exterior home photo in Bridgeport

 Sage & Stone Landscape LLC
Brick paver pathways make getting around a yard much easier! Small retaining wall provides leveling and support for downspout.
Design ideas for a mid-sized contemporary shade side yard brick garden path in Denver.
Design ideas for a mid-sized contemporary shade side yard brick garden path in Denver.



 Affordable Views By RJB Construction INC.
Deck - large traditional backyard deck idea in Denver with a pergola

 Wiedemann Architects LLC
Front entry. Notice how open the home is. Both the upstairs living space and the ground floor entry space are designed to maximize the beautiful views and natural scenery.
Anice Hochlander, Hoachlander Davis Photography LLC
Anice Hoachlander, Hoachlander Davis Photography LLC
 DIGSdesign

gathering room seating with stacked stone textured tile fireplace. dogtrot on the left. panoramic doors on right.
Inspiration for a modern home design remodel in Charlotte
Inspiration for a modern home design remodel in Charlotte
 Architectural Elements
Featured on Pete Nelson's Treehouse Masters, Season 3: Episode 3, "Bionic Tree House." http://www.animalplanet.com/tv-shows/treehouse-masters/
Architectural Elements had the amazing opportunity to help Pete Nelson renovate one of his very first tree house projects. The house's original wooden supports & staircase were old and decayed. Architectural Elements fabricated and installed new, steel support beams that would move and grow with the trees. We also created a segmented staircase with blackened steel railings. Inside the house, we provided a kinetic ladder to access a lofted relaxation space.


 Matthews Studio
Photography By Matthew Millman
Example of a large trendy open concept carpeted and beige floor living room design in San Francisco with no tv, yellow walls and no fireplace
Example of a large trendy open concept carpeted and beige floor living room design in San Francisco with no tv, yellow walls and no fireplace

 KSF Architects
Great room with new wide plank oak floors and exposed beams in the ceiling. This end of the room is used for playing cards and games and, after moving the table aside, as a Yoga Studio. The beams are designed to support Yoga slings. photography by C J South


33