
Search results for "Support post" in Home Design Ideas

 Sims Mackenzie Design Group
Family room - mid-sized mediterranean open concept dark wood floor and brown floor family room idea in Other with a bar, brown walls and a wall-mounted tv
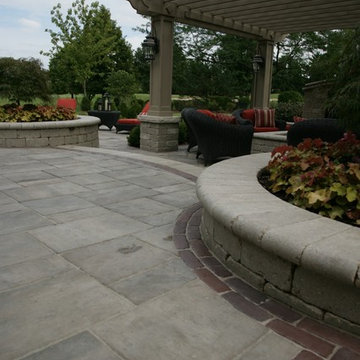
 JR's Creative Landscaping
Example of a mid-sized classic backyard brick patio design in Chicago with a fire pit and a pergola

 Yankee Barn Homes
Yankee Barn Homes - The living room/great room of the contemporary post and beam barn home has massive walls of windows.
Large country concrete floor living room photo in Manchester with white walls
Large country concrete floor living room photo in Manchester with white walls
Find the right local pro for your project

 LAURA MILLER Interior Design
Laurence Taylor, Taylor Architectural Photography
Eat-in kitchen - coastal l-shaped eat-in kitchen idea in Tampa with an undermount sink, louvered cabinets, light wood cabinets, granite countertops, white backsplash, stone slab backsplash and stainless steel appliances
Eat-in kitchen - coastal l-shaped eat-in kitchen idea in Tampa with an undermount sink, louvered cabinets, light wood cabinets, granite countertops, white backsplash, stone slab backsplash and stainless steel appliances
 Shannon Callaghan Interior Design

Large rustic brown two-story wood exterior home idea in Kansas City
 William Byrd Homes

Large island style medium tone wood floor entryway photo in Charleston with white walls and a glass front door
 Gilmans Kitchens and Baths

An urban twist to a Mill Valley Eichler home that features cork flooring, dark gray cabinetry and a mid-century modern look and feel!
The kitchen features frosted glass wall cabinets, an entertainment center and dining hutch flanking the kitchen on either side. The use of the same cabinetry keeps the space linear and unified.
Schedule an appointment with one of our designers: http://www.gkandb.com/contact-us/
DESIGNER: DAVID KILJIANOWICZ
PHOTOGRAPHY: TREVE JOHNSON PHOTOGRAPHY

Sponsored
Columbus, OH

Structural Remodeling
Franklin County's Heavy Timber Specialists | Best of Houzz 2020!
 Euro-Plus Design of Wayland

Example of a large trendy l-shaped brown floor and light wood floor eat-in kitchen design in Boston with flat-panel cabinets, medium tone wood cabinets, multicolored backsplash, mosaic tile backsplash, stainless steel appliances, an island, an undermount sink and granite countertops
 Stalburg Design

This Huntington Woods lower level renovation was recently finished in September of 2019. Created for a busy family of four, we designed the perfect getaway complete with custom millwork throughout, a complete gym, spa bathroom, craft room, laundry room, and most importantly, entertaining and living space.
From the main floor, a single pane glass door and decorative wall sconce invites us down. The patterned carpet runner and custom metal railing leads to handmade shiplap and millwork to create texture and depth. The reclaimed wood entertainment center allows for the perfect amount of storage and display. Constructed of wire brushed white oak, it becomes the focal point of the living space.
It’s easy to come downstairs and relax at the eye catching reclaimed wood countertop and island, with undercounter refrigerator and wine cooler to serve guests. Our gym contains a full length wall of glass, complete with rubber flooring, reclaimed wall paneling, and custom metalwork for shelving.
The office/craft room is concealed behind custom sliding barn doors, a perfect spot for our homeowner to write while the kids can use the Dekton countertops for crafts. The spa bathroom has heated floors, a steam shower, full surround lighting and a custom shower frame system to relax in total luxury. Our laundry room is whimsical and fresh, with rustic plank herringbone tile.
With this space layout and renovation, the finished basement is designed to be a perfect spot to entertain guests, watch a movie with the kids or even date night!
 Jason Snyder
Photo: Jason Snyder © Houzz 2013

Inspiration for a mid-sized contemporary medium tone wood floor living room remodel in Other with white walls
Inspiration for a mid-sized contemporary medium tone wood floor living room remodel in Other with white walls

 Finesse, Inc.
Our client wanted an outdoor living space for her Border Collies and rescued cats. We used her existing patio and gave it a good power washing, fresh paint and we brought in Rough Sawn Redwood to create the fence and cat walks. We also added the trellis to support her healthy plants that would provide shade during the hotter months and bring several hummingbirds to home. PC: Aaron Gilless

 Spruill Homes LLC
Open kitchen with two islands, green cabinets, iron ore island, floating iron shelving, white oak vent hood, double oven, brass hardware.
Inspiration for a large country brown floor kitchen remodel in Dallas with a farmhouse sink, shaker cabinets, green cabinets, quartz countertops, white backsplash, ceramic backsplash, stainless steel appliances, two islands and white countertops
Inspiration for a large country brown floor kitchen remodel in Dallas with a farmhouse sink, shaker cabinets, green cabinets, quartz countertops, white backsplash, ceramic backsplash, stainless steel appliances, two islands and white countertops

 KD Landscape
The eyebrow beds of Pachysandra and Polygonatum define the spaces and blend quietly with the bluestone.
Photo of a traditional shade backyard stone garden path in Chicago for summer.
Photo of a traditional shade backyard stone garden path in Chicago for summer.


 Gusto Design Studio

Looking East to the kitchen & dining room
Example of a mid-century modern galley medium tone wood floor eat-in kitchen design in Portland with a drop-in sink, flat-panel cabinets, gray cabinets, quartz countertops, white backsplash, glass tile backsplash and stainless steel appliances
Example of a mid-century modern galley medium tone wood floor eat-in kitchen design in Portland with a drop-in sink, flat-panel cabinets, gray cabinets, quartz countertops, white backsplash, glass tile backsplash and stainless steel appliances
 Sudbury Design Group

This unique pool, which includes dramatic spillways and spa, is tucked nicely into a small space at this suburban property. Although small in scale, the pool is integrated with the architecture providing an outdoor kitchen, pergola, and dramatic lighting.
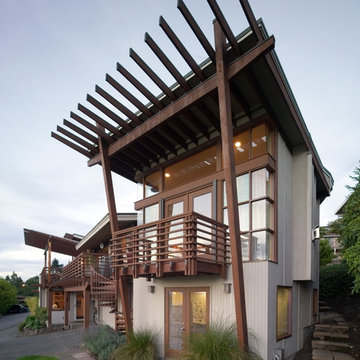
 Kinesis Construction, Inc
Dale Lang
Inspiration for a large contemporary gray two-story exterior home remodel in Seattle
Inspiration for a large contemporary gray two-story exterior home remodel in Seattle
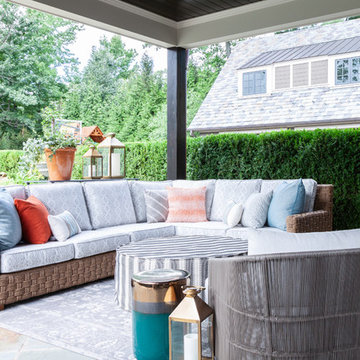
 Mimi & Hill interiors
Toni Deis Photography
Transitional backyard stone patio photo in New York with a roof extension
Transitional backyard stone patio photo in New York with a roof extension

Sponsored
Columbus, OH
Free consultation for landscape design!

Peabody Landscape Group
Franklin County's Reliable Landscape Design & Contracting

 PRM Custom Builders
Example of a large cottage white two-story board and batten exterior home design in Detroit with a gray roof

 Aesthetic Design & Build Llc
Custom Trex deck with staircase.
Inspiration for a small backyard deck remodel in St Louis with no cover
Inspiration for a small backyard deck remodel in St Louis with no cover
 Pearson Design Group

Example of a mountain style medium tone wood floor kitchen design in Other with a farmhouse sink, shaker cabinets, medium tone wood cabinets, wood backsplash and an island
18