
Search results for "Support post" in Home Design Ideas

 Guy Ayers, Architect
Reverse Shed Eichler
This project is part tear-down, part remodel. The original L-shaped plan allowed the living/ dining/ kitchen wing to be completely re-built while retaining the shell of the bedroom wing virtually intact. The rebuilt entertainment wing was enlarged 50% and covered with a low-slope reverse-shed roof sloping from eleven to thirteen feet. The shed roof floats on a continuous glass clerestory with eight foot transom. Cantilevered steel frames support wood roof beams with eaves of up to ten feet. An interior glass clerestory separates the kitchen and livingroom for sound control. A wall-to-wall skylight illuminates the north wall of the kitchen/family room. New additions at the back of the house add several “sliding” wall planes, where interior walls continue past full-height windows to the exterior, complimenting the typical Eichler indoor-outdoor ceiling and floor planes. The existing bedroom wing has been re-configured on the interior, changing three small bedrooms into two larger ones, and adding a guest suite in part of the original garage. A previous den addition provided the perfect spot for a large master ensuite bath and walk-in closet. Natural materials predominate, with fir ceilings, limestone veneer fireplace walls, anigre veneer cabinets, fir sliding windows and interior doors, bamboo floors, and concrete patios and walks. Landscape design by Bernard Trainor: www.bernardtrainor.com (see “Concrete Jungle” in April 2014 edition of Dwell magazine). Microsoft Media Center installation of the Year, 2008: www.cybermanor.com/ultimate_install.html (automated shades, radiant heating system, and lights, as well as security & sound).
 Western Timber Frame
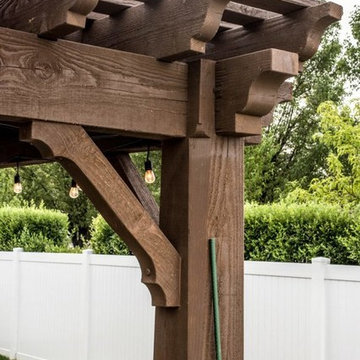
On this particular Timber shelter kit was a stunning and sweet surprise. Each of the eight supporting posts tapers from a perfect 12-inch by 12-inch square post into an eight-sided post, curving back into a four-sided post at the bottom roof beam.
 Western Timber Frame
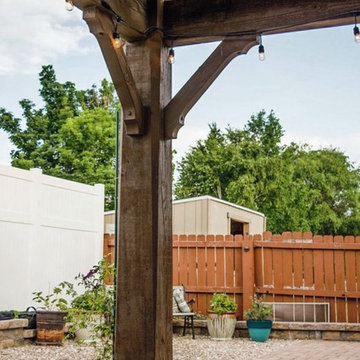
On this particular Timber shelter kit was a stunning and sweet surprise. Each of the eight supporting posts tapers from a perfect 12-inch by 12-inch square post into an eight-sided post, curving back into a four-sided post at the bottom roof beam.
Find the right local pro for your project
 Western Timber Frame
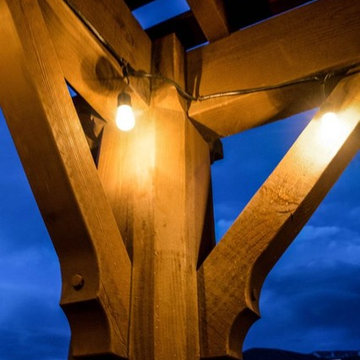
On this particular Timber shelter kit was a stunning and sweet surprise. Each of the eight supporting posts tapers from a perfect 12-inch by 12-inch square post into an eight-sided post, curving back into a four-sided post at the bottom roof beam.
 Western Timber Frame
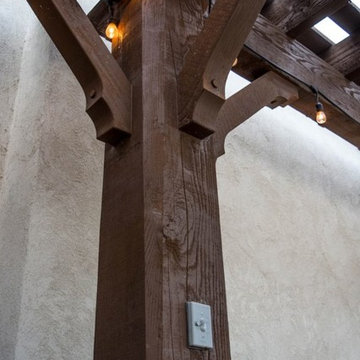
On this particular Timber shelter kit was a stunning and sweet surprise. Each of the eight supporting posts tapers from a perfect 12-inch by 12-inch square post into an eight-sided post, curving back into a four-sided post at the bottom roof beam.
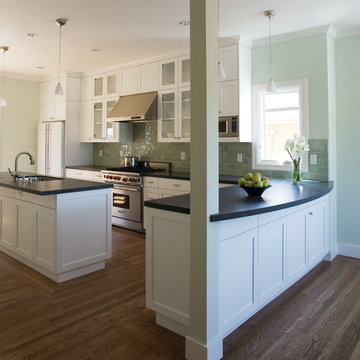

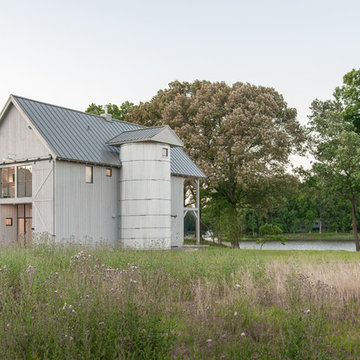
 Kimmel Studio Architects
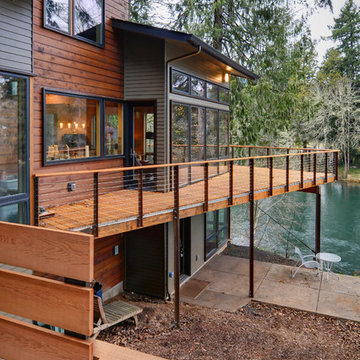
Example of a large cottage gray two-story wood exterior home design in Baltimore with a metal roof

Sponsored
Columbus, OH
Free consultation for landscape design!

Peabody Landscape Group
Columbus' Reliable Landscape Design & Contracting

 Finesse, Inc.
Our client wanted an outdoor living space for her Border Collies and rescued cats. We used her existing patio and gave it a good power washing, fresh paint and we brought in Rough Sawn Redwood to create the fence and cat walks. We also added the trellis to support her healthy plants that would provide shade during the hotter months and bring several hummingbirds to home. PC: Aaron Gilless
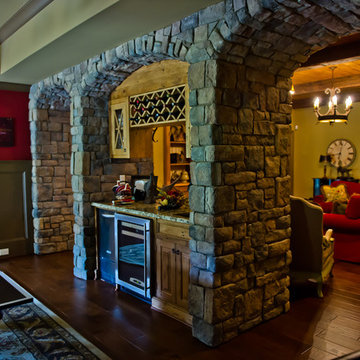


 RG Cowan Design Build
R.G. Cowan Design / Fluid Design Workshop
Location: Grand Junction, CO, USA
Completed in 2017, the Bookcliff Modern home was a design-build collaboration with Serra Homes of Grand Junction. R.G Cowan Design Build and the Fluid Design Workshop completed the design, detailing, custom fabrications and installations of; the timber frame exterior and steel brackets, interior stairs, stair railings, fireplace concrete and steel and other interior finish details of this contemporary modern home.
Contemporary exterior front porch posts and columns for wood awning and patios.
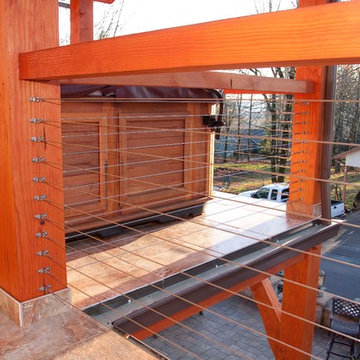
 Arrow Timber Framing
Mike Schultz
Arrow Timber Framing
9726 NE 302nd St, Battle Ground, WA 98604
(360) 687-1868
Web Site: https://www.arrowtimber.com
 Vermont Fine Woodworking
Edwin Young

Kitchen - farmhouse light wood floor kitchen idea in Burlington with a farmhouse sink, white cabinets, wood countertops, beaded inset cabinets, metal backsplash and white appliances
Kitchen - farmhouse light wood floor kitchen idea in Burlington with a farmhouse sink, white cabinets, wood countertops, beaded inset cabinets, metal backsplash and white appliances
 Paul Lopa Designs

Inspiration for a large industrial galley light wood floor and beige floor eat-in kitchen remodel in New York with an undermount sink, flat-panel cabinets, dark wood cabinets, gray backsplash, black appliances, an island and gray countertops

Sponsored
Columbus, OH

Structural Remodeling
Franklin County's Heavy Timber Specialists | Best of Houzz 2020!
 RW Anderson Homes
WE Studio
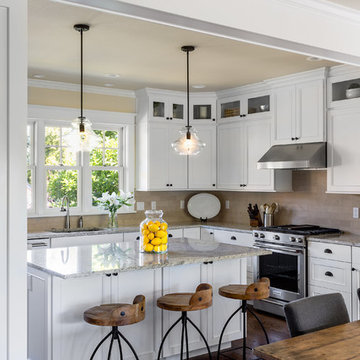
Example of a mid-sized classic l-shaped dark wood floor and brown floor open concept kitchen design in Seattle with an undermount sink, white cabinets, granite countertops, beige backsplash, ceramic backsplash, stainless steel appliances, recessed-panel cabinets and an island
Example of a mid-sized classic l-shaped dark wood floor and brown floor open concept kitchen design in Seattle with an undermount sink, white cabinets, granite countertops, beige backsplash, ceramic backsplash, stainless steel appliances, recessed-panel cabinets and an island

 Peninsula Custom Homes
Architect: Caldwell Associates,
Landscape Architect: Suzman & Cole
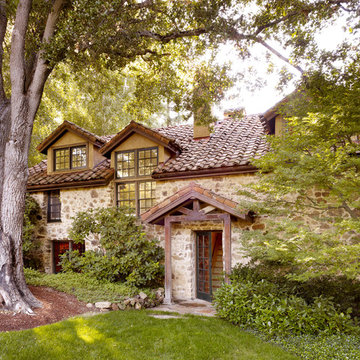
Example of a huge tuscan stone exterior home design in San Francisco
Example of a huge tuscan stone exterior home design in San Francisco
 Cook Designs
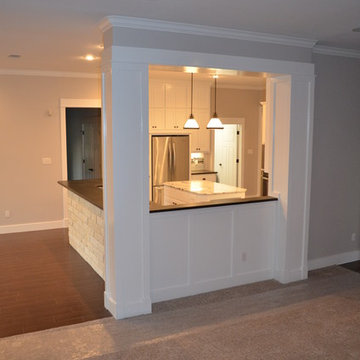
Custom design Craftsman Style view from living through to kitchen
Example of a mid-sized arts and crafts u-shaped porcelain tile eat-in kitchen design in Austin with recessed-panel cabinets, white cabinets, granite countertops, white backsplash, ceramic backsplash, stainless steel appliances and an island
Example of a mid-sized arts and crafts u-shaped porcelain tile eat-in kitchen design in Austin with recessed-panel cabinets, white cabinets, granite countertops, white backsplash, ceramic backsplash, stainless steel appliances and an island



 Kenneth Mitchell Architect, LLC
Jeffrey Totaro, Photographer

Example of a mid-sized farmhouse open concept medium tone wood floor living room library design in Philadelphia with green walls, a standard fireplace, a tile fireplace and no tv
Example of a mid-sized farmhouse open concept medium tone wood floor living room library design in Philadelphia with green walls, a standard fireplace, a tile fireplace and no tv
 User
UserRichard Silver Photo

Example of a huge eclectic open concept dark wood floor living room design in New York with yellow walls and no fireplace
Example of a huge eclectic open concept dark wood floor living room design in New York with yellow walls and no fireplace
19