
Search results for "Support post" in Home Design Ideas
 WS Design

The support post wasn't going anywhere, which proved to be a bit of a challenged. Toledo Butcher Block Co. was up for the task. We were able to fit this beautiful walnut top around the structural post and add new facing to match the island cabinetry.
 Alcraft Inc.

View of cooking wall across preperttion island with support and plumbing column required for kitchen expansion
Large eclectic l-shaped porcelain tile and beige floor kitchen pantry photo in New York with a double-bowl sink, shaker cabinets, dark wood cabinets, quartz countertops, white backsplash, stone slab backsplash, stainless steel appliances, an island and white countertops
Large eclectic l-shaped porcelain tile and beige floor kitchen pantry photo in New York with a double-bowl sink, shaker cabinets, dark wood cabinets, quartz countertops, white backsplash, stone slab backsplash, stainless steel appliances, an island and white countertops
 Deck Pros
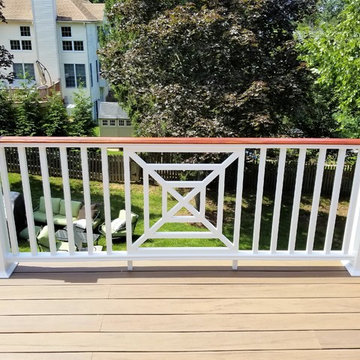
This deck has TimberTech Legacy decking and Intex Hampton 2 line rail. The railing features beautiful custom decorative panels.
Fortress low voltage LED sconce lights are placed on the rail posts. We also installed flush lights in all the stair risers. For a more finished look, all the support posts were wrapped with PVC trim.
The patio was completely taken up and the substrate re-leveled. The pavers were then re-laid and finished with polymeric sand joints.
Find the right local pro for your project
 Artisan Nest Inc
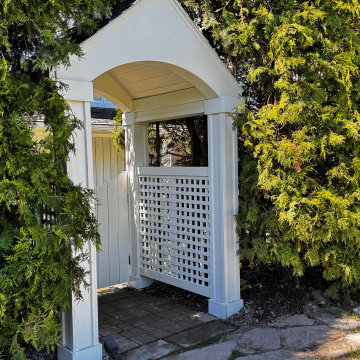
Product DescriptionTransform your property entrance into a picturesque focal point with our Classic White Garden Gate with Gabled Roof. This elegant architectural structure combines traditional cottage charm with a striking peaked roofline, creating an enchanting and defined transition into your yard or garden sanctuary.Product OverviewMake an unforgettable first impression. This premium garden gate features a timeless vertical picket design topped with a beautifully crafted, triangle-shaped gabled roof. The peaked roof adds architectural height and classic curb appeal while naturally shedding rainwater and debris. Handcrafted with meticulous attention to detail, it serves as both a secure entryway and a stunning landscape feature.Key FeaturesArchitectural Gabled Roof: Striking triangle-shaped peaked roof adds traditional charm and visual height.Weather-Shedding Design: The sloped roof naturally channels rainwater, snow, and debris away from the gate structure.Premium All-Weather Finish: Multi-layer, UV-resistant white coating prevents yellowing, cracking, and peeling.Heavy-Duty Hardware: Includes rust-resistant, black powder-coated steel hinges and a secure latch mechanism.Versatile Styling: Complements traditional, craftsman, farmhouse, and English cottage landscape designs.SpecificationsMaterial: Premium weather-resistant vinyl (low maintenance) or painted solid cellular PVC.Color: Crisp Classic White.Roof Style: Gabled / Peaked (Triangle Shape).Gate Dimensions: 42 inches wide x 48 inches high (standard walkway clearance).Total Height (Including Roof): 84 inches.Installation: Designed for secure in-ground concrete mounting (posts included).Perfect ForFront Yard Entrances: Boost your home's curb appeal with a welcoming, high-end entryway.Side Yard Transitions: Elegant separation between public front yards and private backyards.Secret Gardens: Create a defined, magical entry point to a backyard vegetable or flower garden.Courtyard Entryways: Defines the boundary of your outdoor living space with classic style.What’s Included1 x Pre-Assembled White Garden Gate1 x Triangle Gabled Roof Assembly2 x Heavy-Duty Structural Support Posts1 x Premium Black Hardware Kit (Hinges, Latch, and Screws)1 x Detailed Installation Guide
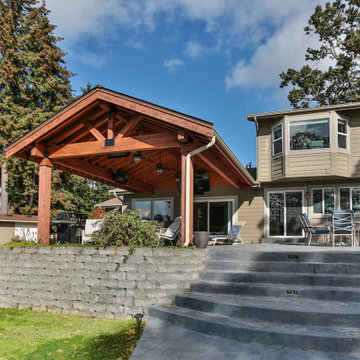
 Timberline Patio Covers
This Lakewood, WA custom outdoor living project transformed the homeowner's backyard with a beautifully crafted covered patio designed to provide year-round protection and enjoyment. The structure features exposed 2x8 framing with clean architectural lines, cedar-wrapped support posts, and a tongue-and-groove wood ceiling with an interior gable for added character. A 3-tab shingle roof complements the home's existing architecture while an engineered gutter system efficiently manages rainwater.
Throughout construction, special attention was given to both craftsmanship and the homeowner's future plans. The roofing was intentionally left partially accessible to allow for electrical wiring, and select tongue-and-groove boards remain removable until final inspection. Cedar post wraps were installed to enhance the natural warmth of the space, with decorative collars to complete the finished look. The exterior wall was also re-sided to create a seamless transition between the new structure and the existing home.
The result is a durable, thoughtfully engineered patio cover that blends beautifully with the home while creating a comfortable outdoor space the family can enjoy for years to come.
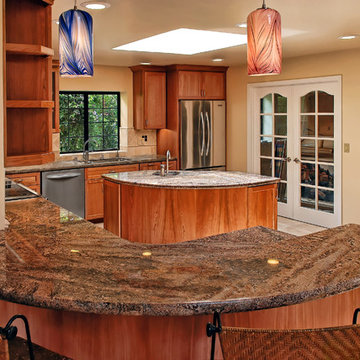
 Costa Bella Builders
This was a major home remodeling project completed at a 30 year old residence located on the Seascape Golf Course in the Rio Del Mar neighborhood of Aptos.
The owners had lived in the home for several years and were interested in opening up the closed off kitchen floor plan so that it could be a more integral part of the family room and offer views out to the adjacent golf course. This plan required that a bearing wall be replaced by a structural header beam which we installed flush with the existing ceiling to keep the sight lines nice and clear. New foundation footings were installed to support the header support posts which were concealed in the wall cavities. This resulted in a much more open and expanded kitchen floor plan and included space for a new prep island with sink. The new design also included seating at a raised countertop bar which faced into the kitchen area.
For finish surface selections, we accompanied the owners to several local sources where they selected new granite countertop material. This was installed on custom designed and locally built hardwood cabinetry. New porcelain backsplash tile with feature accents were installed to compliment the countertops. New stainless steel appliances, plumbing fixtures, all new recessed and drop pendant lighting, a kitchen skylight and new tile flooring throughout completed the kitchen remodel.
In addition to the kitchen remodeling, the project also included framing and modifications at a nearby closet to create space for a new guest bathroom on the second floor which featured a travertine vessel sink.
An office space adjacent to the kitchen was altered through the addition of a new set of multi-pane French Doors which allowed the owners to separate that space from the kitchen when necessary.
Our work was completed by the repair and complete refinishing of the second story hardwood floors, installation of new wood baseboards and a full re-painting of the project areas.

 Keystone Custom Builders, Inc.
The wooden support beams separate the living room from the dining area. Custom niches and display lighting were built specifically for owners art collection.
Transom windows let the natural light in.

Sponsored
Columbus, OH
Free consultation for landscape design!

Peabody Landscape Group
Franklin County's Reliable Landscape Design & Contracting

 DMB Interior Design-Build
Nestled in the bluffs of beautiful Keuka lake, the Farro Lake House went through an impressive journey to reach the space you see. The kitchen once housed the garage, and you can still see the support beam where the wall used to be. A support post is cleverly hidden inside one of the many custom built-in cabinets. This kitchen has absolutely everything you could want, from a backsplash with tile handmade in Rochester to a built-in coffee machine. The Home is entirely fitted for lake living, with performance fabrics, and a table fashioned from reclaimed oak ready to receive its beautiful lakeside patina.
 PC Industries Welding & Fabrication, PCI Metal
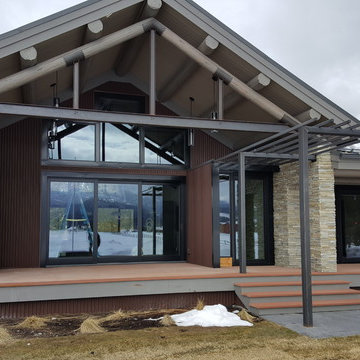
In this remodel, we gutted out the interior log truss supports and replaced them with steel channels, giving the house a more modern look. The Pergola was added to enhance the modern feel of the exterior. It features a sleek design and a cantilever support post on the end. The outside wood storage area was made to look like it continued through the wall to the inside. The trim around the wood storage, gas fireplace, and TV mounting area was spaced out from the rock for back lighting. Then, the project was left with a natural steel finish. Keeping with the modern theme, the electronic gate system was designed to have a very simple look.
 Deck Pros
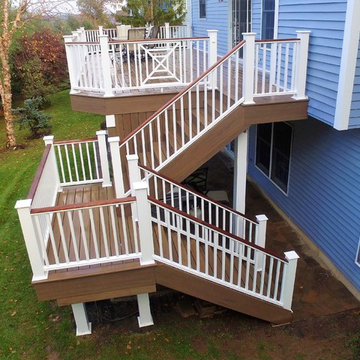
This deck has TimberTech Legacy decking and Intex Hampton 2 line rail. The railing features beautiful custom decorative panels.
Fortress low voltage LED sconce lights are placed on the rail posts. We also installed flush lights in all the stair risers. For a more finished look, all the support posts were wrapped with PVC trim.
The patio was completely taken up and the substrate re-leveled. The pavers were then re-laid and finished with polymeric sand joints.
 Timberline Patio Covers

This Lakewood, WA custom outdoor living project transformed the homeowner's backyard with a beautifully crafted covered patio designed to provide year-round protection and enjoyment. The structure features exposed 2x8 framing with clean architectural lines, cedar-wrapped support posts, and a tongue-and-groove wood ceiling with an interior gable for added character. A 3-tab shingle roof complements the home's existing architecture while an engineered gutter system efficiently manages rainwater.
Throughout construction, special attention was given to both craftsmanship and the homeowner's future plans. The roofing was intentionally left partially accessible to allow for electrical wiring, and select tongue-and-groove boards remain removable until final inspection. Cedar post wraps were installed to enhance the natural warmth of the space, with decorative collars to complete the finished look. The exterior wall was also re-sided to create a seamless transition between the new structure and the existing home.
The result is a durable, thoughtfully engineered patio cover that blends beautifully with the home while creating a comfortable outdoor space the family can enjoy for years to come.
 Kerstin Hellmann Architecture
The Hive
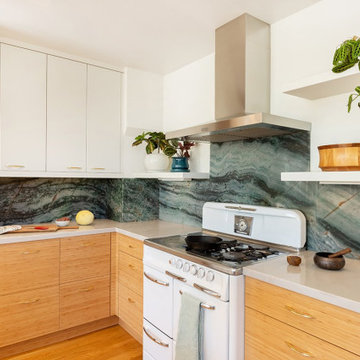
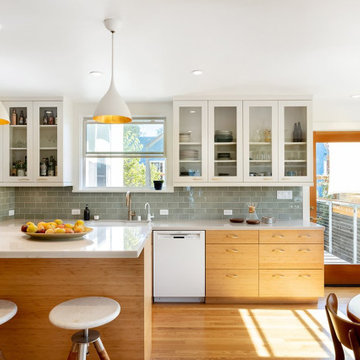
This remodel transforms three small, crowded rooms into an expansive, open kitchen connecting directly onto a new backyard deck. The coziness of a former breakfast nook is re-created with a built-in bench with discreet storage, and a pre-existing island is re-imagined with a new marble surface and complementary marble slab installed above the counters. The new modern kitchen, combines bamboo, white, and glass cabinet materials and integrates an original Wedgewood range stove providing a spacious, open environment.
Outside, the new deck design addresses a previous basement flooding problem and brings together the upper and lower floors with a floating “crow’s nest” balcony, maximizing available outdoor space for use by both couples. To avoid the need for a support post, the balcony is supported by steel beams cantilevered into the house itself. Its custom rail system is galvanized steel and stainless steel cable, leaving as much space open as possible, and a steel awning overhead protects the new door from potential rain damage. The deck itself, as well as its railings and trellis structure, are built in durable ipe, a smooth barefoot-friendly hardwood. Stairs and seating create a smooth transition from the elevated deck down into the yard, where the new owners installed flagstones and setup their own bee hives.
 Kerstin Hellmann Architecture
The Hive
This remodel transforms three small, crowded rooms into an expansive, open kitchen connecting directly onto a new backyard deck. The coziness of a former breakfast nook is re-created with a built-in bench with discreet storage, and a pre-existing island is re-imagined with a new marble surface and complementary marble slab installed above the counters. The new modern kitchen, combines bamboo, white, and glass cabinet materials and integrates an original Wedgewood range stove providing a spacious, open environment.
Outside, the new deck design addresses a previous basement flooding problem and brings together the upper and lower floors with a floating “crow’s nest” balcony, maximizing available outdoor space for use by both couples. To avoid the need for a support post, the balcony is supported by steel beams cantilevered into the house itself. Its custom rail system is galvanized steel and stainless steel cable, leaving as much space open as possible, and a steel awning overhead protects the new door from potential rain damage. The deck itself, as well as its railings and trellis structure, are built in durable ipe, a smooth barefoot-friendly hardwood. Stairs and seating create a smooth transition from the elevated deck down into the yard, where the new owners installed flagstones and setup their own bee hives.


 DMB Interior Design-Build
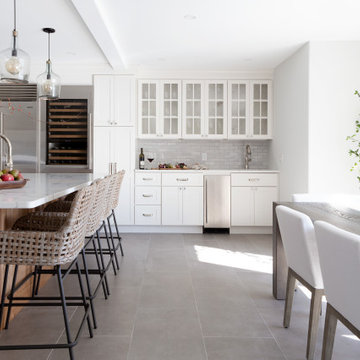
Nestled in the bluffs of beautiful Keuka lake, the Farro Lake House went through an impressive journey to reach the space you see. The kitchen once housed the garage, and you can still see the support beam where the wall used to be. A support post is cleverly hidden inside one of the many custom built-in cabinets. This kitchen has absolutely everything you could want, from a backsplash with tile handmade in Rochester to a built-in coffee machine. The Home is entirely fitted for lake living, with performance fabrics, and a table fashioned from reclaimed oak ready to receive its beautiful lakeside patina.
 Costa Bella Builders
This was a major home remodeling project completed at a 30 year old residence located on the Seascape Golf Course in the Rio Del Mar neighborhood of Aptos.
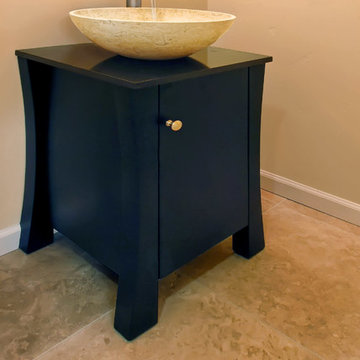
The owners had lived in the home for several years and were interested in opening up the closed off kitchen floor plan so that it could be a more integral part of the family room and offer views out to the adjacent golf course. This plan required that a bearing wall be replaced by a structural header beam which we installed flush with the existing ceiling to keep the sight lines nice and clear. New foundation footings were installed to support the header support posts which were concealed in the wall cavities. This resulted in a much more open and expanded kitchen floor plan and included space for a new prep island with sink. The new design also included seating at a raised countertop bar which faced into the kitchen area.
For finish surface selections, we accompanied the owners to several local sources where they selected new granite countertop material. This was installed on custom designed and locally built hardwood cabinetry. New porcelain backsplash tile with feature accents were installed to compliment the countertops. New stainless steel appliances, plumbing fixtures, all new recessed and drop pendant lighting, a kitchen skylight and new tile flooring throughout completed the kitchen remodel.
In addition to the kitchen remodeling, the project also included framing and modifications at a nearby closet to create space for a new guest bathroom on the second floor which featured a travertine vessel sink.
An office space adjacent to the kitchen was altered through the addition of a new set of multi-pane French Doors which allowed the owners to separate that space from the kitchen when necessary.
Our work was completed by the repair and complete refinishing of the second story hardwood floors, installation of new wood baseboards and a full re-painting of the project areas.
 DMB Interior Design-Build
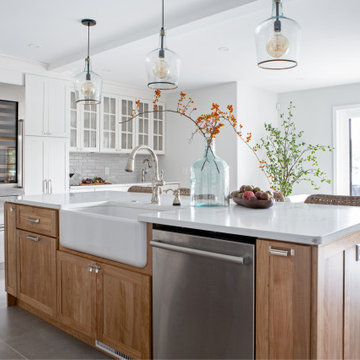
Nestled in the bluffs of beautiful Keuka lake, the Farro Lake House went through an impressive journey to reach the space you see. The kitchen once housed the garage, and you can still see the support beam where the wall used to be. A support post is cleverly hidden inside one of the many custom built-in cabinets. This kitchen has absolutely everything you could want, from a backsplash with tile handmade in Rochester to a built-in coffee machine. The Home is entirely fitted for lake living, with performance fabrics, and a table fashioned from reclaimed oak ready to receive its beautiful lakeside patina.
 Nelson Exteriors Inc
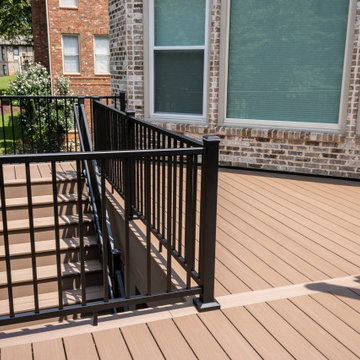
This Lawrenceville, GA project included a deck resurface and underdeck ceiling system install.
For the deck resurface, we used Deckorators Summit Series Decking in the color Boulder to resurface the main level deck and lower level landing. The railing was replaced with new Trex Select Aluminum Railing in black with square balusters. We also installed Trex Signature LED Post Cap Lights and re-wrapped all of the support posts using PVC.
The aluminum flat panel under-deck ceiling system was custom made and installed. This installation included electrical as well.

Sponsored
Fredericksburg, OH

High Point Cabinets
Columbus' Experienced Custom Cabinet Builder | 4x Best of Houzz Winner
 Atlanta Porch & Patio
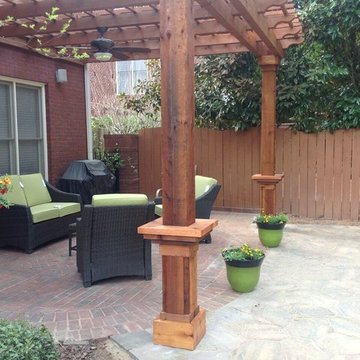
At Atlanta Porch & Patio we are dedicated to building beautiful custom porches, decks, and outdoor living spaces throughout the metro Atlanta area. Our mission is to turn our clients’ ideas, dreams, and visions into personalized, tangible outcomes. Clients of Atlanta Porch & Patio rest easy knowing each step of their project is performed to the highest standards of honesty, integrity, and dependability. Our team of builders and craftsmen are licensed, insured, and always up to date on trends, products, designs, and building codes. We are constantly educating ourselves in order to provide our clients the best services at the best prices.
We deliver the ultimate professional experience with every step of our projects. After setting up a consultation through our website or by calling the office, we will meet with you in your home to discuss all of your ideas and concerns. After our initial meeting and site consultation, we will compile a detailed design plan and quote complete with renderings and a full listing of the materials to be used. Upon your approval, we will then draw up the necessary paperwork and decide on a project start date. From demo to cleanup, we strive to deliver your ultimate relaxation destination on time and on budget.
 User
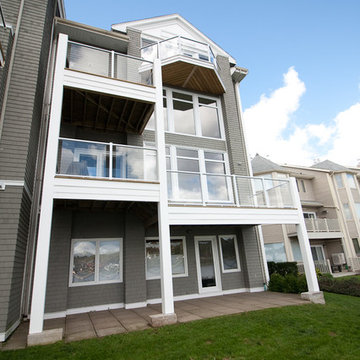
UserOriginal wooden deck structure was failing. Client took advantage of the opportunity to re-build the deck structure and railing system to be able to take full advantage of the great views that their waterfront property affords them.
A previously bulky cedar shingle pillar support system was replaced with a much more slight vinyl clad support post system. Then the wooden rails were replaced with aluminum rails and glass panels, thus opening their views amazingly to the water view they have.
 Nelson Exteriors Inc
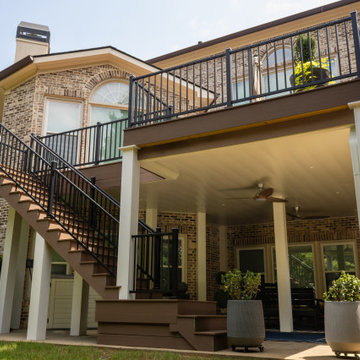
This Lawrenceville, GA project included a deck resurface and underdeck ceiling system install.
For the deck resurface, we used Deckorators Summit Series Decking in the color Boulder to resurface the main level deck and lower level landing. The railing was replaced with new Trex Select Aluminum Railing in black with square balusters. We also installed Trex Signature LED Post Cap Lights and re-wrapped all of the support posts using PVC.
The aluminum flat panel under-deck ceiling system was custom made and installed. This installation included electrical as well.
36