
Search results for "Support post" in Home Design Ideas
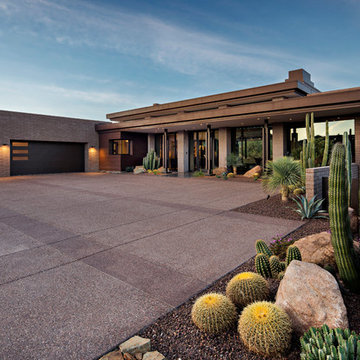
 Tate Studio Architects
Front entry and auto court. Architecture and Interiors - Tate Studio, Builder - Peak Ventures - Glen Ernst, Photography - Thompson Photographic.
Inspiration for a contemporary exterior home remodel in Phoenix
Inspiration for a contemporary exterior home remodel in Phoenix
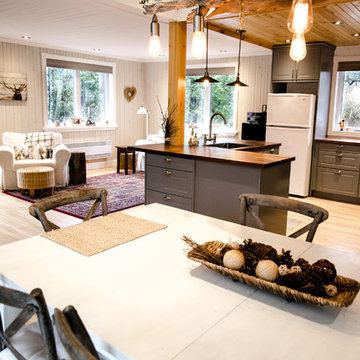
 NATUR intérieurs
IsaB Photographie
Example of a mid-sized mountain style kitchen/dining room combo design in Montreal
Example of a mid-sized mountain style kitchen/dining room combo design in Montreal
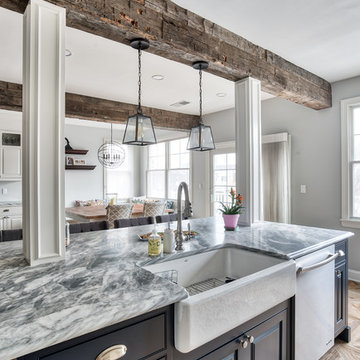
 KraftMaster Renovations
Who doesn't love a farm sink, this one feels right at home in a blueberry island and topped off with reclaimed wood beams.
Photos by Chris Veith
Inspiration for a large farmhouse l-shaped ceramic tile and brown floor eat-in kitchen remodel in New York with a farmhouse sink, beaded inset cabinets, blue cabinets, marble countertops, white backsplash, subway tile backsplash, stainless steel appliances and an island
Inspiration for a large farmhouse l-shaped ceramic tile and brown floor eat-in kitchen remodel in New York with a farmhouse sink, beaded inset cabinets, blue cabinets, marble countertops, white backsplash, subway tile backsplash, stainless steel appliances and an island
Find the right local pro for your project
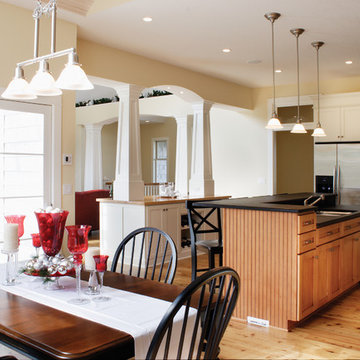
 Ahmann Design, Inc.
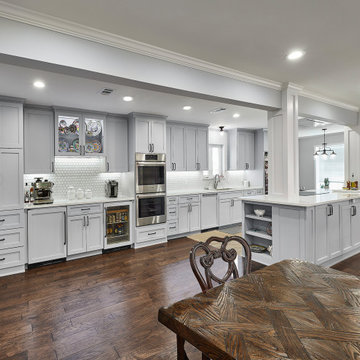
This country kitchen features a pass through bar defined by matching columns
Example of a mid-sized arts and crafts u-shaped light wood floor open concept kitchen design in Cedar Rapids with an undermount sink, recessed-panel cabinets, white cabinets, granite countertops, beige backsplash, stainless steel appliances and an island
Example of a mid-sized arts and crafts u-shaped light wood floor open concept kitchen design in Cedar Rapids with an undermount sink, recessed-panel cabinets, white cabinets, granite countertops, beige backsplash, stainless steel appliances and an island

 The Buckingham Group

A less than impressive entry and a deteriorating brick floor coupled with a truncated porch roof detracted from the overall curb appeal of this 1989 residence. A design-build project by The Buckingham Group transformed the home’s front elevation. Cedar posts and beams surrounding the garage doors as well as supporting posts for the porch were eliminated. The roof and the entry floor of the porch were removed and selected sections of the original brick veneer were removed from the walls and salvaged. A new porch roof, with a graceful arch, was framed. Hand tooled, dry stacked limestone replaced the structural wood elements, while the salvaged brick veneer was reinstalled. A stamped and stained concrete floor that now matches the sidewalk was poured, replacing the crumbling brick entry floor. The front entrance now features two dry stack stone pillars that are crowned with a beautiful stone arch. The porch roof is accented with a copper barrel top architectural focal point. The home now sports a gracious front entry with new pendant lighting that not only welcomes, but invites guests to the interior.


Sponsored
Sunbury, OH

J.Holderby - Renovations
Franklin County's Leading General Contractors - 2X Best of Houzz!
 Pacific Coast Custom Design

One of our favorite projects. This amazing remodeled kitchen is a showplace. If you are brave enough to choose a color it really pays off. Finished in a country green distressed look this kitchen is really eye catching. The vaulted ceiling and varied cabinets add to the charm. This space is not only stunning it is very functional. This project is in down town Huntington Beach, CA, but it could be anywhere in the country.
 Barenz Builders

Inspiration for a rustic u-shaped dark wood floor and brown floor seated home bar remodel in Milwaukee with multicolored backsplash, brick backsplash, gray countertops, an undermount sink, flat-panel cabinets and medium tone wood cabinets

 Ailtire Studio llc

Cable railing at the loft and stairs.
Example of a mid-sized cottage galley medium tone wood floor, brown floor and exposed beam open concept kitchen design in Philadelphia with a farmhouse sink, shaker cabinets, blue cabinets, quartz countertops, white backsplash, porcelain backsplash, stainless steel appliances, an island and white countertops
Example of a mid-sized cottage galley medium tone wood floor, brown floor and exposed beam open concept kitchen design in Philadelphia with a farmhouse sink, shaker cabinets, blue cabinets, quartz countertops, white backsplash, porcelain backsplash, stainless steel appliances, an island and white countertops
 Highland Builders LLC

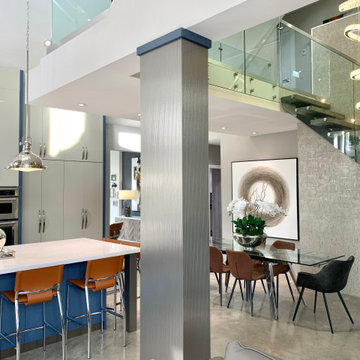
Modern mountain aesthetic in this fully exposed custom designed ranch. Exterior brings together lap siding and stone veneer accents with welcoming timber columns and entry truss. Garage door covered with standing seam metal roof supported by brackets. Large timber columns and beams support a rear covered screened porch. (Ryan Hainey)


Sponsored
Columbus, OH

Structural Remodeling
Franklin County's Heavy Timber Specialists | Best of Houzz 2020!
 Dorfman Design Builders
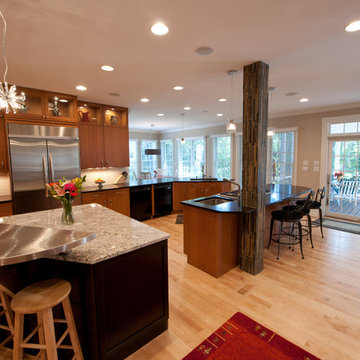
The original kitchen was dark and was separated from the window wall. The new kitchen was laid out toward the windows to bring more light into the center of the working area. The support post was finished in stone tile and incorporated into the cooking island. The second island includes excellent storage and serves as a buffet and staging area. A stainless steel half round countertop is supported at the corner of the second island and is often the site for a cup of coffee. The LED under-cabinet lighting highlights the Absolute Black Countertop on each side of the refrigerator. The upper sections of the glass fronted cabinets are also lit by recessed LED lighting. The pendant over the second island adds a touch of whimsy to this modern kitchen. The Cabinets are Kemper.
 Sadro Design Studio Inc.
Northlight Photography, Roger Turk
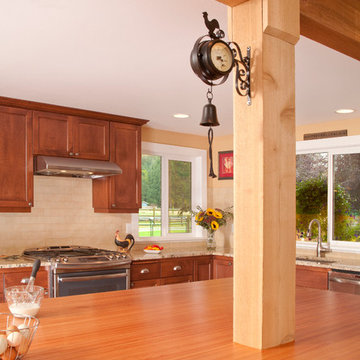
Example of a mid-sized classic l-shaped medium tone wood floor eat-in kitchen design in Seattle with an undermount sink, shaker cabinets, medium tone wood cabinets, wood countertops, beige backsplash, subway tile backsplash, stainless steel appliances and an island
Example of a mid-sized classic l-shaped medium tone wood floor eat-in kitchen design in Seattle with an undermount sink, shaker cabinets, medium tone wood cabinets, wood countertops, beige backsplash, subway tile backsplash, stainless steel appliances and an island
 Brothers Construction

Incredible finished basement in Colorado with custom wood post, mantle, crown molding, red ceiling, and wet bar. Photo Credit: Andrew J Hathaway, Brothers Construction
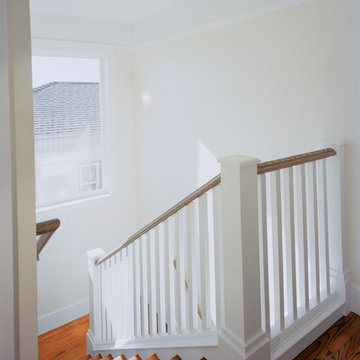
 Kaplan Architects, AIA
New stair developed in center of house going down to renovated basement.
Mark Trousdale Photographer
Example of a mid-sized classic wooden u-shaped wood railing staircase design in San Francisco with wooden risers
Example of a mid-sized classic wooden u-shaped wood railing staircase design in San Francisco with wooden risers


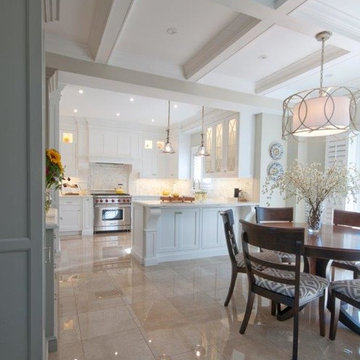
 Bloomsbury Kitchens and Fine Cabinetry
Example of a classic u-shaped eat-in kitchen design in Toronto with beaded inset cabinets, white cabinets, quartz countertops, white backsplash, stainless steel appliances and a peninsula
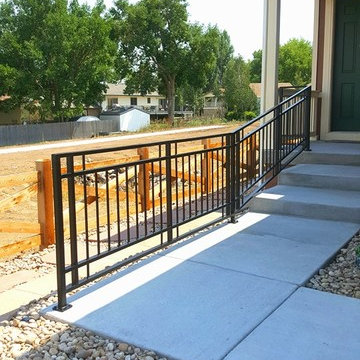
 Rod and Forge
These clients needed a railing for there newly built home. They wanted it for safety but also wanted it add style and curb appeal to their home. We came up with this contemporary design with them and finished with black powder coat. We are very happy with the way it turned out.
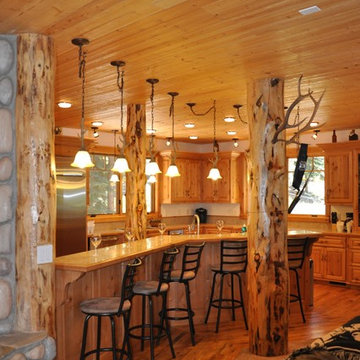
 Carol Faccinetti Interior Design
Open expansive kitchen,with a zigzag cabinet lay out working around the log support posts reclaimed flooring, granite counter top
cedar ceiling
Large mountain style galley medium tone wood floor and brown floor open concept kitchen photo in Other with a double-bowl sink, raised-panel cabinets, light wood cabinets, granite countertops, beige backsplash, stone tile backsplash, stainless steel appliances and an island
Large mountain style galley medium tone wood floor and brown floor open concept kitchen photo in Other with a double-bowl sink, raised-panel cabinets, light wood cabinets, granite countertops, beige backsplash, stone tile backsplash, stainless steel appliances and an island
33