
Search results for "Support preventive" in Home Design Ideas
 Dimensions in Wood Inc

We have completed our new Showroom display Kitchen where we highlight the latest and greatest Dimensions In Wood has to offer for your Kitchen Remodels, Wet Bar Installation, Bathroom Renovations, and more!
This display features our factory line of Bridgewood Cabinets, a Bridgewood Wooden Vent Hood, plus Carlisle Wide Plank Flooring Luxury Vinyl floor (LVP).
There is a custom pantry with sliding doors designed and built in house by Dimensions In Wood’s master craftsmen. The pantry has soft close door hardware, pull out drawer storage, TASK LED Lighting and tons more!
The eat-in kitchen island features a 5 Foot side Galley Workstation Sink with Taj Mahal Quartzite countertops.
The island even has four, soft-close drawers. This extra storage would be great in any home for devices, papers, or anything you want hidden away neatly. Friends and family will enjoying sitting at the island on bar stools.
All around the island and cabinets Task Lighting with a Voice Control Module provides illumiation. This allows you to turn your kitchen lights on and off using, Alexa, Apple Siri, Google Assistant and more! The floor lighting is also perfect for late night snacks or when you first come home.
One cabinet has a Kessebohmer Clever Storage pull down shelf. These can grant you easy access to items in tall cabinets.
A new twist for lazy susans, the Lemans II Set for Blind Corner Cabinets replaces old spinning shelves with completely accessible trays that pull out fully. These makes it super easy to access everything in your corner cabinet, while also preventing items from getting stuck in a corner.
Another cabinet sports a Mixer Lift. This shelf raises up into a work surface with your baking mixer attached. It easily drops down to hide your baking mixer in the cabinet. Similar to an Appliance Garage, this allows you to keep your mixer ready and accessible without cluttering your countertop.
Spice and Utensil Storage pull out racks are hidden in columns on either side of the 48″ gas range stove! These are just such a cool feature which will wow anyone visiting your home. What would have been several inches of wasted space is now handy storage and a great party trick.
Two of the cabinets sport a glass facia with custom double bowed mullions. These glass doored cabinets are also lit by LED TASK Lighting.
This kitchen is replete with custom features that Dimensions In Wood can add to your home! Call us Today to come see our showroom in person, or schedule a video meeting.
 Katie Hutchison Studio

When the owner of this petite c. 1910 cottage in Riverside, RI first considered purchasing it, he fell for its charming front façade and the stunning rear water views. But it needed work. The weather-worn, water-facing back of the house was in dire need of attention. The first-floor kitchen/living/dining areas were cramped. There was no first-floor bathroom, and the second-floor bathroom was a fright. Most surprisingly, there was no rear-facing deck off the kitchen or living areas to allow for outdoor living along the Providence River.
In collaboration with the homeowner, KHS proposed a number of renovations and additions. The first priority was a new cantilevered rear deck off an expanded kitchen/dining area and reconstructed sunroom, which was brought up to the main floor level. The cantilever of the deck prevents the need for awkwardly tall supporting posts that could potentially be undermined by a future storm event or rising sea level.

To gain more first-floor living space, KHS also proposed capturing the corner of the wrapping front porch as interior kitchen space in order to create a more generous open kitchen/dining/living area, while having minimal impact on how the cottage appears from the curb. Underutilized space in the existing mudroom was also reconfigured to contain a modest full bath and laundry closet. Upstairs, a new full bath was created in an addition between existing bedrooms. It can be accessed from both the master bedroom and the stair hall. Additional closets were added, too.
New windows and doors, new heart pine flooring stained to resemble the patina of old pine flooring that remained upstairs, new tile and countertops, new cabinetry, new plumbing and lighting fixtures, as well as a new color palette complete the updated look. Upgraded insulation in areas exposed during the construction and augmented HVAC systems also greatly improved indoor comfort. Today, the cottage continues to charm while also accommodating modern amenities and features.
 Katie Hutchison Studio
When the owner of this petite c. 1910 cottage in Riverside, RI first considered purchasing it, he fell for its charming front façade and the stunning rear water views. But it needed work. The weather-worn, water-facing back of the house was in dire need of attention. The first-floor kitchen/living/dining areas were cramped. There was no first-floor bathroom, and the second-floor bathroom was a fright. Most surprisingly, there was no rear-facing deck off the kitchen or living areas to allow for outdoor living along the Providence River.
In collaboration with the homeowner, KHS proposed a number of renovations and additions. The first priority was a new cantilevered rear deck off an expanded kitchen/dining area and reconstructed sunroom, which was brought up to the main floor level. The cantilever of the deck prevents the need for awkwardly tall supporting posts that could potentially be undermined by a future storm event or rising sea level.
To gain more first-floor living space, KHS also proposed capturing the corner of the wrapping front porch as interior kitchen space in order to create a more generous open kitchen/dining/living area, while having minimal impact on how the cottage appears from the curb. Underutilized space in the existing mudroom was also reconfigured to contain a modest full bath and laundry closet. Upstairs, a new full bath was created in an addition between existing bedrooms. It can be accessed from both the master bedroom and the stair hall. Additional closets were added, too.
New windows and doors, new heart pine flooring stained to resemble the patina of old pine flooring that remained upstairs, new tile and countertops, new cabinetry, new plumbing and lighting fixtures, as well as a new color palette complete the updated look. Upgraded insulation in areas exposed during the construction and augmented HVAC systems also greatly improved indoor comfort. Today, the cottage continues to charm while also accommodating modern amenities and features.
Find the right local pro for your project
 Alice Welborn
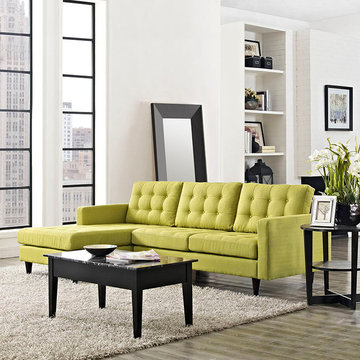
Empress is heralded with deeply tufted buttons, plush cushions and armrests that convey that perfect air of nobility. The solid wood legs come with plastic glides to prevent floor scratching, and the fine fabric upholstery leaves the recipients feeling richly rewarded. This is a very comfortable sofa with great support but cozy, not hard at all. This sofa also has great depth. Very nice!
Buy Now
OVERALL PRODUCT DIMENSIONS 99.5″L x 60.5″W x 34″H
LOVESEAT DIMENSIONS 56.5″L x 34″W x 34″H
CHAISE DIMENSIONS 31.5″L x 53.5″W x 6″H
LOVESEAT SEAT CUSHION SIZE 26.5″L x 27.5″W x 6″H
BACK CUSHION SIZE 26.5″L x 18.5″W x 6″H
CHAISE SEAT CUSHION SIZE 31.5″L x 53.5″W x 6″H
SEAT HEIGHT 18.5″H
ARM HEIGHT 25.5″H
 EVIDECO
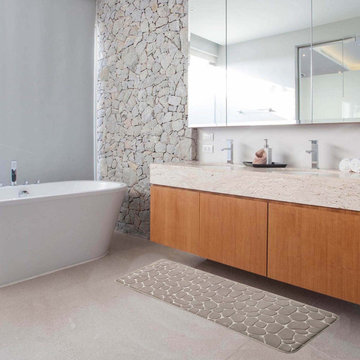
Enrich your bathroom decor with our Taupe Toilet Contour Rug Memory Foam Mat, featuring a 3D pebble design.
Measuring 20 inches long by 20 inches wide, this U-shaped rug is designed to fit perfectly around the base of your toilet.
Its original look combined with a warm taupe color instantly adds a natural touch to your bathroom.
Made of premium memory foam, this contour bath rug offers exceptional comfort and support for your feet while standing on the toilet. Easy to clean and maintain, its durable construction assures long-term use.
For maximum convenience, you can also use it in front of your pedestal sink. The non-slip backing ensures that the toilet rug stays securely in place. Absorbent, it prevents water from spilling onto the floor.
With its stylish and practical design, this toilet bath rug is the perfect addition to any bathroom.
Upgrade your bathroom experience with our luxurious toilet mat. Order now this taupe toilet contour rug memory foam mat and enjoy a spa-like experience in the comfort of your home. Imported from France, Made in China
 NIELSEN DYE DESIGN, INC.
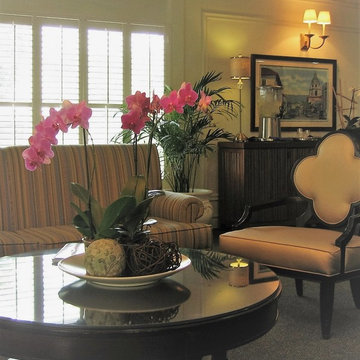
Updated Traditional lobby for an Assisted Living Memory Care Community. The use of antimicrobial/ Crypton and Greengard contract fabrics was imperative to support the residences healthy, comfortable and attractive environment. Always aware of ADA compliances, spacing for wheel chairs and walkers was critical as well as the proper lighting and accessories. Studies have shown that plants and images of exteriors create a soothing space for communities that specialize in memory Care. To prevent wandering without "imprisoning" residents, camouflaging exit doors and using unobtrusive or keypad locks. Exit doors can also be placed off to the left, or right of hallways so they are not conveyed as destinations.
 Katie Hutchison Studio

When the owner of this petite c. 1910 cottage in Riverside, RI first considered purchasing it, he fell for its charming front façade and the stunning rear water views. But it needed work. The weather-worn, water-facing back of the house was in dire need of attention. The first-floor kitchen/living/dining areas were cramped. There was no first-floor bathroom, and the second-floor bathroom was a fright. Most surprisingly, there was no rear-facing deck off the kitchen or living areas to allow for outdoor living along the Providence River.
In collaboration with the homeowner, KHS proposed a number of renovations and additions. The first priority was a new cantilevered rear deck off an expanded kitchen/dining area and reconstructed sunroom, which was brought up to the main floor level. The cantilever of the deck prevents the need for awkwardly tall supporting posts that could potentially be undermined by a future storm event or rising sea level.
To gain more first-floor living space, KHS also proposed capturing the corner of the wrapping front porch as interior kitchen space in order to create a more generous open kitchen/dining/living area, while having minimal impact on how the cottage appears from the curb. Underutilized space in the existing mudroom was also reconfigured to contain a modest full bath and laundry closet. Upstairs, a new full bath was created in an addition between existing bedrooms. It can be accessed from both the master bedroom and the stair hall. Additional closets were added, too.
New windows and doors, new heart pine flooring stained to resemble the patina of old pine flooring that remained upstairs, new tile and countertops, new cabinetry, new plumbing and lighting fixtures, as well as a new color palette complete the updated look. Upgraded insulation in areas exposed during the construction and augmented HVAC systems also greatly improved indoor comfort. Today, the cottage continues to charm while also accommodating modern amenities and features.


 Muzata
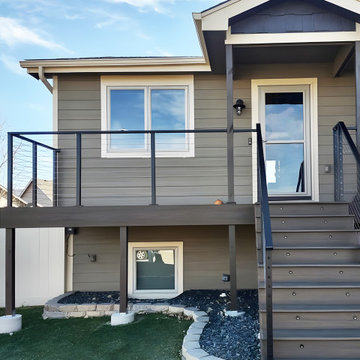
Safety is a top priority in any staircase design, and Muzata black stainless steel cable railings excel in this regard. The taut cables provide a sturdy barrier to prevent accidental falls while maintaining an open and airy feel. The slim profile of the cables ensures an unobstructed view, allowing natural light and wind to flow freely, creating a sense of spaciousness. In addition, the strength of stainless steel ensures that the railing can withstand tremendous pressure, providing safe and stable support for daily use.
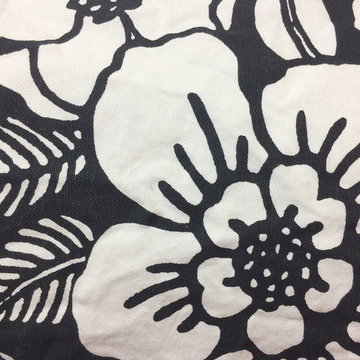
 BlissPillow
Upholstery-weight cotton with huge graphic flowers. Make your BlissPillow your own (and prevent it's overuse by your loved ones) and choose your pre-washed case for easy care and fun customization. In 100% conventional cotton, double-stitched for years of use. All printed fabrics vary from inch to inch, so photos are approximate. Not traditional toile, yet a bold use of one ink. Photo by Blissimage
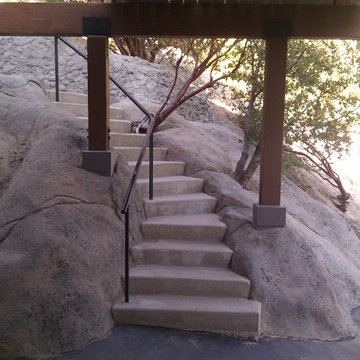
 My Ground
 There are several engineered components in the main support structure for this deck creation. Large subterranean footings were used to reduce the number of footings needed and to allow the structure to extend for long distances. Glulam beams were used as the main substructure which then held the intermediate structure directly below the deck surface. The siding was removed from the house so that the wall framing could be modified to carry the additional loads from the structure. The final piece of the substructure installation was comprehensive sealing and flashing at all the house integration points to prevent any water damage.

 Green Gorge Construction
Due to its deteriorating condition, the asphalt roll roofing on this ADU required replacement before the Fall rains. Asphalt roll roofing generally lasts only 5-10 years, leading to ongoing maintenance challenges. The original 1×10 sheathing showed significant sagging in several spots, resulting in standing water not suitable for asphalt. Additionally, there was a complete absence of ventilation after improper installation of R-21 fiberglass insulation, leaving no air gap between the sheathing and insulation. A noticeable hump along the center of the roof indicated that the load-bearing wall had been supporting that section since construction, contributing to light sagging between the walls.
The old roof was completely removed down to the joists, revealing a solid base for the new installation. The central hump was eliminated by shaving the high point along that line. 2×6 beams were ripped in half then nailed on top of the existing joists, creating a 1.5″ gap for insulation and providing strong attachment points for the OSB sheathing, which was secured with screws to prevent any potential issues with nail heads popping through over the roof’s expected lifespan of over 50 years. The EPDM membrane was then adhered using glue and contact cement along the edges of each sheet, with the ends folded over the roof edges and secured with termination bars. Drip edge flashing was added and taped to ensure a water-tight seal, and EPDM-safe caulking was applied over the seams for additional protection. Finally, all exposed wood was primed and painted.
The new roof features a 60mil commercial-grade EPDM rubber membrane, offering a lifespan exceeding 50 years, in stark contrast to the 5-10 year lifespan of asphalt roll roofing.
Using two sheets of EPDM for installation streamlined the process, resulting in one single seam across the entire roof, compared to the asphalt roll’s dimensions of 3 feet wide by 33 feet long, which created 8 vertical seams and 9 horizontal seams—significantly increasing the risk of leakage and failure. Wrapping the rubber over the edge of the roof effectively addressed concerns about water infiltration at the edges, an issue prevalent with the asphalt and drip edge interface.
Another benefit to removing the splitting 1×10 decking and replacing it with OSB sheathing is the increase in structural integrity, moisture resistance, longevity and consistency.
The project successfully transformed the ADU’s roof from a maintenance-prone asphalt roll system to a highly durable 60mil EPDM rubber membrane. By addressing critical structural issues, including sagging sheathing and inadequate ventilation, the team ensured that the new roof not only offers superior water resistance and longevity but also meets higher performance standards for insulation and durability. The replacement process eliminated common weak points, such as numerous seams and poor edge sealing, which were vulnerabilities in the old roofing system. The result is a streamlined, secure installation that provides peace of mind and long-term value, with a lifespan extending well beyond the original roof.
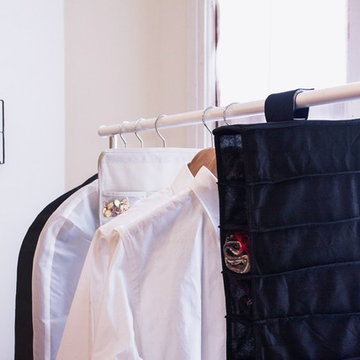
 APPEARANCES INTERNATIONAL
The hangers have a rich natural finish and polished chrome hook, which add warmth and sophistication to any closet décor, all while providing convenient storage and organization. These wide, rounded shoulder, wooden hangers prevent garments from unsightly hanger bumps and help maintain natural shape. They also help to increase hanging space in your closet, by keeping coordinating components stored on a single hanger.
Great for jewelry and many other storage uses, this organizer has 28 soft, clear see-through pockets to easily view and protect jewelry and other small accessory items. Alternatively, you can fill the compartments with sewing or scrap-booking notions as the perfect crafting companion! The provided hook hangs over any standard closet rod or door. With this combination of space-saving shape and accessible convenience, our organizer offers a great storage solution no matter the location.
With 4 large shelves, each supported by an innovative hanging system, this unit is well equipped to store all types of accessories, caps, sweaters, crafts, etc. Made from heavy duty polyester canvas material, this durable fabric breathes and neatly stores all of your items. Quick and easy installation (no tools required), on a standard sized closet rod. This system is the perfect organization solution for your home, dorm room, or office!
These handy storage solutions are just a small example of the many products by StorageManiac and J.S. Hanger. The innovative and sophisticated styling and design of each piece make these a welcome and useful addition to any home. These products allow you to keep everything tidy, neat, and in order, while providing a modern and sleek look. No matter the space, these products are bound to fit any need you may have!
Photo Credit: Lambert McOwusu
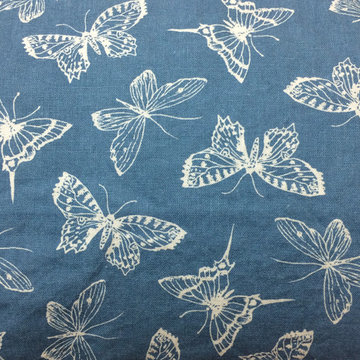 BlissPillow
White butterflies on beautiful French blue. Make your BlissPillow your own (and prevent it's overuse by your loved ones) and choose your pre-washed case for easy care and fun customization. In 100% conventional cotton, double-stitched for years of use. All printed fabrics vary from inch to inch, so photos are approximate. Very classy. Photo by Blissimage

Sponsored
Fredericksburg, OH

High Point Cabinets
Columbus' Experienced Custom Cabinet Builder | 4x Best of Houzz Winner
 Jerome's Furniture
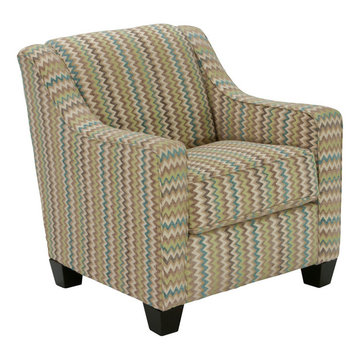
The Tempo collection offers comfortable seating and a stylish look with durable mink synthetic linen and colorful accent pillows. Highly tempered sinuous steel springs are cross wired to prevent sagging. Premium high density foam cushions add extra comfort and long lasting support. Complete the set with the chair in a fun pattern that matches the accent pillows. Photo: Jerome's Furniture
 Open Door Furniture
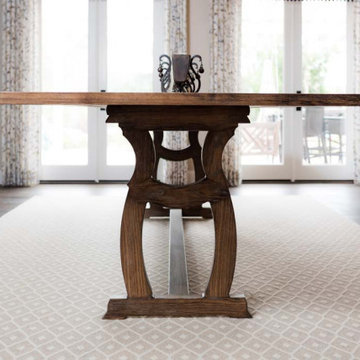
This is another beautiful piece we feel privileged to be a part of creating that was designed by Alicia Jonik of Tracy Lynn Studios. This is definitely the feature piece of this dining area and the seating decision to go without head chairs allows the eye to be drawn to this stunning custom table and base.
The base is style lands somewhere between transitional and contemporary which matches the overall vibe of this stunning dining room. It is 2" thick solid Ash wood to carry the load of the 1.5" thick solid Ash table top. The joints are all floating mortise and tenon joinery to ensure durability in this heirloom piece of furniture. There are 3 stretchers that tie the bases together into one unit to connect to the top. The stretchers will keep the top from sagging over time as well as prevent any racking of the outside legs. The base is slotted underneath at the connection points to allow for the substantial seasonal wood movement that will happen from the horizontal stacked plank table top. The top is laced with recessed steel c-channel to give the table a substantial amount of support and help keep it flat over time. The finish we came up with for this table was a custom mix of mid tone earth browns that are accented by whitewashed grain to help tie it to other light tones in the room.
What a beautiful space that this landed in. We are thrilled to have our table featured here!
 BlissPillow
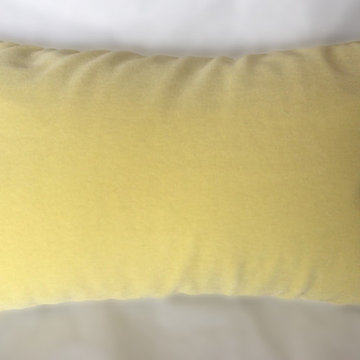
Luxurious stretch velvet in a near-yellow chartreuse. Make your BlissPillow your own (and prevent it's overuse by your loved ones) and choose your pre-washed case for easy care and fun customization. In 98%cotton/2%lycra, double-stitched for years of use. Delicious! Photo by Blissimage
 Seconds & Surplus Building Materials
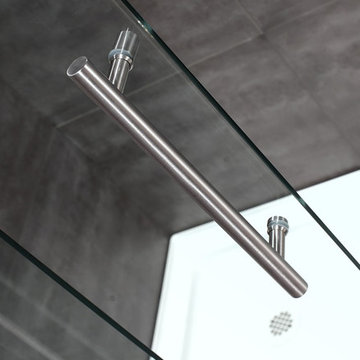
48" Stainless Steel Sliding Shower from Seconds & Surplus
(PIC 4 of 4)
-----------------------------------------------------------
FEATURES:
Door Opening: 20.75"
Frameless Sliding Shower Enclosure
Modern, 4-Wheeled Roller System for Easy and Smooth Opening
Stylish Round Top Support Bar for Anchoring and Stability
Premium Clear 10mm Tempered Safety Glass - ANSI Z97.1 Certified
Full-Length Clear Seals Included to Prevent Leakage
Reversible for Left and Right Handed Door Installation
Shown with Optional White Acrylic Shower Base
Stocked as Stainless Steel - 4 Wheel / Round Bar without Tray
-----------------------------------------------------------
ALSO AVAILABLE IN (OR WITH):
1) Stainless Steel - 4 Wheel / Round Bar with Tray
2) Chrome - 4 Wheel / Round Bar with Tray
3) Chrome - 4 Wheel / Round Bar without Tray
-----------------------------------------------------------
DIMENSIONS:
48" W x 75" H x 35" D


 Senergy360, LLC.
At Senergy360, we specialize in thorough roof inspections, focusing on damaged or broken tiles that can compromise your home's structural integrity. Our expert team examines every aspect of your roofing system to identify potential issues before they escalate into major problems.
To maintain a healthy home environment and prevent mold growth, regular roof maintenance is essential. Even small cracks or damaged areas can allow moisture infiltration, leading to serious issues like toxic mold development, compromised indoor air quality, and reduced energy efficiency. We recommend comprehensive inspections to identify and address these issues early.
Our commitment to healthy home construction extends beyond roof inspections. We understand that a truly healthy home requires proper ventilation, moisture control, and the use of non-toxic building materials. Our expertise helps homeowners create living spaces that promote wellness through:
Smart moisture management systems
Proper attic ventilation design
High-quality, sustainable building materials
Energy-efficient construction methods
Professional drainage solutions
By addressing these crucial elements during construction or renovation, we help create homes that protect your investment and support your family's health and well-being.
 Riverside Construction, LLC

Riverside Construction’s creative solution started with removing the shower and converting it into a new hallway, and subsequently creating convenient door access to the existing home office. In place of the unused tub, a new custom tiled shower designed and built with 18×18 Severino Cenere Daltile. The new Emser Cultura™ Autumn Pebble mosaic tile floor pairs beautifully with the main bathroom floor—Daltiles Willow Bend Smoky Brown. Other shower features include a practical oversize bench, integrated shower shelving, and Delta stainless steel fixtures.
Riverside updated the existing vanity with a Lennon granite countertop. Smaller undermount sinks were used to increase the counter space, exactly what the homeowners asked for. In addition, the existing sconces were repositioned appropriately away from the mirrors.
Last but not least, Riverside properly insulated the freeze-prone pipes on the outside wall to prevent them from freezing again.
 STUDIO KONDE | Konrad Idaszewski Architect
Techplan house interior designed by STUDIO KONDE Konrad Idaszewski Architekt, bringing together warm timber, refined stone surfaces and soft upholstered furniture within a clean contemporary setting. Project details: https://conde.pl/portfolio/gotowy-projekt-wnetrz-domu-techplan/ . Techplan is part of the Modelowedomy collection of three individually configurable houses, distinguished by its flat-roof architecture and open connection between the living room, dining area and kitchen. The project also reflects the work of an interior architect in Poznań, with carefully planned proportions and materials supporting both everyday comfort and a cohesive visual identity.
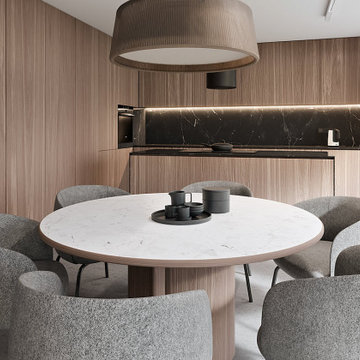
Warm oak-toned cabinetry covers the kitchen wall and creates a calm architectural backdrop for the dining area. Natural timber is paired with a dark stone worktop and backsplash, while soft grey upholstery and a pale stone dining table introduce lighter elements. Large glazing on the right brings daylight into the room and visually connects the dining space with the garden.
At the centre, a large round dining table creates a generous setting for shared meals and gatherings. Its pale stone-effect top has delicate grey veining and is framed by a warm timber edge. A substantial cylindrical wooden base gives the table a sculptural appearance while keeping the floor area around it visually open. Six rounded dining chairs in textured grey fabric surround the tabletop, with curved backs and generously padded seats providing a comfortable contrast to the harder stone surface.
Behind the dining area, the kitchen is integrated almost entirely into a continuous wall of natural wood cabinetry. Tall vertical fronts extend across the wall, concealing storage and appliances within a uniform timber composition. A black stone backsplash runs horizontally across the working area, marked by expressive pale veining and illuminated from above by a continuous LED strip. The dark worktop creates a strong contrast with the oak fronts and visually connects the kitchen with the black details of the dining accessories.
A large textured pendant hangs directly above the dining table, its broad rounded shade adding warmth and scale to the room. Its ribbed fabric surface relates naturally to the tactile upholstery of the chairs, while a smaller black cylindrical pendant provides a discreet accent above the kitchen worktop. Together, the two fixtures establish distinct lighting zones without interrupting the clean geometry of the interior.
The dining table is styled with a restrained arrangement of dark ceramic vessels and a shallow round tray. Their black and charcoal tones repeat the colour of the kitchen backsplash, creating a subtle visual link between the two areas. Fine material contrasts are particularly visible here, from the veined stone surface and natural wood grain to the coarse chair upholstery and textured pendant shade.
Extensive glazing along the right-hand side fills the dining area with natural light and opens the interior towards the greenery outside. The pale floor and walls amplify the daylight, while the warm timber cabinetry prevents the space from feeling overly stark. This combination of oak, dark stone, textured upholstery, sculptural lighting and generous glazing gives the Techplan kitchen and dining area a sophisticated yet welcoming character, consistent with the contemporary residential interiors created by STUDIO KONDE in Poznań.
20