
Search results for "Support preventive" in Home Design Ideas
 Creative Home Engineering
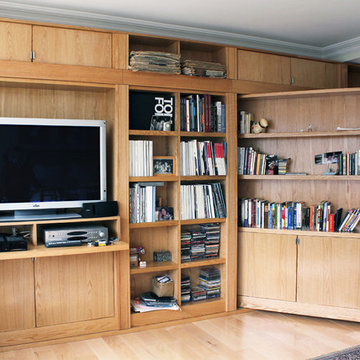
This secret passageway built by Creative Home Engineering features a concealed structural steel support truss that prevents sagging or warping. It can open automatically when a special book is tilted or when a fingerprint is scanned. See more photographs of this and other similar projects at www.hiddenpassageway.com
 Dimensions in Wood Inc

We have completed our new Showroom display Kitchen where we highlight the latest and greatest Dimensions In Wood has to offer for your Kitchen Remodels, Wet Bar Installation, Bathroom Renovations, and more!
This display features our factory line of Bridgewood Cabinets, a Bridgewood Wooden Vent Hood, plus Carlisle Wide Plank Flooring Luxury Vinyl floor (LVP).
There is a custom pantry with sliding doors designed and built in house by Dimensions In Wood’s master craftsmen. The pantry has soft close door hardware, pull out drawer storage, TASK LED Lighting and tons more!
The eat-in kitchen island features a 5 Foot side Galley Workstation Sink with Taj Mahal Quartzite countertops.
The island even has four, soft-close drawers. This extra storage would be great in any home for devices, papers, or anything you want hidden away neatly. Friends and family will enjoying sitting at the island on bar stools.
All around the island and cabinets Task Lighting with a Voice Control Module provides illumiation. This allows you to turn your kitchen lights on and off using, Alexa, Apple Siri, Google Assistant and more! The floor lighting is also perfect for late night snacks or when you first come home.
One cabinet has a Kessebohmer Clever Storage pull down shelf. These can grant you easy access to items in tall cabinets.
A new twist for lazy susans, the Lemans II Set for Blind Corner Cabinets replaces old spinning shelves with completely accessible trays that pull out fully. These makes it super easy to access everything in your corner cabinet, while also preventing items from getting stuck in a corner.
Another cabinet sports a Mixer Lift. This shelf raises up into a work surface with your baking mixer attached. It easily drops down to hide your baking mixer in the cabinet. Similar to an Appliance Garage, this allows you to keep your mixer ready and accessible without cluttering your countertop.
Spice and Utensil Storage pull out racks are hidden in columns on either side of the 48″ gas range stove! These are just such a cool feature which will wow anyone visiting your home. What would have been several inches of wasted space is now handy storage and a great party trick.
Two of the cabinets sport a glass facia with custom double bowed mullions. These glass doored cabinets are also lit by LED TASK Lighting.
This kitchen is replete with custom features that Dimensions In Wood can add to your home! Call us Today to come see our showroom in person, or schedule a video meeting.
 Blossom US
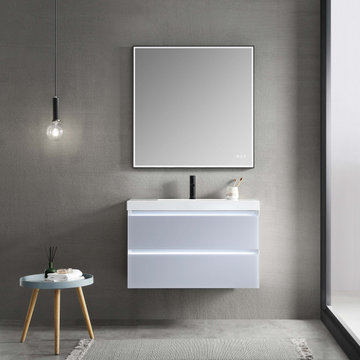
BUILT-IN LED LIGHTS provide soft guiding lights to grant easy access to bathroom and avoid disturbing your loved ones.
Anti-fog, Color Temp Change, Brightness Adjustable Smart LED Mirror.
High quality easy clean up and maintenance free ACRYLIC SINK.
EASY CLEAN & Maintenance free glass drawer surfaces.
EASY WIRE TO WALL PLUG and soft touch switch on both sides for LED lights.
TWO FULL EXTENSION DRAWERS offers you spacious storage space and keeping all daily items well organized.
SOFT CLOSE prevents cracks and reduces friction on the hardware.
U SHAPE & OPEN BACK for easy plumbing installation.
Furniture grade polyvinyl chloride board plus 5 layers paint provides extra waterproof and resistance to moisture and humidity.
COMPATIBLE METAL LEGS provides extra base support.
ONE YEAR WARRANTY with top level customer service.
Classical Calacatta white marble design with rough glass surface for white color option. European modern design with matte grey background rough glass surface for grey color option.
Find the right local pro for your project
 Alice Welborn
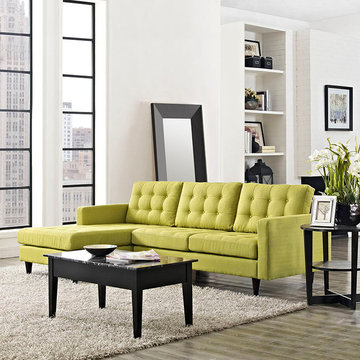
Empress is heralded with deeply tufted buttons, plush cushions and armrests that convey that perfect air of nobility. The solid wood legs come with plastic glides to prevent floor scratching, and the fine fabric upholstery leaves the recipients feeling richly rewarded. This is a very comfortable sofa with great support but cozy, not hard at all. This sofa also has great depth. Very nice!
Buy Now
OVERALL PRODUCT DIMENSIONS 99.5″L x 60.5″W x 34″H
LOVESEAT DIMENSIONS 56.5″L x 34″W x 34″H
CHAISE DIMENSIONS 31.5″L x 53.5″W x 6″H
LOVESEAT SEAT CUSHION SIZE 26.5″L x 27.5″W x 6″H
BACK CUSHION SIZE 26.5″L x 18.5″W x 6″H
CHAISE SEAT CUSHION SIZE 31.5″L x 53.5″W x 6″H
SEAT HEIGHT 18.5″H
ARM HEIGHT 25.5″H
 Designed with Grace & Joy
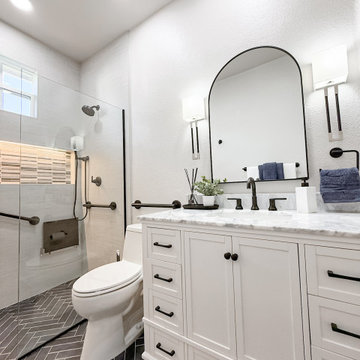
This bathroom remodel by Designed with Grace & Joy is a thoughtful blend of accessibility, comfort, and elevated design. Created with the homeowner’s long-term lifestyle in mind, this transformation proves that functional spaces can still feel luxurious and refined.
The layout was completely reimagined to feature a single-level floor with no shower threshold, ensuring seamless wheelchair accessibility and safe movement throughout the space. Strategically placed grab bars provide added stability without compromising the overall aesthetic. A drop-down shower seat and handheld shower fixture introduce flexibility and comfort, while the relocated shower controller prevents the shock of stepping into cold water.
To enhance both function and ambiance, a sleek lighted niche was integrated into the shower for practical storage and a soft glow. The removal of the dual-level ceiling visually expanded the room, creating an open, airy atmosphere that feels modern and inviting.
The result is a bathroom that balances smart universal design principles with timeless elegance — a space that supports everyday living while maintaining a clean, sophisticated look.
 All County Fence & Gate
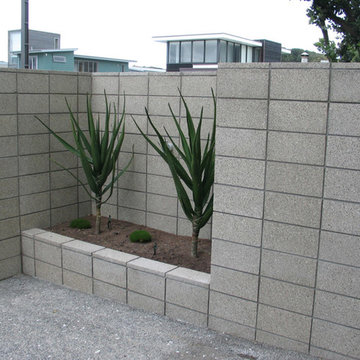
Do you need to hold back soil surrounding an excavation? Don’t rely on fly-by-nighters: We will build you a retaining wall to support vertical grade changes, prevent soil erosion and downward slope movement, or make landscaping tiers. We use the most common building materials for this application as masonry, interlocking blocks, natural stone, interlocked bricks, reinforced concrete with steel rebars, timber, and steel I beams among other specially designed configurations.
A well planned and executed retaining wall brings the best out of the useful space of your lot. What was once a steep slope can be transformed into a strip of leveled oasis. Call us now and we deal with all the planning, permits, drawings, execution and inspections.
 Modern Furniture Bay
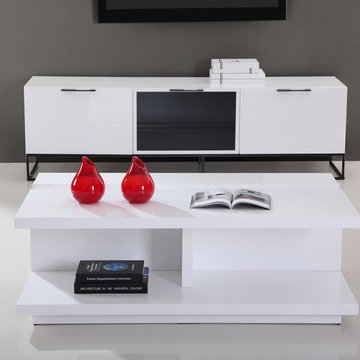
Combining architecture, style and function, DJ coffee table comes with full stainless steel x-frame for maximum support, custom designed forged hardware and frame, commercial grade stainless steel, and scratch preventing underlay beneath legs.
from modernfurniturebay.com

Sponsored
Fredericksburg, OH

High Point Cabinets
Columbus' Experienced Custom Cabinet Builder | 4x Best of Houzz Winner
 EVIDECO
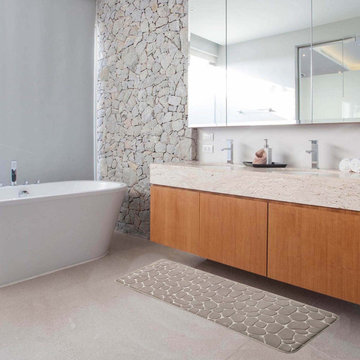
Enrich your bathroom decor with our Taupe Toilet Contour Rug Memory Foam Mat, featuring a 3D pebble design.
Measuring 20 inches long by 20 inches wide, this U-shaped rug is designed to fit perfectly around the base of your toilet.
Its original look combined with a warm taupe color instantly adds a natural touch to your bathroom.
Made of premium memory foam, this contour bath rug offers exceptional comfort and support for your feet while standing on the toilet. Easy to clean and maintain, its durable construction assures long-term use.
For maximum convenience, you can also use it in front of your pedestal sink. The non-slip backing ensures that the toilet rug stays securely in place. Absorbent, it prevents water from spilling onto the floor.
With its stylish and practical design, this toilet bath rug is the perfect addition to any bathroom.
Upgrade your bathroom experience with our luxurious toilet mat. Order now this taupe toilet contour rug memory foam mat and enjoy a spa-like experience in the comfort of your home. Imported from France, Made in China
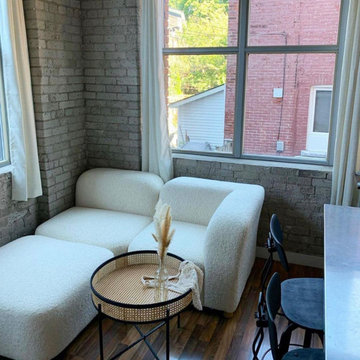
 Brooklyn City Furniture
The Circuit Modular Series is a contemporary seating collection that brings minimalist style to spaces large or small. Circuit’s three sleek components—an armless chair, corner and ottoman—feature rounded profiles, with pleasing curves that invite relaxed entertaining and interaction. Rounded, solid natural ash legs complete the look by giving each piece an airy, floating quality perfect for small spaces. Combine the components to create a custom seating configuration that suits your home or work environment—Circuit’s compact footprint is particularly well suited to lobbies, breakout rooms, hallways, and urban condominiums. Constructed with kiln-dried 100% FSC®-Certified hardwood in support of responsible forest management.
Circuit Modular Series utilizes 3 different modular components - Armless, Corner & Ottoman.
All modular components can be joined using integrated, concealed connectors on underside to securely join them to each other while in sectional, sofa or chaise formation.
Tight seat and back.
Upholstered with high resilience polyurethane foam covered in a Dacron wrap.
Frame is kiln-dried 100% FSC®-Certified hardwood (FSC® 092551).
Cylindrical, solid FSC®-Certified ash legs are finished in a water-based, clear coat finish.
Plastic bumpers on all legs to prevent floor damage.
All joints have been stress tested.
9 gauge No-Sag, injection-molded sinuous spring clip system.
Manufactured to meet California TB117-2013 fire safety standards without the use of flame retardant additives in the upholstery foam.
* Fabric samples available upon request
Need help? Chat with us online or send us an email to info@cityfurnitureshop.com
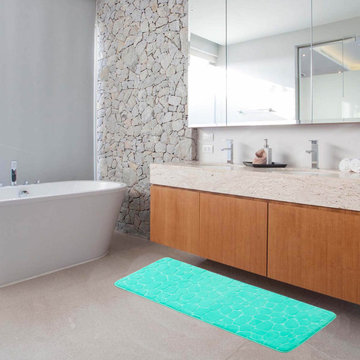 EVIDECO
This Aqua Blue Memory Foam Bath Mat Runner with 3D cobblestone texture is a functional and stylish accessory for your bathroom.
Made of memory foam, this extra-long bath mat provides more comfort and support. It also helps to absorb water. Plus, the non-slip back prevents slips and falls.
The 3D pebble design adds texture and visual interest, while the luminous aqua blue color evokes tropical waters and sunny skies.
Measuring 48 inches long by 18 inches wide, this cushioned mat is a convenient size. Use it in front of a bathtub, large shower or double sink. Perfect if you have a long or spacious bathroom, this bath rug mat makes you feel like you're at the spa in the comfort of your home.
This runner rug is also easy to clean and maintain, just machine wash it. Its durable construction ensures long-term use.
Overall, this Aqua Blue Memory Foam Bathroom Runner Mat creates a cozy and inviting atmosphere while also adding a classy and contemporary touch to your bathroom. Imported from France, Made in China
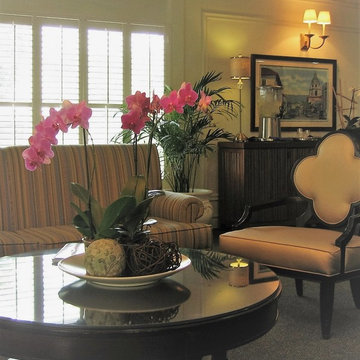
 NIELSEN DYE DESIGN, INC.
Updated Traditional lobby for an Assisted Living Memory Care Community. The use of antimicrobial/ Crypton and Greengard contract fabrics was imperative to support the residences healthy, comfortable and attractive environment. Always aware of ADA compliances, spacing for wheel chairs and walkers was critical as well as the proper lighting and accessories. Studies have shown that plants and images of exteriors create a soothing space for communities that specialize in memory Care. To prevent wandering without "imprisoning" residents, camouflaging exit doors and using unobtrusive or keypad locks. Exit doors can also be placed off to the left, or right of hallways so they are not conveyed as destinations.
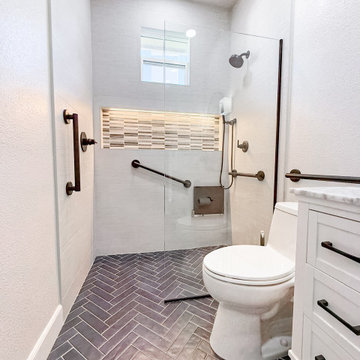 Designed with Grace & Joy
This bathroom remodel by Designed with Grace & Joy is a thoughtful blend of accessibility, comfort, and elevated design. Created with the homeowner’s long-term lifestyle in mind, this transformation proves that functional spaces can still feel luxurious and refined.
The layout was completely reimagined to feature a single-level floor with no shower threshold, ensuring seamless wheelchair accessibility and safe movement throughout the space. Strategically placed grab bars provide added stability without compromising the overall aesthetic. A drop-down shower seat and handheld shower fixture introduce flexibility and comfort, while the relocated shower controller prevents the shock of stepping into cold water.
To enhance both function and ambiance, a sleek lighted niche was integrated into the shower for practical storage and a soft glow. The removal of the dual-level ceiling visually expanded the room, creating an open, airy atmosphere that feels modern and inviting.
The result is a bathroom that balances smart universal design principles with timeless elegance — a space that supports everyday living while maintaining a clean, sophisticated look.

 Katie Hutchison Studio
When the owner of this petite c. 1910 cottage in Riverside, RI first considered purchasing it, he fell for its charming front façade and the stunning rear water views. But it needed work. The weather-worn, water-facing back of the house was in dire need of attention. The first-floor kitchen/living/dining areas were cramped. There was no first-floor bathroom, and the second-floor bathroom was a fright. Most surprisingly, there was no rear-facing deck off the kitchen or living areas to allow for outdoor living along the Providence River.
In collaboration with the homeowner, KHS proposed a number of renovations and additions. The first priority was a new cantilevered rear deck off an expanded kitchen/dining area and reconstructed sunroom, which was brought up to the main floor level. The cantilever of the deck prevents the need for awkwardly tall supporting posts that could potentially be undermined by a future storm event or rising sea level.
To gain more first-floor living space, KHS also proposed capturing the corner of the wrapping front porch as interior kitchen space in order to create a more generous open kitchen/dining/living area, while having minimal impact on how the cottage appears from the curb. Underutilized space in the existing mudroom was also reconfigured to contain a modest full bath and laundry closet. Upstairs, a new full bath was created in an addition between existing bedrooms. It can be accessed from both the master bedroom and the stair hall. Additional closets were added, too.
New windows and doors, new heart pine flooring stained to resemble the patina of old pine flooring that remained upstairs, new tile and countertops, new cabinetry, new plumbing and lighting fixtures, as well as a new color palette complete the updated look. Upgraded insulation in areas exposed during the construction and augmented HVAC systems also greatly improved indoor comfort. Today, the cottage continues to charm while also accommodating modern amenities and features.


 Katie Hutchison Studio
When the owner of this petite c. 1910 cottage in Riverside, RI first considered purchasing it, he fell for its charming front façade and the stunning rear water views. But it needed work. The weather-worn, water-facing back of the house was in dire need of attention. The first-floor kitchen/living/dining areas were cramped. There was no first-floor bathroom, and the second-floor bathroom was a fright. Most surprisingly, there was no rear-facing deck off the kitchen or living areas to allow for outdoor living along the Providence River.
In collaboration with the homeowner, KHS proposed a number of renovations and additions. The first priority was a new cantilevered rear deck off an expanded kitchen/dining area and reconstructed sunroom, which was brought up to the main floor level. The cantilever of the deck prevents the need for awkwardly tall supporting posts that could potentially be undermined by a future storm event or rising sea level.
To gain more first-floor living space, KHS also proposed capturing the corner of the wrapping front porch as interior kitchen space in order to create a more generous open kitchen/dining/living area, while having minimal impact on how the cottage appears from the curb. Underutilized space in the existing mudroom was also reconfigured to contain a modest full bath and laundry closet. Upstairs, a new full bath was created in an addition between existing bedrooms. It can be accessed from both the master bedroom and the stair hall. Additional closets were added, too.
New windows and doors, new heart pine flooring stained to resemble the patina of old pine flooring that remained upstairs, new tile and countertops, new cabinetry, new plumbing and lighting fixtures, as well as a new color palette complete the updated look. Upgraded insulation in areas exposed during the construction and augmented HVAC systems also greatly improved indoor comfort. Today, the cottage continues to charm while also accommodating modern amenities and features.

 Green Gorge Construction
Due to its deteriorating condition, the asphalt roll roofing on this ADU required replacement before the Fall rains. Asphalt roll roofing generally lasts only 5-10 years, leading to ongoing maintenance challenges. The original 1×10 sheathing showed significant sagging in several spots, resulting in standing water not suitable for asphalt. Additionally, there was a complete absence of ventilation after improper installation of R-21 fiberglass insulation, leaving no air gap between the sheathing and insulation. A noticeable hump along the center of the roof indicated that the load-bearing wall had been supporting that section since construction, contributing to light sagging between the walls.
The old roof was completely removed down to the joists, revealing a solid base for the new installation. The central hump was eliminated by shaving the high point along that line. 2×6 beams were ripped in half then nailed on top of the existing joists, creating a 1.5″ gap for insulation and providing strong attachment points for the OSB sheathing, which was secured with screws to prevent any potential issues with nail heads popping through over the roof’s expected lifespan of over 50 years. The EPDM membrane was then adhered using glue and contact cement along the edges of each sheet, with the ends folded over the roof edges and secured with termination bars. Drip edge flashing was added and taped to ensure a water-tight seal, and EPDM-safe caulking was applied over the seams for additional protection. Finally, all exposed wood was primed and painted.
The new roof features a 60mil commercial-grade EPDM rubber membrane, offering a lifespan exceeding 50 years, in stark contrast to the 5-10 year lifespan of asphalt roll roofing.
Using two sheets of EPDM for installation streamlined the process, resulting in one single seam across the entire roof, compared to the asphalt roll’s dimensions of 3 feet wide by 33 feet long, which created 8 vertical seams and 9 horizontal seams—significantly increasing the risk of leakage and failure. Wrapping the rubber over the edge of the roof effectively addressed concerns about water infiltration at the edges, an issue prevalent with the asphalt and drip edge interface.
Another benefit to removing the splitting 1×10 decking and replacing it with OSB sheathing is the increase in structural integrity, moisture resistance, longevity and consistency.
The project successfully transformed the ADU’s roof from a maintenance-prone asphalt roll system to a highly durable 60mil EPDM rubber membrane. By addressing critical structural issues, including sagging sheathing and inadequate ventilation, the team ensured that the new roof not only offers superior water resistance and longevity but also meets higher performance standards for insulation and durability. The replacement process eliminated common weak points, such as numerous seams and poor edge sealing, which were vulnerabilities in the old roofing system. The result is a streamlined, secure installation that provides peace of mind and long-term value, with a lifespan extending well beyond the original roof.
 Full Bloom Cottage

These are not reproduction, these are the real vintage mud cloth, finished front and back with the same materials, and zipper closure. Mud cloth cushion pillow sewn from handmade mud cloth fabrics from Mali. Topped with an all-over hand-dyed print handwoven cotton African mud cloth, which contains strips of sewn together mud cloth that has been dyed by an age old process using local flora and mud. Applying traditional weaving and hand-dyeing techniques, while supporting the local apparel industry in becoming sustainable Machine washable, pillows are sewn with an overlock stitch to prevent fraying, made her in our studio designed by Full Bloom Cottage. We have pre-washed all of our antique fabrics, for freshness and softness. Measures: 20 x 20 Pillows sold individually Our inserts are true to size, and custom-made filled with extra ounces of feather and down so you don't get a flat pillow.
 BlissPillow
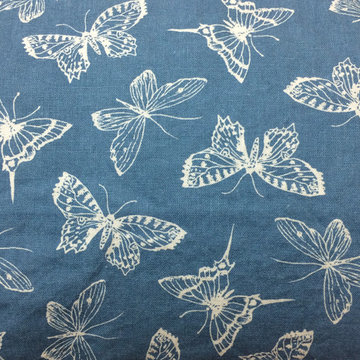
White butterflies on beautiful French blue. Make your BlissPillow your own (and prevent it's overuse by your loved ones) and choose your pre-washed case for easy care and fun customization. In 100% conventional cotton, double-stitched for years of use. All printed fabrics vary from inch to inch, so photos are approximate. Very classy. Photo by Blissimage

 Home Restoration Experts Inc
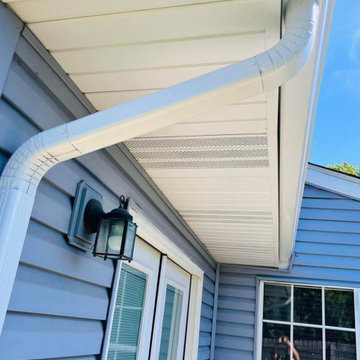
At Home Restoration Experts, we know that gutters, fascia, and soffit are essential components of your home's exterior, providing both functionality and a polished look. Our expert services ensure that these elements not only protect your home but also enhance its overall appearance.
Durable Gutter Solutions: Properly functioning gutters are crucial for directing water away from your home, preventing damage to your foundation and landscaping. We offer top-quality gutters that are designed to last, ensuring your home stays safe and dry.
Custom Fascia Installation: Fascia boards are not just structural; they also contribute to your home's curb appeal. Our team installs fascia that complements your home’s design while providing strong support for your gutters.
Soffit Expertise: Soffit plays a vital role in ventilating your attic and protecting your roofline. We install soffit that is both durable and aesthetically pleasing, adding the finishing touch to your home’s exterior.
Take a look at the photos below to see how we’ve enhanced homes with our gutter, fascia, and soffit services. If you're ready to improve your home’s exterior or need repairs, contact us today.
Contact Us: (877) 813-9737
Visit Our Website: www.homerestorationexpertsinc.com
 Open Door Furniture
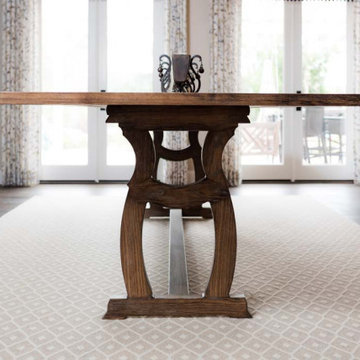
This is another beautiful piece we feel privileged to be a part of creating that was designed by Alicia Jonik of Tracy Lynn Studios. This is definitely the feature piece of this dining area and the seating decision to go without head chairs allows the eye to be drawn to this stunning custom table and base.
The base is style lands somewhere between transitional and contemporary which matches the overall vibe of this stunning dining room. It is 2" thick solid Ash wood to carry the load of the 1.5" thick solid Ash table top. The joints are all floating mortise and tenon joinery to ensure durability in this heirloom piece of furniture. There are 3 stretchers that tie the bases together into one unit to connect to the top. The stretchers will keep the top from sagging over time as well as prevent any racking of the outside legs. The base is slotted underneath at the connection points to allow for the substantial seasonal wood movement that will happen from the horizontal stacked plank table top. The top is laced with recessed steel c-channel to give the table a substantial amount of support and help keep it flat over time. The finish we came up with for this table was a custom mix of mid tone earth browns that are accented by whitewashed grain to help tie it to other light tones in the room.
What a beautiful space that this landed in. We are thrilled to have our table featured here!
 Seconds & Surplus Building Materials
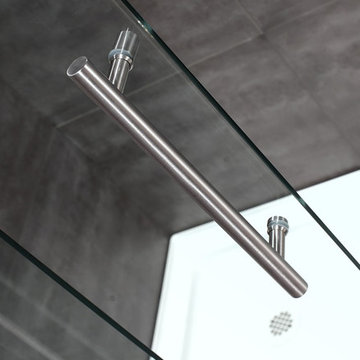
48" Stainless Steel Sliding Shower from Seconds & Surplus
(PIC 4 of 4)
-----------------------------------------------------------
FEATURES:
Door Opening: 20.75"
Frameless Sliding Shower Enclosure
Modern, 4-Wheeled Roller System for Easy and Smooth Opening
Stylish Round Top Support Bar for Anchoring and Stability
Premium Clear 10mm Tempered Safety Glass - ANSI Z97.1 Certified
Full-Length Clear Seals Included to Prevent Leakage
Reversible for Left and Right Handed Door Installation
Shown with Optional White Acrylic Shower Base
Stocked as Stainless Steel - 4 Wheel / Round Bar without Tray
-----------------------------------------------------------
ALSO AVAILABLE IN (OR WITH):
1) Stainless Steel - 4 Wheel / Round Bar with Tray
2) Chrome - 4 Wheel / Round Bar with Tray
3) Chrome - 4 Wheel / Round Bar without Tray
-----------------------------------------------------------
DIMENSIONS:
48" W x 75" H x 35" D
21