
Search results for "Support" in Home Design Ideas

 Locale Design Build
Inspiration for a farmhouse black floor mudroom remodel in Minneapolis with gray walls and a glass front door

 Julie Moir Messervy Design Studio (JMMDS)
The “handrill” of Corten steel follows the peastone and steel steps down a steep slope to pour into a round basin, emptying into a channel that meanders through the narrow back garden at ground level, ending finally in a boulder fountain.
Devised to minimize root disturbance for the tall existing pines on the property, the continuous Corten steel structure is supported by concrete tubes rather than a foundation that would have required extensive excavation.
Architect: Wolf Architects, Inc.
General Contractor: GF Rhode Construction, Inc.
Landscape Contractor: Robert Hanss, Inc.
Steel Fabrication: Wovensteel and Richard Duca
Water Systems: Pond Creations by Sean
Photo by Susan Teare.
 Albany Woodworks Inc
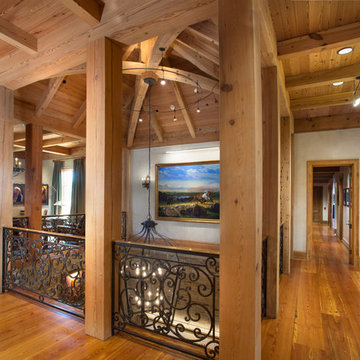
Homeowner used reclaimed beams as support columns and to add a wow factor to this foyer area. Exposed wood ceiling with beams creates a feeling of Old New Orleans luxury.
Find the right local pro for your project

 Krista + Home
After a day at the beach, put down your tote and enjoy a glass of Chardonnay. This is a home that is fresh and clean just waiting for a party or a quiet read to happen. Design by Krista Watterworth Alterman. Photos by Troy Campbell. Krista Watterworth Design Studio, Palm Beach Gardens, Florida.
 Matthew Niemann Photography
Matthew Niemann
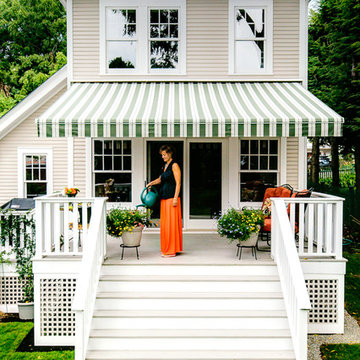
Example of a classic beige two-story exterior home design in Burlington
Example of a classic beige two-story exterior home design in Burlington

 Spaces Renewed
All of the cuts in the tile were deliberate. Notice the equal reveal on either side of the soap niche. A rectangular soap niche is not only modern and unique, but also has a much higher storage capacity than the traditional small square recess. The pony wall provides separation and privacy and also is able to support the long floating bench across the back wall.

 Hauck Architecture and Interior Design
Martin Mann
Trendy patio photo in San Diego with a fire pit and a pergola
Trendy patio photo in San Diego with a fire pit and a pergola



 Design Shop Interiors
Example of a cottage l-shaped kitchen design in Sacramento with an integrated sink, flat-panel cabinets, white cabinets, wood countertops, white backsplash, subway tile backsplash, stainless steel appliances and an island

 Marcia Butler Interior Design Inc
Peter Murdock Photography
Inspiration for a timeless built-in desk home office remodel in New York
Inspiration for a timeless built-in desk home office remodel in New York

 Ram Construction, Inc./Ram Design-Build
Dedicated laundry room - transitional single-wall multicolored floor dedicated laundry room idea in Charlotte with an undermount sink, shaker cabinets, black cabinets, white walls, a side-by-side washer/dryer and white countertops

 Adrienne DeRosa
Tucked neatly into an existing bay of the barn, the open kitchen is a comfortable hub of the home. Rather than create a solid division between the kitchen and the children's TV area, Franklin finished only the lower portion of the post-and-beam supports.
The ladder is one of the original features of the barn that Franklin could not imagine ever removing. Cleverly integrated into the support post, its original function allowed workers to climb above large haystacks and pick and toss hay down a chute to the feeding area below. Franklin's children, 10 and 14, also enjoy this aspect of their home. "The kids and their friends run, slide, climb up the ladder and have a ton of fun," he explains, "It’s a barn! It is a place to share with friends and family."
Adrienne DeRosa Photography

 Paul N. Brow, Architect, LLC
Built-in custom polished concrete fire -pit with surrounding brick bench with a bluestone cap. Bluestone patio paving with slot of gray beach pebbles. Fire-pit has natural gas with an electric spark starter. Bench seating has a wood screen wall that includes lighting & supports vine growth.

 Paradise Restored Landscaping & Exterior Design
Gazebo, Covered Wood Structure, Outdoor Fireplace, Outdoor Living Space, Concrete Paver Hardscape, Ambient Lighting, Landscape Lighting, Outdoor Lighting,

 Interiors by Annette
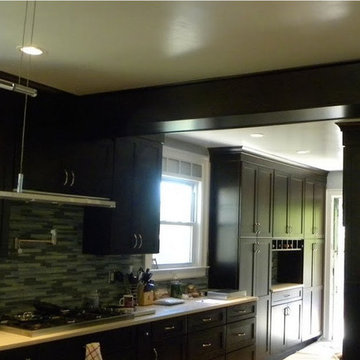
This supporting beam was quite the eye sore, instead of trying to hide it I chose to highlight it using the same wood as the cabinetry.
Inspiration for a large kitchen pantry remodel in New York with dark wood cabinets and laminate countertops
Inspiration for a large kitchen pantry remodel in New York with dark wood cabinets and laminate countertops

 User
User http://mollywinnphotography.com
Example of a mid-sized cottage chic open concept medium tone wood floor living room design in Austin with white walls and no tv
Example of a mid-sized cottage chic open concept medium tone wood floor living room design in Austin with white walls and no tv

 Northside Design Collective
The floating vanity was custom crafted of walnut, and supports a cast concrete sink and chrome faucet. Behind it, the ship lap wall is painted in black and features a round led lit mirror. The bluestone floor adds another layer of texture and a beautiful blue gray tone to the room.


Sponsored
Fredericksburg, OH

High Point Cabinets
Columbus' Experienced Custom Cabinet Builder | 4x Best of Houzz Winner

 Nosan Signature Homes
The spacious great room in this home, completed in 2017, is open to the kitchen and features a linear fireplace on a floating honed limestone hearth, supported by hidden steel brackets, extending the full width between the two floor to ceiling windows. The custom oak shelving forms a display case with individual lights for each section allowing the homeowners to showcase favorite art objects. The ceiling features a step and hidden LED cove lighting to provide a visual separation for this area from the adjacent kitchen and informal dining areas. The rug and furniture were selected by the homeowners for everyday comfort as this is the main TV watching and hangout room in the home. A casual dining area provides seating for 6 or more and can also function as a game table. In the background is the 3 seasons room accessed by a floor-to-ceiling sliding door that opens 2/3 to provide easy flow for entertaining.

 Garden Tech Horticultural Services LLC
Garden arbor and picket fence separate the side yard from the front yard creating outdoor rooms. The view to the front yard frames a sitting area with Adirondack chairs.
Photo by Bob Trainor

 Upscale Construction
Design by Sutro Architects
Interior Design by Adeeni Design Group
Photography by Christopher Stark
Inspiration for a contemporary u-shaped concrete floor and gray floor eat-in kitchen remodel in San Francisco with flat-panel cabinets, medium tone wood cabinets, white backsplash, an island and paneled appliances
Inspiration for a contemporary u-shaped concrete floor and gray floor eat-in kitchen remodel in San Francisco with flat-panel cabinets, medium tone wood cabinets, white backsplash, an island and paneled appliances
13