
Search results for "Support" in Home Design Ideas
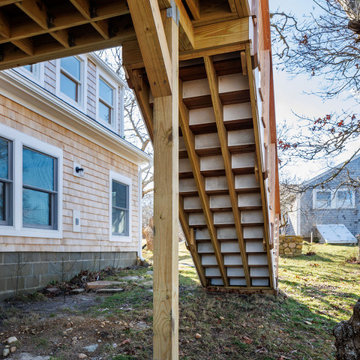
 Tigo Builders Inc.
Wood Deck Stairs Footing Support Posts
Example of an arts and crafts home design design in Boston
Example of an arts and crafts home design design in Boston

 Blansfield Builders, Inc.
Jim Furhmann
Inspiration for a rustic l-shaped open concept kitchen remodel in New York with an undermount sink, raised-panel cabinets, beige cabinets, white backsplash and paneled appliances
Inspiration for a rustic l-shaped open concept kitchen remodel in New York with an undermount sink, raised-panel cabinets, beige cabinets, white backsplash and paneled appliances


Find the right local pro for your project

 Kristi Spouse Interiors
Custom home designed with inspiration from the owner living in New Orleans. Study was design to be masculine with blue painted built in cabinetry, brick fireplace surround and wall. Custom built desk with stainless counter top, iron supports and and reclaimed wood. Bench is cowhide and stainless. Industrial lighting.
Jessie Young - www.realestatephotographerseattle.com

 Juxtaposed Interiors
Kat Alves-Photographer
Inspiration for a mid-sized country u-shaped medium tone wood floor eat-in kitchen remodel in Sacramento with an undermount sink, shaker cabinets, gray cabinets, quartzite countertops, gray backsplash, stone tile backsplash, stainless steel appliances and an island
Inspiration for a mid-sized country u-shaped medium tone wood floor eat-in kitchen remodel in Sacramento with an undermount sink, shaker cabinets, gray cabinets, quartzite countertops, gray backsplash, stone tile backsplash, stainless steel appliances and an island



 Boss Design Center
Welcome to our latest home transformation video!Dive into our French-style kitchen renovation where we blend elegance with functionality. We've reimagined the space with stunning light blue cabinets, a high contrast hood, chic fixtures, and a beautifully crafted light wood island.
Cabinet: Custom Frameless Cabinet
Countertop: Emerstone Quartz
Plumbing Fixtures: Waterstone
Stove: Wolf
Fridge: Subzero 42" Classic
Hood: Copper Smith Hoods
Don't forget to like, comment, and subscribe for more home renovation tips and transformations. Hit the bell icon so you never miss an update from us!
#KitchenRenovation #FrenchStyleKitchen #HomeMakeover #InteriorDesign

Sponsored
Fredericksburg, OH

High Point Cabinets
Columbus' Experienced Custom Cabinet Builder | 4x Best of Houzz Winner

 Bluewater Custom Builders
Fiberon Beach House decking. Azek cocktail railing. Hot support sub frame.
Example of a mid-sized backyard deck design in Baltimore
Example of a mid-sized backyard deck design in Baltimore

 Susan Glick Interiors
Transitional kitchen photo in New York with a farmhouse sink, shaker cabinets, white cabinets, concrete countertops, white backsplash, mosaic tile backsplash and stainless steel appliances

 Paradise Restored Landscaping & Exterior Design
arbors, trellis, pergolas, decking, custom wood structure, outdoor living space, outdoor seating, outdoor cook station
Example of a classic backyard deck design in Portland with decking and a bbq area
Example of a classic backyard deck design in Portland with decking and a bbq area


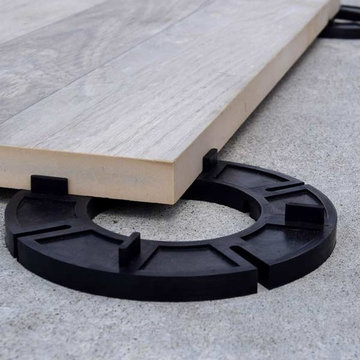
 Archatrak Inc.
Porcelain pavers supported on solid rubber pads to quickly and conveniently cover a boring concrete patio slab without needing thin set and grout. Built in spacer tabs ensure correct alignment and tile spacing to ensure rapid watershed to the concrete below. The rubber material absorbs sound and shock, and naturally grips the concrete to hold the pavers in place.
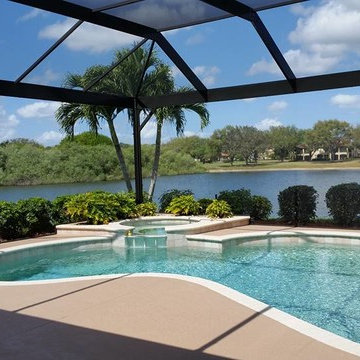
 Dreamwork Aluminum Inc
Minimal Support Obstructions Pool Enclosure with double-sided picture windows. Designed and Installed by DreamWork Aluminum. Allows for minimal obstruction to enhance your outdoor living space while still providing the benefits of a pool enclosure. Sun & insect protection, plant debris protection, safety & home value increase.


 Integrity Home Improvements
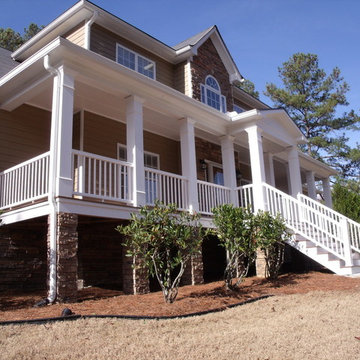
The porch was sinking so we went down to undisturbed soil to pore new footings for columns. We added 2 more stack stone columns for more support. The deck, stairs, and railings are all made of composite materials.

 Artisan Design Studio
Photosynthesis Studio
Large transitional porcelain tile dedicated laundry room photo in Atlanta with an undermount sink, white cabinets, quartz countertops, gray walls, a side-by-side washer/dryer and recessed-panel cabinets
Large transitional porcelain tile dedicated laundry room photo in Atlanta with an undermount sink, white cabinets, quartz countertops, gray walls, a side-by-side washer/dryer and recessed-panel cabinets

 Timber Trails Development Company
Country 3/4 subway tile black floor alcove shower photo in Chicago with open cabinets, white walls, an undermount sink, a hinged shower door and white countertops
 Furniture Row
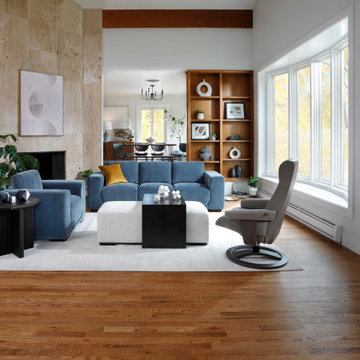
The Jasper Sofa brings elevated comfort with its wide track arms, low-profile frame, and fabric options in ivory bouclé or bold blue velvet. Engineered with no-sag springs and foam core support for daily lounging.


 printersupportnumber
Dial our toll-free number for quick online solution to solve your Brother Printer problem. We work for wide range of printer issues including Inkjet, LaserJet and Wireless printer. We can solve multiple levels of issues right now, you just need to follow our instructions and your problem will be solved. We will ask for remote access and fix your problem with best outcome.
Paper Jam, Spooler Errors, Slow printing, Network Issue, Connection Error, Wireless Connectivity Problem, Driver Repair and Printer Configure, we are ready to help you in any of such needs. Dial 1-800-510-7358 our Brother Printer Support Phone Number and we will assist you online with complete safety and always ensure the privacy of each user.
Get in touch with us:
Website http://brother.printertechsupportnumber.com
Toll-free Number: 1-800-510-7358

 TKS Design Group
Free ebook, Creating the Ideal Kitchen. DOWNLOAD NOW
Our clients and their three teenage kids had outgrown the footprint of their existing home and felt they needed some space to spread out. They came in with a couple of sets of drawings from different architects that were not quite what they were looking for, so we set out to really listen and try to provide a design that would meet their objectives given what the space could offer.
We started by agreeing that a bump out was the best way to go and then decided on the size and the floor plan locations of the mudroom, powder room and butler pantry which were all part of the project. We also planned for an eat-in banquette that is neatly tucked into the corner and surrounded by windows providing a lovely spot for daily meals.
The kitchen itself is L-shaped with the refrigerator and range along one wall, and the new sink along the exterior wall with a large window overlooking the backyard. A large island, with seating for five, houses a prep sink and microwave. A new opening space between the kitchen and dining room includes a butler pantry/bar in one section and a large kitchen pantry in the other. Through the door to the left of the main sink is access to the new mudroom and powder room and existing attached garage.
White inset cabinets, quartzite countertops, subway tile and nickel accents provide a traditional feel. The gray island is a needed contrast to the dark wood flooring. Last but not least, professional appliances provide the tools of the trade needed to make this one hardworking kitchen.
Designed by: Susan Klimala, CKD, CBD
Photography by: Mike Kaskel
For more information on kitchen and bath design ideas go to: www.kitchenstudio-ge.com


12