
Search results for "Supporting modes" in Home Design Ideas

 MODE4 Architecture, PLLC
The design incorporates a two-sided open bookcase to separate the main living space from the back hall. The two-sided bookcase offers a filtered view to and from the back hall, allowing the space to feel open while supplying some privacy for the service areas. A stand-alone entertainment center acts as a room divider, with a TV wall on one side and a gallery wall on the opposite side. In addition, the ceiling height over the main space was made to feel taller by exposing the floor joists above.
Photo Credit: David Meaux Photography


 Ryan Group Architects
Tom Zikas Photography
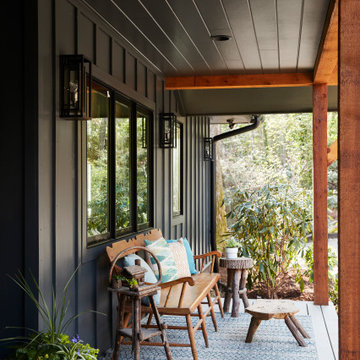
Mid-sized rustic brown two-story wood gable roof idea in Sacramento
Mid-sized rustic brown two-story wood gable roof idea in Sacramento
Find the right local pro for your project

 Bay Area Kitchens
This mixer base provides sturdy support and easy storage of this heavy-duty mixer,along with storage for accessories on the roll-out shelf below.
Example of a mid-sized transitional l-shaped porcelain tile and beige floor open concept kitchen design in Houston with a single-bowl sink, shaker cabinets, dark wood cabinets, granite countertops, beige backsplash, stone tile backsplash, stainless steel appliances and an island
Example of a mid-sized transitional l-shaped porcelain tile and beige floor open concept kitchen design in Houston with a single-bowl sink, shaker cabinets, dark wood cabinets, granite countertops, beige backsplash, stone tile backsplash, stainless steel appliances and an island

 Le Gourmet Kitchen Ltd.
Cabinetry by Wood-Mode is the defining element of the space. The recessed-panel doors, detailed moldings, and glazed cherry finish highlight traditional craftsmanship and add a sense of heritage. Glass-front upper cabinets provide visual relief and display opportunities, while the overall layout supports efficient workflow and generous storage. Integrated pot racks and well-placed appliances reinforce the kitchen’s practical, chef-focused design.
 Le Gourmet Kitchen Ltd.
Cabinetry by Wood-Mode is the defining element of the space. The recessed-panel doors, detailed moldings, and glazed cherry finish highlight traditional craftsmanship and add a sense of heritage. Glass-front upper cabinets provide visual relief and display opportunities, while the overall layout supports efficient workflow and generous storage. Integrated pot racks and well-placed appliances reinforce the kitchen’s practical, chef-focused design.

 Creative Renovations
The Wolf gas stove unit with Wood covered hood, featuring wood corbel supports and Glass tile on the wall.
Visions in Photography
Example of a large transitional u-shaped medium tone wood floor eat-in kitchen design in Detroit with a farmhouse sink, glass-front cabinets, beige cabinets, granite countertops, multicolored backsplash, glass tile backsplash, stainless steel appliances and an island
Example of a large transitional u-shaped medium tone wood floor eat-in kitchen design in Detroit with a farmhouse sink, glass-front cabinets, beige cabinets, granite countertops, multicolored backsplash, glass tile backsplash, stainless steel appliances and an island

Sponsored
Fredericksburg, OH

High Point Cabinets
Columbus' Experienced Custom Cabinet Builder | 4x Best of Houzz Winner
 Bay Area Kitchens
This heavy-duty mixer lift mechanism supports large mixers, making it easy to raise and lower them with just one hand. A roll-out shelf below holds mixer accessories.
Professional photos by Benjamin Hill Photography, others by Randy Godeau of Bay Area Kitchens

 San Luis Kitchen Co.
Using Wood-Mode's Vista doorstyle with a light stain on maple wood, we designed cabinetry for this entire home. This "floating" cabinet has a deeply recessed toe for structural support and plumbing access. You can't see it unless you lie on the floor so we accomplished the visual aesthetic without risk of design failure.

 Ulrich Inc
Ulrich designer: Julia Kleyman
Photography by Peter Rymwid
This grand Saddle River kitchen was created in support of the Hackensack University Medical Center Designer Showhouse of New Jersey in 2012. The new design transformed a dreary and dated 80's kitchen into a functional, comfortable and eye-pleasing space with clean transitional lines and touches of traditional charm in its detail. The rich brown finish of the island cabinetry gives the room warmth, and juxtaposes in lovely contrast the white cabinetry of the perimeter. Large pendant lights add modern "bling" and balance the large room.

 Pine Street Carpenters & The Kitchen Studio
John Welsh
Kitchen - eclectic l-shaped kitchen idea in Philadelphia with soapstone countertops and black countertops
Kitchen - eclectic l-shaped kitchen idea in Philadelphia with soapstone countertops and black countertops




 Ulrich Inc
Ulrich designer: Bonnie Hufnagel, CKD
Photography by Peter Rymwid
This rustic kitchen was designed to support the look of the original house (the first house built in Awosting, Hewitt, NJ approx. 1800's) with products inspired by nature and to bring the outdoors in. We used distressed pine cabinets in a warm sunny color. Brown glazing detail added a sophistication and kept the overall look from being too rustic. The countertops were done in "Black Morgan" granite, named for its river rock look. The tile backsplash gives the appearance of farmhouse stones, completing the outdoorsy look, but is actually a non-porous man-made material for easy maintenance. The flooring has the appearance of old antique planks, and runs throughout the first floor. It is Mannington's Revolutions laminate floor in Butterscotch color.


 Pine Street Carpenters & The Kitchen Studio
John Welsh
Kitchen - eclectic l-shaped kitchen idea in Philadelphia with soapstone countertops and black countertops
Kitchen - eclectic l-shaped kitchen idea in Philadelphia with soapstone countertops and black countertops

 Brandon Architects, Inc.
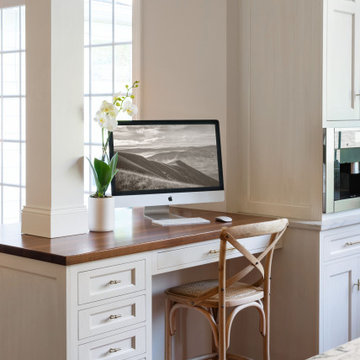
Beach style built-in desk light wood floor study room photo in Orange County with green walls and no fireplace


 KSA Kitchens
This elegant, white kitchen is accented with lovely, green marble-like granite. The cabinets are by Wood-Mode Fine Custom Cabinetry in the Essex beaded inset recessed door style with a vintage white finish. The small island in the center is surrounded by the large L-shaped island and perimeter. The white, ceramic backsplash is in a broken brick pattern.

 Francie Milano Kitchens inc.
Brookhaven "Springfield Recessed" in a Vintage Lace finish on Maple for the kitchen Perimeter. Wood-Mode "Galleria Recessed" in Oxford finish on Cherry for the Island. Countertops are "Giallo Ornamental" Granite with Ogee edges.
Photo: John Martinelli

 Structureworks Fabrication
This contemporary aluminum pergola kit design by Brown Jordan Structures offers its exclusive Suncloth fabric providing protection from the suns rays while creating a beautiful outdoor room. A powder coated finish in Titanium and a low maintenance structural aluminum material provides a lifetime of enjoyment and use. Paired with Brown Jordan Furniture, this outdoor dining area is simple yet refined. With this easy to install Serenity-Solis pergola kit you will be ready to enjoy your patio and guests every day.
Unique "L" shaped support posts add a charming subtle accent.
2