
Search results for "Supporting" in Home Design Ideas

 Cross Cabinets
Matt Dunmore Photography
Open concept kitchen - mid-sized transitional l-shaped medium tone wood floor open concept kitchen idea with shaker cabinets, white cabinets, gray backsplash, glass tile backsplash, stainless steel appliances, an island, a farmhouse sink and quartzite countertops
Open concept kitchen - mid-sized transitional l-shaped medium tone wood floor open concept kitchen idea with shaker cabinets, white cabinets, gray backsplash, glass tile backsplash, stainless steel appliances, an island, a farmhouse sink and quartzite countertops

 Becker Building & Remodeling Inc.
Mark Ehlen Photography
A 90's Golden Oak kitchen (common in MN) needed a refresh, but keeping in tune with the original style of the home was an important piece. So cherry cabinets and a beautiful blue double island transformed this kitchen and dinette into a single space. Now when the kids come home from college there's plenty of room for everyone!


Find the right local pro for your project

 Finesse, Inc.
The previous year Finesse, Inc. remodeled this home in Monrovia and created the 9-lite window at the entry of the home. After experiencing some intense weather we were called back to build this new entry way. The entry consists of 1/3 covered area and 2/3 area exposed to allow some light to come in. Fabricated using square steel posts and beams with galvanized hangers and Redwood lumber. A steel cap was placed at the front of the entry to really make this Modern home complete. The fence and trash enclosure compliment the curb appeal this home brings.
PC: Aaron Gilless

 Offshoots, Inc.
custom trellis supports espalier pear trees that act as a privacy barrier to a formal raised vegetable garden
This is an example of a traditional full sun backyard stone formal garden in Boston for summer.
This is an example of a traditional full sun backyard stone formal garden in Boston for summer.

 Ridgecrest Designs
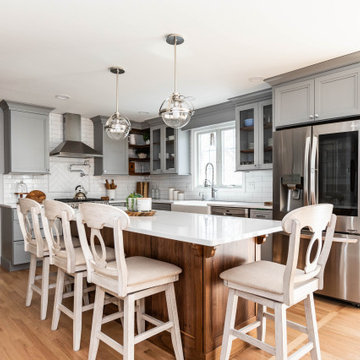
Modernized farmhouse-style kitchen with white shaker cabinets, subway tile, glass teardrop pendants, shiplap with floating shelves and a completely custom reclaimed wood island. We transformed this space by removing the wall between the kitchen and dining room to create a much more open and inviting kitchen. The island is made of redwood from an old barn in Livermore, CA, with custom steel trim work and barn door hardware made by Ridgecrest.

 Ana Williamson
Paul Dyer
Mid-sized farmhouse stone side porch photo in San Francisco with a roof extension
Mid-sized farmhouse stone side porch photo in San Francisco with a roof extension

Sponsored
Fredericksburg, OH

High Point Cabinets
Columbus' Experienced Custom Cabinet Builder | 4x Best of Houzz Winner

 Jim or Teresa Huffman
Cherry kitchen stained Sherwin Williams Chestnut with island and built in seating manufactured by Seating Innovations. Saturnia Granite countertops and steps complete the look.
Fairfield, Iowa Traditional Cherry Kitchen Designed by Teresa Huffman
https://jchuffman.com/

 Wiedemann Architects LLC
Daytime view of home from side of cliff. This home has wonderful views of the Potomac River and the Chesapeake and Ohio Canal park.
Anice Hoachlander, Hoachlander Davis Photography LLC

 Denton Pergolas and Landscaping
Inspiration for a mid-sized rustic backyard concrete patio remodel in Dallas with a gazebo

 Summerland Homes & Gardens
This once empty yard was transformed with perennial gardens, raised garden beds, a cute chicken coop, and boxwood hedge with a garden gate. The raised beds are home to strawberries, vegetables, herbs, lavender and annuals.

 2nyad
Custom furniture by 2NYADesign Inc.
Photography by Nico Arellano
Example of a mid-sized urban light wood floor foyer design in New York with white walls
Example of a mid-sized urban light wood floor foyer design in New York with white walls

 Kadello & Larsen Architectural Designs
Mid-sized cottage white two-story wood exterior home photo in San Francisco



 2id Interiors
Emilio Collavino
Wet bar - large contemporary galley porcelain tile wet bar idea in Miami with dark wood cabinets, marble countertops, brown backsplash and open cabinets
Wet bar - large contemporary galley porcelain tile wet bar idea in Miami with dark wood cabinets, marble countertops, brown backsplash and open cabinets

 Eklektik Interiors
Tuscan living room photo in Houston with beige walls, a standard fireplace and a stone fireplace

 FBC Remodel
©Finished Basement Company
Example of a huge trendy look-out dark wood floor and brown floor basement design in Denver with gray walls, a ribbon fireplace and a tile fireplace
Example of a huge trendy look-out dark wood floor and brown floor basement design in Denver with gray walls, a ribbon fireplace and a tile fireplace





 Ironwood Master Crafters
Jerod Foster
Mid-sized arts and crafts attached two-car garage photo in Austin
Mid-sized arts and crafts attached two-car garage photo in Austin

222