
Search results for "Supporting" in Home Design Ideas
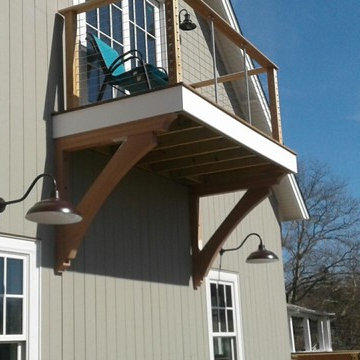
 Branford Building Supplies
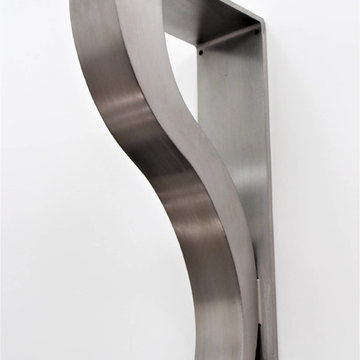
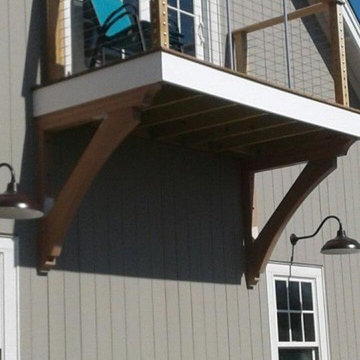
Sapele Mahogany paint grade exterior large custom support brackets. - Greg Baker

 Advance Design Studio, Ltd.
Wooden support column in Elgin basement renovation.
Basement - large transitional look-out laminate floor and brown floor basement idea in Chicago with gray walls and no fireplace
Basement - large transitional look-out laminate floor and brown floor basement idea in Chicago with gray walls and no fireplace

 Highland Builders LLC
Modern mountain aesthetic in this fully exposed custom designed ranch. Exterior brings together lap siding and stone veneer accents with welcoming timber columns and entry truss. Garage door covered with standing seam metal roof supported by brackets. Large timber columns and beams support a rear covered screened porch. (Ryan Hainey)
Find the right local pro for your project

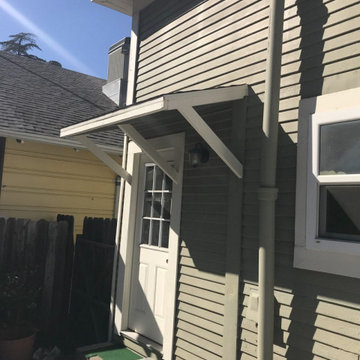
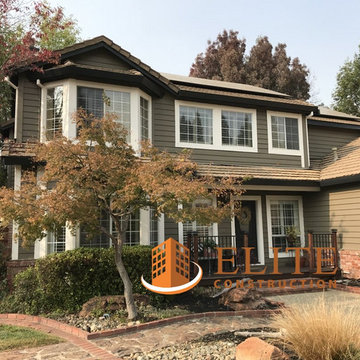
 Elite Construction and Remodel Corp
Location: Sacramento, CA
Project Type: Support of the overhang, siding and exterior trim dry rot repair.
Description: Damage noted to the support of the overhang, siding and trim exterior caused by uncontrollable exterior moisture sources.
RECOMMENDATION:
Remove trim as necessary. Remove and replace the damaged portions of siding (to match as close as practical) and install new trim at
repaired areas only.
https://www.eliteconstructioncorp.com/projects/sacramento-ca



Sponsored
Fredericksburg, OH

High Point Cabinets
Columbus' Experienced Custom Cabinet Builder | 4x Best of Houzz Winner
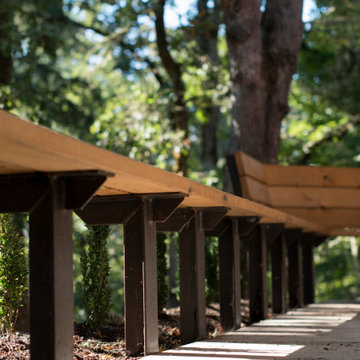
 Voussoir Architecture
Corten steel supports both separate and harmonize the bench seating with the greater landscape.

 Gulfside Docks
Aluminum floater with composite Trex decking. Sturdy and durable! Aluminum dock ladders and support brackets/pipes shown as well.
Inspiration for a small tropical backyard dock remodel in Tampa with no cover
Inspiration for a small tropical backyard dock remodel in Tampa with no cover

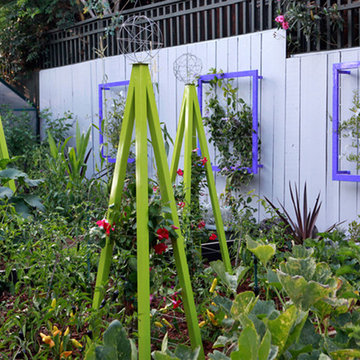
 TerraTrellis
Colorful Akoris Garden Tuteurs and Ina Wall Trellis add artful support in this organic edible garden. TerraTrellis.com
This is an example of a modern landscaping in Los Angeles.
This is an example of a modern landscaping in Los Angeles.
 Elite Construction and Remodel Corp
Location: El Dorado Hills, CA
Project Type: The support posts, girders, joists, ledger, decking, and staircases have been damaged by fungus throughout the rear deck.
Description: Damage noted to the support posts, girders, joists, ledger, decking, and staircases have been damaged by fungus throughout the rear deck caused by uncontrollable exterior moisture sources.
RECOMMENDATION:
Remove and replace the end of the damaged rafter tail and install a new sister section alongside for support.
PAINTING:
Prime paint on all exterior surfaces included in this estimate in the event that pre-primed wood is not used. Elite Construction and Remodel
to color match and paint the repaired areas only as discussed with the client. Elite Construction and Remodel is not responsible for color
match due to the age of the old painted surfaces compared to the new painted surface.
https://www.eliteconstructioncorp.com/projects/el-dorado-hills-norwich-ca


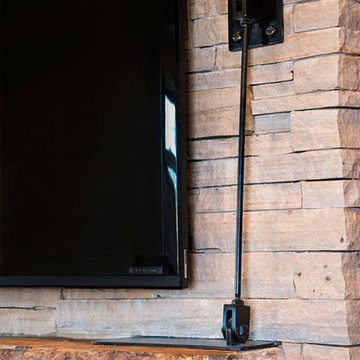
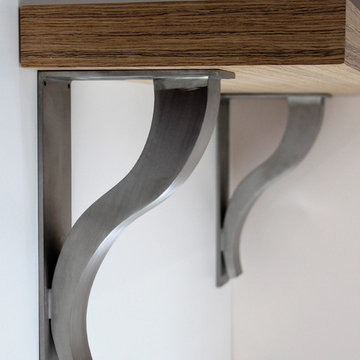
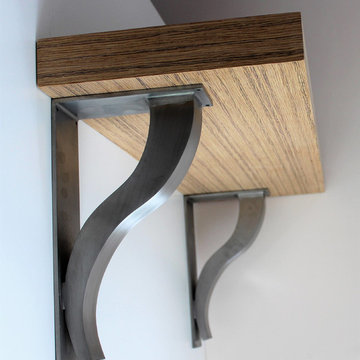
 Elisons Workshop
A Custom mantel support, one of many custom designed steel pieces for this project.
Transitional family room photo in Denver
Transitional family room photo in Denver


 Branford Building Supplies
Sapele Mahogany paint grade exterior large custom support brackets. - Greg Baker


 Aqua Creations Custom Aquarium and Fish Tanks
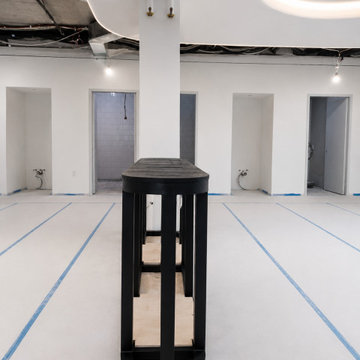
Before the finished cabinetry was completed, Aqua Creations fabricated and installed a custom steel support frame designed specifically for the bullnose footprint of the aquarium.

 Texas Construction Company
Photo by Ryann Ford
Danish light wood floor eat-in kitchen photo in Austin with no island, an undermount sink, shaker cabinets, marble countertops, white backsplash, subway tile backsplash and stainless steel appliances
Danish light wood floor eat-in kitchen photo in Austin with no island, an undermount sink, shaker cabinets, marble countertops, white backsplash, subway tile backsplash and stainless steel appliances
11