
Search results for "Supporting" in Home Design Ideas


 Denver Mattress
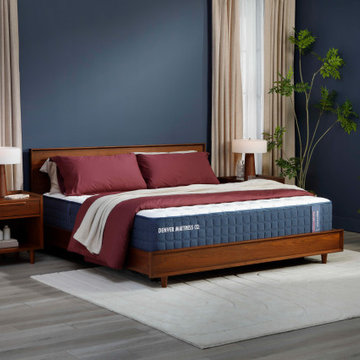
When better sleep is the goal, support matters. This sophisticated bedroom showcases the Doctor's Choice Elite Firm Mattress from Denver Mattress, designed for sleepers seeking enhanced support, pressure relief, and long-lasting comfort.
As the premium model in the Doctor's Choice Collection, the Elite Firm is engineered to help promote proper spinal alignment while providing the stable, supportive feel preferred by many back and stomach sleepers. Advanced comfort materials and thoughtfully designed support systems work together to create a sleep surface focused on recovery, comfort, and restorative rest.
The room's rich color palette, warm wood furnishings, layered textures, and calming atmosphere reinforce the connection between thoughtful design and healthy sleep. Together, the space and mattress create an environment dedicated to helping you wake up refreshed, supported, and ready for whatever the day brings.
Find the right local pro for your project
 Janis Opie

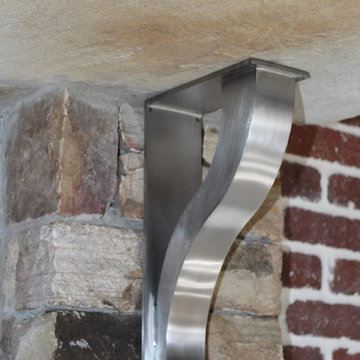
Creating a lovely entrance is achieve with these large hand forged wrought iron angle brackets. A beautiful counter top of marble makes a beautiful and simple to install feature at the front door.
These large heavy duty metal brackets measure 18"D x 29"L and weigh approx. 11 lbs. each. Shown here in a Bronze finish.
 Absolute Shower Doors
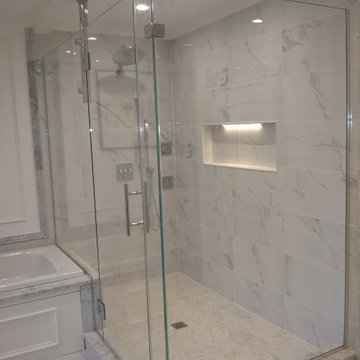
This is our Frameless Deus™ Entrada Xtreme corner enclosure. It consists of a panel notched over a tub deck on the left, a swing door, side panel, and a return panel on a 90 degree angle. A support bar is vertically mounted into the soffit or ceiling for the structural integrity of the enclosure. Clients have the option of a support bar when a panel is too large to hold the weight of a door, and they don't want the more traditional horizontal header. Glass to glass hinges and a 6" ladder pull handle are used for the door, while u channel and a corner clamp secure the stationary panels. 1/2" low iron tempered glass is chosen and the finish for all hardware is in chrome.
 TerraTrellis


The Mira Garden Trellis provides artful support for a blackberry vine on a bluestone patio in a potted edible garden.
Design ideas for a modern landscaping in Los Angeles.
Design ideas for a modern landscaping in Los Angeles.
 Janis Opie
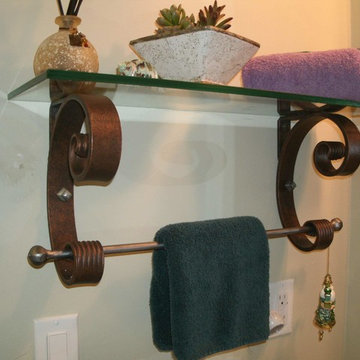
This is a Custom made heavy support brackets made with a hand forged towel bar that will support a glass shelf or granite shelf. Decorative screws also add detail.
Brackets are finish in a Old Copper Finish.



 TREX COMPANY INC
Designed using Trex Transcend decking in Spiced Rum – a warm, earthy umber featuring subtle shading and natural shade variations creating distinctive hardwood-like streaking and intense, tropical hues that will retain its lush looks for decades and Vintage Lantern – a deep-burnished bronze with Old World elegance.
Additional Trex products featured include Trex Transcend railing, Trex Pergola, Trex Elevations and Trex Outdoor Lighting.


 Sherman Architects
Catherine Tighe
Mid-sized trendy formal light wood floor living room photo in New York with gray walls, a two-sided fireplace, a stone fireplace and no tv
Mid-sized trendy formal light wood floor living room photo in New York with gray walls, a two-sided fireplace, a stone fireplace and no tv

 TOTAL CONCEPTS
library and reading area build into and under stairway.
Example of a farmhouse wooden u-shaped open staircase design in San Francisco
Example of a farmhouse wooden u-shaped open staircase design in San Francisco
 TerraTrellis
Geo Tomato Cage by TerraTrellis. Sturdy, sculptural support for edibles like tomatoes, cucumbers, eggplant or ornamental plants. Set on flat, level garden earth or on patio surface with container plant. Beautiful sculptural effect.



Sponsored
Fredericksburg, OH

High Point Cabinets
Columbus' Experienced Custom Cabinet Builder | 4x Best of Houzz Winner
 Hanselman Landscape and Gardens

Design ideas for a large traditional full sun backyard brick formal garden in Philadelphia for summer.
 TerraTrellis
Geo Tomato Cage by TerraTrellis. Sturdy, sculptural support for edibles like tomatoes, cucumbers, eggplant or ornamental plants. Set on flat, level garden earth or on patio surface with container plant. Beautiful sculptural effect.

 TerraTrellis
The Mira Garden Trellis provides artful support for a blackberry vine on a bluestone patio in a potted edible garden.
Design ideas for a modern landscaping in Los Angeles.
Design ideas for a modern landscaping in Los Angeles.
10