
Search results for "Supporting" in Home Design Ideas

 Ceres+ Landscape Architecture
Brent Bingham Photography
This is an example of a contemporary full sun side yard pond in Denver.
This is an example of a contemporary full sun side yard pond in Denver.
 SHULMAN + ASSOCIATES
Emilio Collavino

Deck - contemporary deck idea in Miami with a roof extension and a bbq area
Deck - contemporary deck idea in Miami with a roof extension and a bbq area
 Sebring Design Build
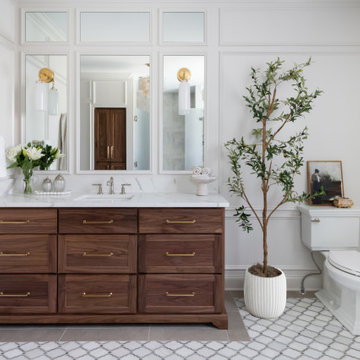
Inspiration for a timeless gray floor, single-sink and wall paneling bathroom remodel in Nashville with shaker cabinets, dark wood cabinets, white walls, an undermount sink, white countertops and a built-in vanity
Find the right local pro for your project

 USI Design & Remodeling
Located in Argyle, Texas, this comprehensive whole-home renovation was conceived by USI Design & Remodeling who reimagined the home's interior architecture, transforming a collection of compartmentalized rooms into a cohesive environment designed for modern living, entertaining, and daily comfort. The project encompassed the kitchen, family room, dining room, lounge, office, primary bathroom, and supporting circulation spaces, creating a unified experience that feels both expansive and intentional. Throughout the home, refined materials, custom millwork, and carefully curated finishes establish a sense of understated luxury while maintaining warmth and livability.
At the heart of the renovation is a completely reconfigured kitchen and gathering space designed around functionality, hospitality, and visual connection. Architectural barriers were removed to improve sightlines and circulation, allowing the kitchen, dining, and family spaces to function as a single integrated living environment. A dramatic five-foot workstation sink anchors the kitchen, while custom cabinetry and furniture-inspired details elevate the space beyond conventional residential design. Adjacent to the kitchen, the former pantry, laundry, and service corridor were reimagined as a hybrid scullery and utility suite, creating a highly functional support space that discreetly accommodates food preparation, storage, organization, and household operations without compromising the elegance of the primary living areas.
The renovation extends beyond aesthetics to create a home tailored to the family's evolving needs. The primary bathroom was transformed into a spa-inspired retreat, while the lounge, office, and dining spaces were redesigned to support both everyday living and entertaining. Consistent architectural detailing, layered textures, and thoughtful proportions establish continuity throughout the residence, allowing each room to feel connected to the larger design narrative. The result is a sophisticated yet approachable home that balances practical performance with timeless design, delivering a renewed living experience that is both highly functional and distinctly luxurious.
 HAYNES & GARTHWAITE ARCHITECTS

Example of a country backyard concrete paver patio design in Burlington with a pergola
 Charlie & Co. Design, Ltd
Photos by Steve Henke

Trendy stamped concrete patio photo in Minneapolis with no cover
Trendy stamped concrete patio photo in Minneapolis with no cover
 Susie Soleimani Photography
Susie Soleimani Photography :: theeyebehindthelens.com
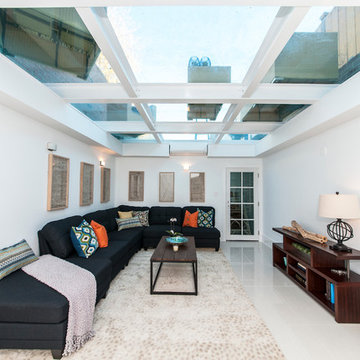
Living room - contemporary ceramic tile living room idea in San Francisco with white walls and no fireplace
Living room - contemporary ceramic tile living room idea in San Francisco with white walls and no fireplace


 Agsia Design Group
Moris Moreno Photography

Large trendy travertine floor enclosed dining room photo in Miami with gray walls
Large trendy travertine floor enclosed dining room photo in Miami with gray walls
 Betty Wasserman Art & Interiors
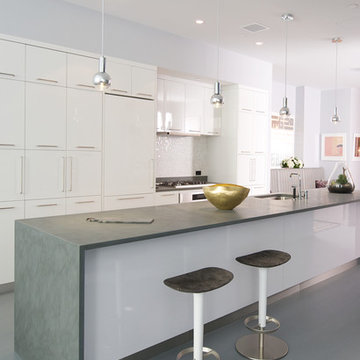
We gave this modern New York City loft a customized interior design. We wanted the space to be eye-catching yet elegant and uncluttered, so we focused on the unique walls and lighting. The walls are dressed in a custom plaster from Serpentine Studio, which so perfectly matches the Stone Source countertops. Glistening white flat panel cabinets and a glazed backsplash contrast beautifully with the matte gray color palette. Finally, we added in subtle metallic accents through the pendant lighting and Suite NY bar stools.

 Open Door Furniture
Sometimes the simplest things can be some of the most challenging. We built the base and top of this out of solid white oak. The shape seems simple enough but the way this is built required 48 different sides to line up nicely on the pedestal with floating mortise and tenon joinery to support it. All that on compound angles that are tapered.
The top is connected and supported via steel c channels that are recessed into the table top. This has the added benefit of keeping the table top flat on over the large cantilever.
A lot of math and planning but the end result was so amazing to see come together. And the space that it sat in was such a wonderful backdrop. We couldn't be happier with it.
As with all of our pieces, this custom dining table was hand made in San Diego, CA.
 Moderne Builders
Kelly Peak

Inspiration for a large 1960s backyard concrete paver patio kitchen remodel in Los Angeles with a pergola
Inspiration for a large 1960s backyard concrete paver patio kitchen remodel in Los Angeles with a pergola

 Dan Vos Construction Company
Dan Vos Construction Company
Example of a beach style bedroom design in Grand Rapids with beige walls
Example of a beach style bedroom design in Grand Rapids with beige walls
 KraftMaster Renovations

Modern barn house kitchen defined. Where do you look first the blueberry island, reclaimed 200+ year old barn wood beam or the barn doors?
These large format wood tiles complete the look !
Zebrino Fantasy Marble counter tops. The island is home to the farmhouse sink in this Jenn Air designers dream kitchen
Photos by Chris Veith

 Wilco Bos: Design + Remodels
Wilco Bos, LLC.

Eat-in kitchen - mid-sized mid-century modern u-shaped medium tone wood floor eat-in kitchen idea in Denver with green backsplash, stainless steel appliances, white cabinets, wood countertops, a single-bowl sink, recessed-panel cabinets, glass sheet backsplash and an island
Eat-in kitchen - mid-sized mid-century modern u-shaped medium tone wood floor eat-in kitchen idea in Denver with green backsplash, stainless steel appliances, white cabinets, wood countertops, a single-bowl sink, recessed-panel cabinets, glass sheet backsplash and an island
 Kai Andrews Design: Home Staging + Renovations

Inspiration for a mid-sized industrial dark wood floor kitchen/dining room combo remodel in Los Angeles with no fireplace
 Design Shop Interiors

Modern kids bedroom, with black walls and desk area.
Example of a transitional boy carpeted and beige floor kids' room design in Sacramento with black walls
Example of a transitional boy carpeted and beige floor kids' room design in Sacramento with black walls
 Phoebe Howard
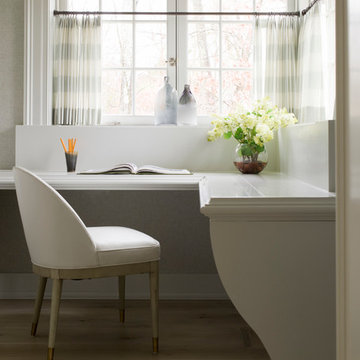
Inspiration for a timeless built-in desk light wood floor study room remodel in Charlotte

Sponsored
Fredericksburg, OH

High Point Cabinets
Columbus' Experienced Custom Cabinet Builder | 4x Best of Houzz Winner
 Booth Hansen

old factory and stable converted to lofted residence w/ new steel windows
Example of a trendy brick exterior home design in Chicago
Example of a trendy brick exterior home design in Chicago


 NR Interiors
This is a unique multi-purpose space, designed to be both a TV Room and an office for him. We designed a custom modular sofa in the center of the room with movable suede back pillows that support someone facing the TV and can be adjusted to support them if they rotate to face the view across the room above the desk. It can also convert to a chaise lounge and has two pillow backs that can be placed to suite the tall man of the home and another to fit well as his petite wife comfortably when watching TV.
The leather arm chair at the corner windows is a unique ergonomic swivel reclining chair and positioned for TV viewing and easily rotated to take full advantage of the private view at the windows.
The original fine art in this room was created by Tess Muth, San Antonio, TX.
25