
Search results for "Supporting" in Home Design Ideas
 Amy Pearson Design

Inspiration for a mid-sized farmhouse u-shaped slate floor and multicolored floor enclosed kitchen remodel in Portland with a farmhouse sink, shaker cabinets, medium tone wood cabinets, white backsplash, stainless steel appliances, an island, black countertops, granite countertops and ceramic backsplash
 A&S Sales of Virginia, LLC

White Thassos Tile with custom mosaics.
Inspiration for a large mediterranean master white tile and stone tile mosaic tile floor bathroom remodel in DC Metro with white walls
Inspiration for a large mediterranean master white tile and stone tile mosaic tile floor bathroom remodel in DC Metro with white walls
 User

UserModern residential architecture featuring Windsor Pinnacle wood clad windows and patio doors with black clad exteriors and (after-market) black painted interiors.
Find the right local pro for your project
 User
UserPhoto by Boor Bridges Architecture

Mountain style open concept dark wood floor living room photo in San Francisco with beige walls, no tv and no fireplace
Mountain style open concept dark wood floor living room photo in San Francisco with beige walls, no tv and no fireplace

 Morgante Wilson Architects
Transitional built-in desk carpeted home office photo in Chicago with white walls

 Yvonne McFadden LLC
Jeff Herr Photography
Example of a beach style gender-neutral childrens' room design in Atlanta
Example of a beach style gender-neutral childrens' room design in Atlanta

Trendy single-wall light wood floor open concept kitchen photo in Dublin with an undermount sink, flat-panel cabinets, white cabinets, solid surface countertops, gray backsplash, stainless steel appliances and a peninsula



 Nimú
NimúExample of a mid-sized eclectic formal and open concept medium tone wood floor living room design in Madrid with white walls, no fireplace and no tv

 Ecostruct LLC

Example of a trendy galley dark wood floor and brown floor kitchen design in New York with an undermount sink, flat-panel cabinets, medium tone wood cabinets, white backsplash, stainless steel appliances, a peninsula and white countertops
 Kent Shaffer Builders, Inc.

Cottage galley light wood floor and beige floor eat-in kitchen photo in Indianapolis with an undermount sink, recessed-panel cabinets, white cabinets, white backsplash, an island and white countertops
 Geddes Ulinskas Architects
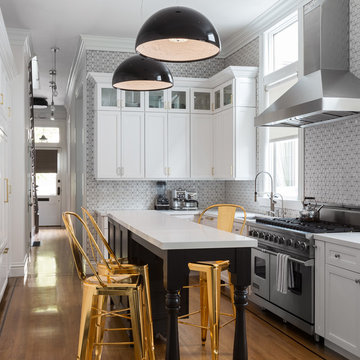
Transitional l-shaped medium tone wood floor kitchen photo in San Francisco with an undermount sink, recessed-panel cabinets, multicolored backsplash, stainless steel appliances and an island
 B.C.D. Interiors

Right at home in this century old downtown traverse city mansion, this transitional bathroom perfectly combines existing antique built-ins and support beams with sleek and sophisticated tile, glass and plumbing/lighting fixtures.
Designer: Paige Fuller
Photos: Mike Gullon

Sponsored
Fredericksburg, OH

High Point Cabinets
Columbus' Experienced Custom Cabinet Builder | 4x Best of Houzz Winner
 LKID


LKIDMountain style multicolored two-story mixed siding exterior home photo in Jackson with a mixed material roof
 User

UserEclectic kitchen in New York
Photos: Elizabeth Dooley
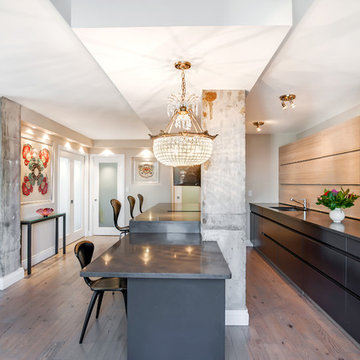
Example of a small trendy galley light wood floor eat-in kitchen design in New York with flat-panel cabinets, black cabinets, an island, an undermount sink, quartz countertops, paneled appliances and beige backsplash
Example of a small trendy galley light wood floor eat-in kitchen design in New York with flat-panel cabinets, black cabinets, an island, an undermount sink, quartz countertops, paneled appliances and beige backsplash
 Shadd Johnson Design LLC.
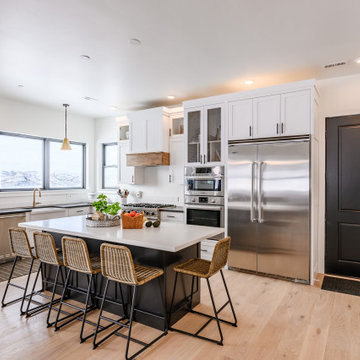
Example of a farmhouse l-shaped medium tone wood floor and brown floor open concept kitchen design in Salt Lake City with a farmhouse sink, shaker cabinets, white cabinets, white backsplash, stainless steel appliances, an island and white countertops


 Jack deLashmet and Associates

Chakra garden
Inspiration for an eclectic shade backyard garden path in New York.
Inspiration for an eclectic shade backyard garden path in New York.

24