
Search results for "Supporting" in Home Design Ideas
 WO Designs
Dylan Western

Kitchen - 1950s dark wood floor and brown floor kitchen idea in San Francisco with flat-panel cabinets, medium tone wood cabinets, black backsplash, an island and white countertops
Kitchen - 1950s dark wood floor and brown floor kitchen idea in San Francisco with flat-panel cabinets, medium tone wood cabinets, black backsplash, an island and white countertops
 Content Modern
Severine Photography

Kitchen/dining room combo - mid-sized scandinavian concrete floor and gray floor kitchen/dining room combo idea in Jacksonville with white walls and no fireplace
Kitchen/dining room combo - mid-sized scandinavian concrete floor and gray floor kitchen/dining room combo idea in Jacksonville with white walls and no fireplace

Powder room - mid-sized traditional beige tile and mosaic tile porcelain tile powder room idea in Denver with a vessel sink, marble countertops and beige walls
Find the right local pro for your project
 Boss Design Ltd

We love when clients are able to allow us to be creative with support beams. Making them seem less like a support post and more tied in with the rest of the interior theme.
The barrel is such a great touch.
Photography by: Merle Prosofsky


 Masfotogenica Fotografia
photo by Carlos Yague (masfotogenica fotografía), Jef de Koninck, Araxan

Mid-sized tuscan formal and enclosed travertine floor living room photo in Malaga with white walls, a standard fireplace, a plaster fireplace and no tv
Mid-sized tuscan formal and enclosed travertine floor living room photo in Malaga with white walls, a standard fireplace, a plaster fireplace and no tv



 Brickhouse Construction, LLC
Patio kitchen - transitional backyard tile patio kitchen idea in Houston with a roof extension

 HMH Architecture + Interiors
Photo by: Andrew Pogue Photography
Great room - modern great room idea in Denver with white walls
Great room - modern great room idea in Denver with white walls
 Vermont Timber Works

The outside of the home is surrounded by a beautiful wrap around porch that is framed with elegant canted timber posts.
Photo by John Whession
This is an example of a rustic concrete paver porch design in Burlington with a roof extension.
This is an example of a rustic concrete paver porch design in Burlington with a roof extension.
 Abramson Architects

The minimal kitchen features a breakfast bar.
Photo: Jim Bartsch
Example of a large mid-century modern porcelain tile and beige floor kitchen design in Los Angeles with an undermount sink, flat-panel cabinets, gray cabinets, quartz countertops, gray backsplash, paneled appliances and a peninsula
Example of a large mid-century modern porcelain tile and beige floor kitchen design in Los Angeles with an undermount sink, flat-panel cabinets, gray cabinets, quartz countertops, gray backsplash, paneled appliances and a peninsula
 Savant Design Group

Beautiful mountain modern home - warm and sleek at the same time.
Photos: Emily Redfield
Example of a mountain style wood exterior home design in Denver
Example of a mountain style wood exterior home design in Denver
 G. Thomas Construction Co.

Kitchen - traditional medium tone wood floor kitchen idea in Minneapolis with recessed-panel cabinets, white cabinets, white backsplash, stainless steel appliances and an island

Sponsored
Fredericksburg, OH

High Point Cabinets
Columbus' Experienced Custom Cabinet Builder | 4x Best of Houzz Winner
 Studio Dearborn

AWARD WINNING KITCHEN. 2018 Westchester Home Design Awards Best Modern Kitchen. A tremendous view of Hudson River inspired this family to purchase and gut renovate the colonial home into an organic modern design with floor to ceiling windows.
Cabinetry by Studio Dearborn/Schrocks of Walnut Creek in character oak and backpainted glass; WOlf range; Subzero refrigeration; custom hood, Rangecraft; marble countertops; Emtek hardware. Photos, Tim Lenz. Architecture, Stoll and Stoll.


 Farmer Payne Architects - Louisiana
www.farmerpaynearchitects.com
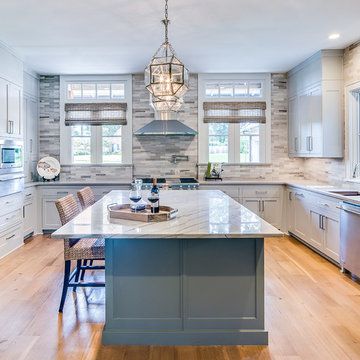
Elegant light wood floor and beige floor kitchen photo in New Orleans with an undermount sink, shaker cabinets, gray cabinets, gray backsplash, stainless steel appliances, an island and gray countertops
Elegant light wood floor and beige floor kitchen photo in New Orleans with an undermount sink, shaker cabinets, gray cabinets, gray backsplash, stainless steel appliances, an island and gray countertops
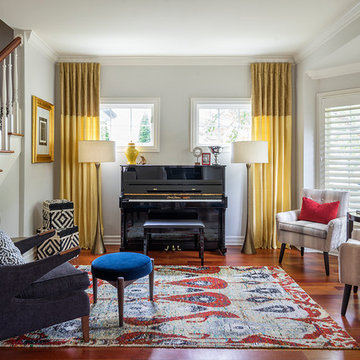
Mid-sized elegant formal and open concept medium tone wood floor living room photo in Chicago with gray walls, no fireplace and no tv


 Faith Victoria Architect PLLC
Example of a transitional built-in desk medium tone wood floor and brown floor home office design in New York with white walls

 Architectural Collaborative
We designed this 3,162 square foot home for empty-nesters who love lake life. Functionally, the home accommodates multiple generations. Elderly in-laws stay for prolonged periods, and the homeowners are thinking ahead to their own aging in place. This required two master suites on the first floor. Accommodations were made for visiting children upstairs. Aside from the functional needs of the occupants, our clients desired a home which maximizes indoor connection to the lake, provides covered outdoor living, and is conducive to entertaining. Our concept celebrates the natural surroundings through materials, views, daylighting, and building massing.
We placed all main public living areas along the rear of the house to capitalize on the lake views while efficiently stacking the bedrooms and bathrooms in a two-story side wing. Secondary support spaces are integrated across the front of the house with the dramatic foyer. The front elevation, with painted green and natural wood siding and soffits, blends harmoniously with wooded surroundings. The lines and contrasting colors of the light granite wall and silver roofline draws attention toward the entry and through the house to the real focus: the water. The one-story roof over the garage and support spaces takes flight at the entry, wraps the two-story wing, turns, and soars again toward the lake as it approaches the rear patio. The granite wall extending from the entry through the interior living space is mirrored along the opposite end of the rear covered patio. These granite bookends direct focus to the lake.
 Missouri Botanical Garden
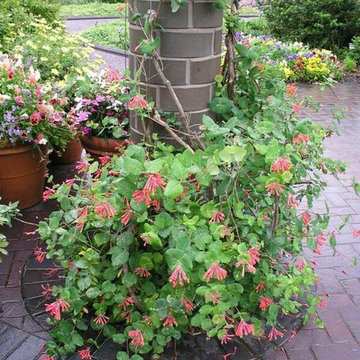
Lonicera sempervirens / Trumpet honeysuckle
Courtesy Missouri Botanical Garden PlantFinder
Photo of a landscaping in St Louis.
Photo of a landscaping in St Louis.
26