
Search results for "Supporting" in Home Design Ideas
 Studio Dearborn
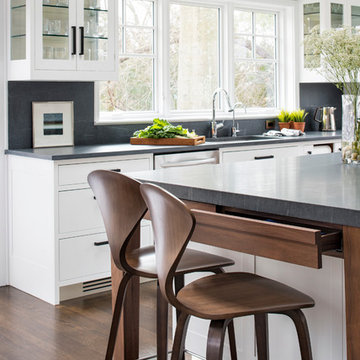
This spacious kitchen in Westchester County is flooded with light from huge windows on 3 sides of the kitchen plus two skylights in the vaulted ceiling. The dated kitchen was gutted and reconfigured to accommodate this large kitchen with crisp white cabinets and walls. Ship lap paneling on both walls and ceiling lends a casual-modern charm while stainless steel toe kicks, walnut accents and Pietra Cardosa limestone bring both cool and warm tones to this clean aesthetic. Kitchen design and custom cabinetry, built ins, walnut countertops and paneling by Studio Dearborn. Architect Frank Marsella. Interior design finishes by Tami Wassong Interior Design. Pietra cardosa limestone countertops and backsplash by Marble America. Appliances by Subzero; range hood insert by Best. Cabinetry color: Benjamin Moore Super White. Hardware by Top Knobs. Photography Adam Macchia.
 Rivera Contractor Services
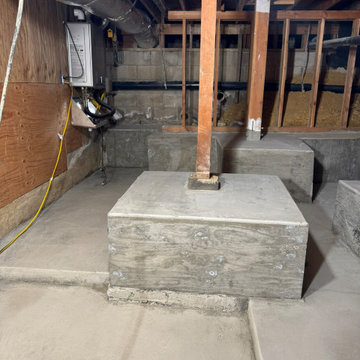
Concrete Slab with Structural Support
In this section of the basement, we installed new concrete around the existing structural supports. The fresh slab ensures stability and durability, creating a leveled and reinforced surface. This transitional work sets the foundation for future flooring installation, while also protecting the integrity of the basement’s framework.


Find the right local pro for your project
 Archatrak Inc.


Porcelain deck tiles supported on solid rubber pads to easily construct this beautiful residential patio without needing thin set and grout. Built in spacer tabs ensure correct alignment and tile spacing to ensure rapid watershed to the concrete below. The rubber material absorbs sound and shock, and naturally grips the concrete to hold the pavers in place.
 Custom Newel Posts
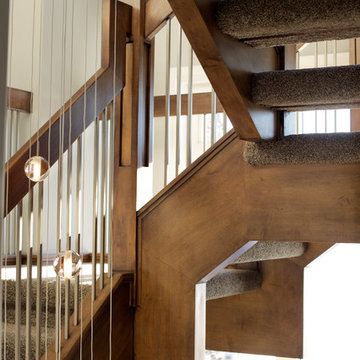
This maple stair with open rise carpet treads brings a warm and impressive feel to this home. The self-supported design alleviates the need for support posts under the landings leaving the view through the windows uncluttered. Grouped blanked spindles and mission posts add a simple linear texture to the staircase. The many posts tied together with angular lines showcase detail and craftsmanship.
Ryan Patrick Kelly Photographs
 Branford Building Supplies
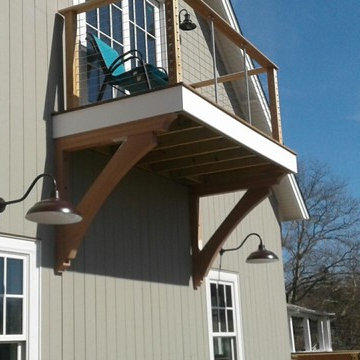
Sapele Mahogany paint grade exterior large custom support brackets. - Greg Baker




 Preventive Maintenance Support Services Inc
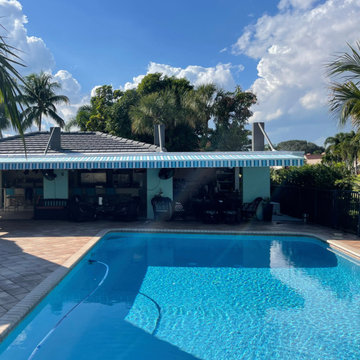
Notice the patio is supported from above and there are no columns.
Large patio photo
Large patio photo
 Archatrak Inc.
Porcelain deck tiles supported on solid rubber pads to easily construct this beautiful residential patio without needing thin set and grout. Built in spacer tabs ensure correct alignment and tile spacing to ensure rapid watershed to the concrete below. The rubber material absorbs sound and shock, and naturally grips the concrete to hold the pavers in place.
 Archatrak Inc.
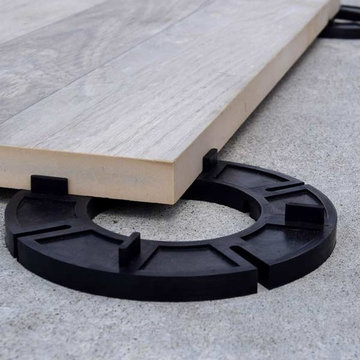
Porcelain pavers supported on solid rubber pads to quickly and conveniently cover a boring concrete patio slab without needing thin set and grout. Built in spacer tabs ensure correct alignment and tile spacing to ensure rapid watershed to the concrete below. The rubber material absorbs sound and shock, and naturally grips the concrete to hold the pavers in place.


Sponsored
Fredericksburg, OH

High Point Cabinets
Columbus' Experienced Custom Cabinet Builder | 4x Best of Houzz Winner
 Custom Newel Posts
This maple stair with open rise carpet treads brings a warm and impressive feel to this home. The self-supported design alleviates the need for support posts under the landings leaving the view through the windows uncluttered. Grouped blanked spindles and mission posts add a simple linear texture to the staircase. The many posts tied together with angular lines showcase detail and craftsmanship.
Ryan Patrick Kelly Photographs
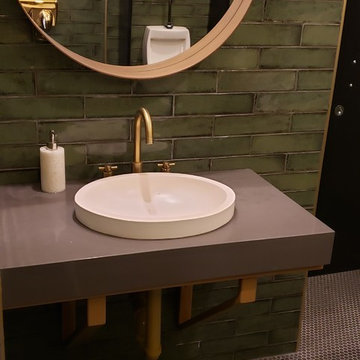
 Ornova Studios - Ani Harper
This photo shows the custom, welded steel sink support brackets and the brass sink edge wrap, that was powder coated with a metallic brass finish.
Small beach style 3/4 green tile and glass tile cement tile floor and gray floor bathroom photo in Ottawa with a one-piece toilet, green walls, a wall-mount sink, quartzite countertops and gray countertops
Small beach style 3/4 green tile and glass tile cement tile floor and gray floor bathroom photo in Ottawa with a one-piece toilet, green walls, a wall-mount sink, quartzite countertops and gray countertops
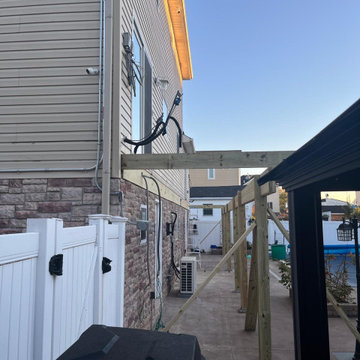
 1DECKS
A close-up view of the ledger board attached to the house, with properly installed flashing for waterproofing. Vertical support beams ensure stability for the elevated structure
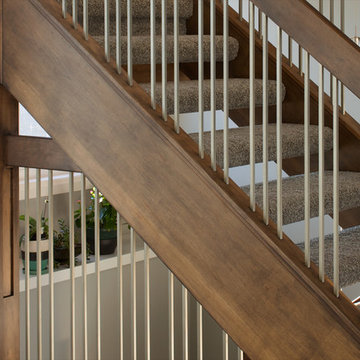 Custom Newel Posts
This maple stair with open rise carpet treads brings a warm and impressive feel to this home. The self-supported design alleviates the need for support posts under the landings leaving the view through the windows uncluttered. Grouped blanked spindles and mission posts add a simple linear texture to the staircase. The many posts tied together with angular lines showcase detail and craftsmanship.
Ryan Patrick Kelly Photographs

 Custom Newel Posts
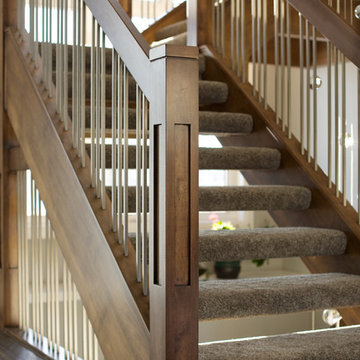
This maple stair with open rise carpet treads brings a warm and impressive feel to this home. The self-supported design alleviates the need for support posts under the landings leaving the view through the windows uncluttered. Grouped blanked spindles and mission posts add a simple linear texture to the staircase. The many posts tied together with angular lines showcase detail and craftsmanship.
Ryan Patrick Kelly Photographs
 DeVos Custom Woodworking

Texas gun room includes Texas Walnut custom bar with drink rail and peninsula.
Category: bar top and peninsula,
Wood species: Texas Walnut,
Construction method: face grain
Features: drink rail for bar top, special shape on peninsula top
Size & thickness: bar top 28.25" wide by 11.5" long joined via a mitre joint to 28.5" wide by 54.5" long by 1.75" thick
Edge profile: wave with fillet
Finish: Food safe Tung Oil/Citrus solvent finish
bar top & peninsula top by: DeVos Custom Woodworking
Project location: New Braunfels, TX
Photos by:DeVos Custom Woodworking
 Stainless Cable & Railing, LLC
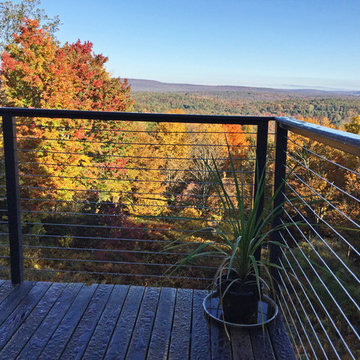
This closer view of the railing system better shows the Post-To-Post inline support running under the top rail. Both the support and posts are our Bronze Aluminum option, a deep color that nicely compliments the wood top rail, matching deck, and forests beyond.
72