
Search results for "Supporting" in Home Design Ideas

 Cuppett Kilpatrick Architecture + Interior Design
photo by Whit Preston
Example of a small trendy enclosed light wood floor and brown floor living room design in Austin with white walls, a ribbon fireplace and a plaster fireplace
Example of a small trendy enclosed light wood floor and brown floor living room design in Austin with white walls, a ribbon fireplace and a plaster fireplace

 Cascade West Development
Paint by Sherwin Williams
Body Color - Anew Gray - SW 7030
Trim Color - Dover White - SW 6385
Interior Stone by Eldorado Stone
Stone Product Vantage 30 in White Elm
Flooring by Macadam Floor & Design
Foyer Floor by Emser Tile
Tile Product Travertine Veincut
Windows by Milgard Windows & Doors
Window Product Style Line® Series
Window Supplier Troyco - Window & Door
Lighting by Destination Lighting
Linares Collection by Designer's Fountain
Interior Design by Creative Interiors & Design
Landscaping by GRO Outdoor Living
Customized & Built by Cascade West Development
Photography by ExposioHDR Portland
Original Plans by Alan Mascord Design Associates
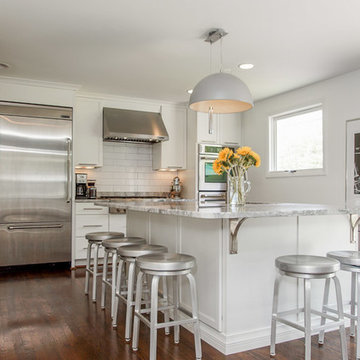
 The Anderson Group Real Estate Services
Modern kitchen featuring large granite-topped island perfect for casual dining or entertaining!
Example of a mid-sized trendy dark wood floor kitchen design in Nashville with shaker cabinets, white cabinets, granite countertops, stainless steel appliances, an island, white backsplash and subway tile backsplash
Example of a mid-sized trendy dark wood floor kitchen design in Nashville with shaker cabinets, white cabinets, granite countertops, stainless steel appliances, an island, white backsplash and subway tile backsplash
Find the right local pro for your project

 Jennifer Gilmer Kitchen & Bath
Bethesda, Maryland Craftsman Kitchen design by #JGKB
Photography by Bob Narod
http://www.gilmerkitchens.com/

 Isla Homes
Ryan Gamma Photography
Inspiration for a mid-sized contemporary gray tile and porcelain tile porcelain tile doorless shower remodel in Tampa with an integrated sink, flat-panel cabinets, white cabinets, quartz countertops, a two-piece toilet and white walls
Inspiration for a mid-sized contemporary gray tile and porcelain tile porcelain tile doorless shower remodel in Tampa with an integrated sink, flat-panel cabinets, white cabinets, quartz countertops, a two-piece toilet and white walls
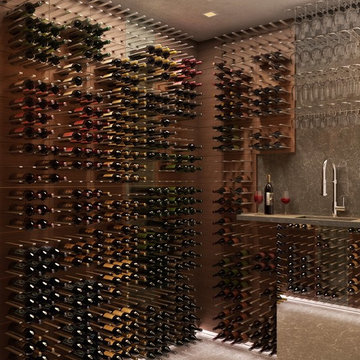
 STACT Wine Displays Inc.
Fusing modern design and wine cellar technology, STACT glass-enclosed wine cellars are the ideal wine storage solution when it comes to showcasing wine, without compromise. Boasting up to 40% more bottle capacity than traditional wine racks, STACT's sleek yet sturdy aircraft-grade anodized aluminum frame offers the highest-capacity on the market.
Uniquely versatile and space efficient, the patent-pending STACT modular design easily integrates into any space or décor. Unrivaled refinement, beauty and minimalist aesthetic of the STACT Wine Wall system make it the obvious choice for wine collectors who demand the very best, particularly within glass wine cellars where the prized collection is on display - not the wine rack itself.
Credit: Utopian Creations

Sponsored
Fredericksburg, OH

High Point Cabinets
Columbus' Experienced Custom Cabinet Builder | 4x Best of Houzz Winner

 Dibello Architects, PLLC
The clients imagined a rock house with cut stone accents and a steep roof with French and English influences; an asymmetrical house that spread out to fit their broad building site.
We designed the house with a shallow, but rambling footprint to allow lots of natural light into the rooms.
The interior is anchored by the dramatic but cozy family room that features a cathedral ceiling and timber trusses. A breakfast nook with a banquette is built-in along one wall and is lined with windows on two sides overlooking the flower garden.

 Land Art Design, Inc.
Our client envisioned this cedar and stone lanai with an outdoor kitchen after a trip abroad. We constructed a covered stone terrace with fieldstone facing on the steps and support walls. Solid hewn cedar beams support the hip roof and exposed rafters frame the bead board ceiling. The outdoor rated kitchen appliances include a sink, grill, and refrigerator housed in custom cabinetry under a stone countertop.
Designed and built by Land Art Design, Inc.

 Mark Sweeden Construction
This modern style wine cellar has floor to ceiling glass panels on two walls. Wine storage appears to be floating by using a cable suspension system and provides a premium view of the stone walls behind. The cables are supported by the iron column & beam system. The iron work becomes part of the overall expression to interact and create a seamless design.
Kat Alves Photography

 Ahmann Design, Inc.
The expansive kitchen includes an island and breakfast bar with beautiful views to the back yard.
Photo by Fisheye Studios, Hiawatha, Iowa
Inspiration for a large mediterranean u-shaped dark wood floor open concept kitchen remodel in Cedar Rapids with recessed-panel cabinets, beige cabinets, granite countertops, beige backsplash, stone tile backsplash, stainless steel appliances and an island
Inspiration for a large mediterranean u-shaped dark wood floor open concept kitchen remodel in Cedar Rapids with recessed-panel cabinets, beige cabinets, granite countertops, beige backsplash, stone tile backsplash, stainless steel appliances and an island

 Kendel-Dezoete Designs, Ltd.
RDZ Photography
Inspiration for a small transitional single-wall porcelain tile laundry closet remodel in Ottawa with shaker cabinets, white cabinets, laminate countertops, white walls and a side-by-side washer/dryer
Inspiration for a small transitional single-wall porcelain tile laundry closet remodel in Ottawa with shaker cabinets, white cabinets, laminate countertops, white walls and a side-by-side washer/dryer

 Darcy Bean Custom Construction Inc.
This style is all about raw textural beauty at its diverse best! Exposed beams unveil raised ceiling heights without effecting the structural integrity of the space. The floating gas pipe shelves are a great way of bringing industrial beauty to the kitchen while expanding the available shelf space! Apron front sink adds a layer of depth, functionality and design. White subway tile allows for clean lines and butcher block countertops draws all the raw elements together. Single pendant light adds for the industrial feel and all stainless steel appliances are the finishing touch to this kitchen design.
Buras Photography
#kitchendesign #gas #exposed #subwaytile #pendantlight #stainlesssteel #butchersblock #kitchendesigns #pendantlights #finishingtouches #integrity #ceiling #heights #floating #apron #functionality #countertops #appliances #beam #pipes #layers #sink #shelves


 Studio Industrielle
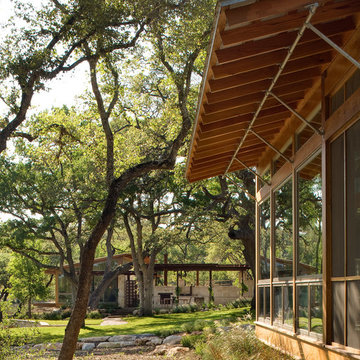
The program consists of a detached Guest House with full Kitchen, Living and Dining amenities, Carport and Office Building with attached Main house and Master Bedroom wing. The arrangement of buildings was dictated by the numerous majestic oaks and organized as a procession of spaces leading from the Entry arbor up to the front door. Large covered terraces and arbors were used to extend the interior living spaces out onto the site.
All the buildings are clad in Texas limestone with accent bands of Leuders limestone to mimic the local limestone cliffs in the area. Steel was used on the arbors and fences and left to rust. Vertical grain Douglas fir was used on the interior while flagstone and stained concrete floors were used throughout. The flagstone floors extend from the exterior entry arbors into the interior of the Main Living space and out onto the Main house terraces.
 Tempur-Pedic
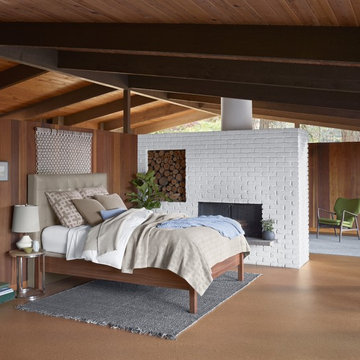
Creating your dream bedroom starts with your dream bed. The TEMPUR-Flex® Supreme combines our world famous TEMPUR® material that conforms to your body with a dynamic support layer to create one-of-a-kind support that moves with you.




 Rock Kauffman Design
2014 Fall Parade Cascade Springs I Chad Gould Architect I BDR Custom Homes I Rock Kauffman Design I M-Buck Studios
Inspiration for a large transitional l-shaped medium tone wood floor open concept kitchen remodel in Grand Rapids with an undermount sink, beaded inset cabinets, white cabinets, concrete countertops, paneled appliances and an island
Inspiration for a large transitional l-shaped medium tone wood floor open concept kitchen remodel in Grand Rapids with an undermount sink, beaded inset cabinets, white cabinets, concrete countertops, paneled appliances and an island

 The Brooklyn Studio
Photography by Christopher Sturnam
Inspiration for a mid-sized transitional l-shaped black floor eat-in kitchen remodel in New York with medium tone wood cabinets, blue backsplash, no island and white countertops
Inspiration for a mid-sized transitional l-shaped black floor eat-in kitchen remodel in New York with medium tone wood cabinets, blue backsplash, no island and white countertops

76