
Search results for "Supportive environment" in Home Design Ideas

 Athyrium Design
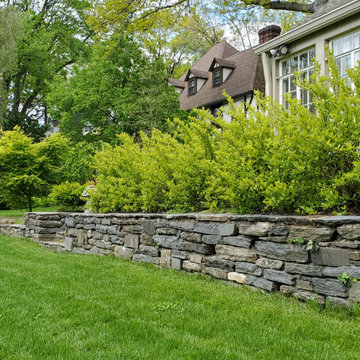
This exquisite home on Philadelphia's Main Line underwent a total landscape transformation. Overgrown plantings and invasive species were removed to make room for a transitional landscape that functions for this family's low-maintenance lifestyle. Here, boxwoods are interplanted with native species and formal lines are combined with a rain garden. This updated landscape now supports the client's lifestyle as well as the surrounding environment!
 Clopay
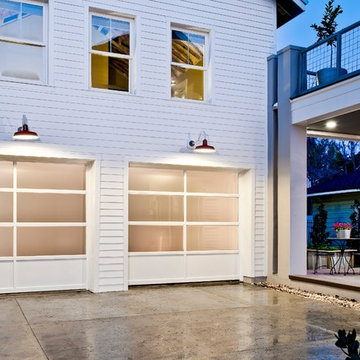
Architect Ed Binkley selected Clopay’s Avante Collection glass garage doors to complement this contemporary urban farmhouse exterior. The glass is supported by a durable, rust-resistant commercial grade aluminum frame, perfect for a coastal environment. Many colors colors and window options are available including clear, frosted, tinted or mirrored glass panels to control natural light and pivacy. Doors shown: Clopay Avante Collection aluminum and glass garage doors, white frame with tempered, insulated glass and built in hurricane reinforcement.
Find the right local pro for your project
 Stylish Club
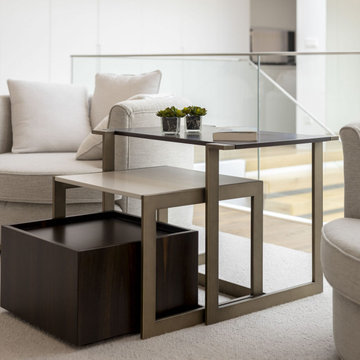
The Fortune side table provides essential support to the environment. With its sophisticated and functional design, it is the perfect place to support a hot cup of tea or a glass of wine while enjoying the quiet view.
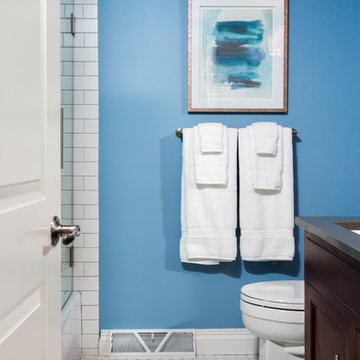
 DeLeers Construction, Inc.
The Designers for Hope Showcase, which was held on May 14-17, 2015, is a fundraising event to help support the program and mission of House of Hope. Local designers were chosen to transform a riverfront home in De Pere, with the help of DeLeers Construction. The home was then opened up to the public for the unique opportunity to view a distinctively new environment.
 Platinum Landscape & Pools

Despite the long and narrow nature of the backyard, we designed the lawn to be large enough to support family activities and flow with the hardscape. Strategic use of rock walls adds structure to the landscape. The raised back patio is made of ipe, a Brazilian hardwood which handles the harsh environment well.
Platinum Landscape & Pools
 CDP Environmental Construction

Inspiration for a large timeless backyard stamped concrete patio kitchen remodel in Dallas with a pergola


 Studio McGee
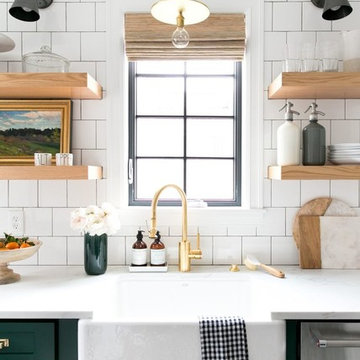
Shop the Look, See the Photo Tour here: https://www.studio-mcgee.com/studioblog/2017/3/29/denver-tudor-reveal?rq=Denver%20Tudor
Watch the Webisode: https://www.studio-mcgee.com/studioblog/2017/3/20/denver-tudor-webisode
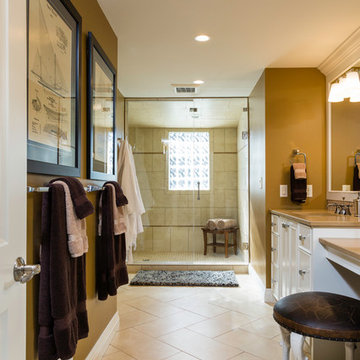 DeLeers Construction, Inc.
The Designers for Hope Showcase, which was held on May 14-17, 2015, is a fundraising event to help support the program and mission of House of Hope. Local designers were chosen to transform a riverfront home in De Pere, with the help of DeLeers Construction. The home was then opened up to the public for the unique opportunity to view a distinctively new environment.
 HELT
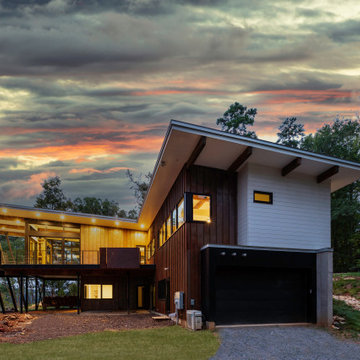
HELTThis lakefront diamond in the rough lot was waiting to be discovered by someone with a modern naturalistic vision and passion. Maintaining an eco-friendly, and sustainable build was at the top of the client priority list. Designed and situated to benefit from passive and active solar as well as through breezes from the lake, this indoor/outdoor living space truly establishes a symbiotic relationship with its natural surroundings. The pie-shaped lot provided significant challenges with a street width of 50ft, a steep shoreline buffer of 50ft, as well as a powerline easement reducing the buildable area. The client desired a smaller home of approximately 2500sf that juxtaposed modern lines with the free form of the natural setting. The 250ft of lakefront afforded 180-degree views which guided the design to maximize this vantage point while supporting the adjacent environment through preservation of heritage trees. Prior to construction the shoreline buffer had been rewilded with wildflowers, perennials, utilization of clover and meadow grasses to support healthy animal and insect re-population. The inclusion of solar panels as well as hydroponic heated floors and wood stove supported the owner’s desire to be self-sufficient. Core ten steel was selected as the predominant material to allow it to “rust” as it weathers thus blending into the natural environment.
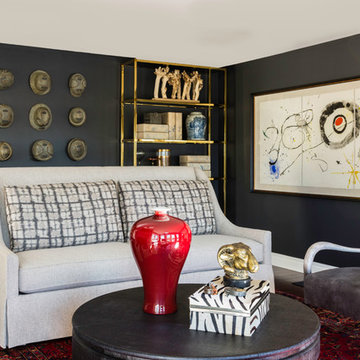 DeLeers Construction, Inc.
The Designers for Hope Showcase, which was held on May 14-17, 2015, is a fundraising event to help support the program and mission of House of Hope. Local designers were chosen to transform a riverfront home in De Pere, with the help of DeLeers Construction. The home was then opened up to the public for the unique opportunity to view a distinctively new environment.


 SURROUNDS Landscape Architecture + Construction
Our client desired a functional, tasteful, and improved environment to compliment their home. The overall goal was to create a landscape that was subtle and not overdone. The client was highly focused on their deck environment that would span across the rear of the house with an area for a Jacuzzi as well. A portion of the deck has a screened in porch due to the naturally buggy environment since the home is situated in the woods and a low area. A mosquito repellent injection system was incorporated into the irrigation system to help with the bug issue. We improved circulation of the driveway, increased the overall curb appeal of the entrance of the home, and created a scaled and proportional outdoor living environment for the clients to enjoy. The client has religious guidelines that needed to be adhered to with the overall function and design of the landscape, which included an arbor over the deck to support a Sukkah and a Green Egg smoker to cook Kosher foods. Two columns were added at the driveway entrance with lights to help define their driveway entrance since it's the end of a long pipe-stem. New light fixtures were also added to the rear of the house.
Our client desired multiple amenities with a limited budget, so everything had to be value engineered through the design and construction process. There is heavy deer pressure on the site, a mosquito issue, low site elevations, flat topography, poor soil, and overall poor drainage of the site. The original driveway was not sized appropriately and the front porch had structural issues, as well as leaked water onto the landing below. The septic tank was also situated close to the rear of the house and had to be contemplated during the design process.
Photography: Morgan Howarth. Landscape Architect: Howard Cohen, Surrounds Inc.

Sponsored
Fredericksburg, OH

High Point Cabinets
Columbus' Experienced Custom Cabinet Builder | 4x Best of Houzz Winner
 STUDIO KONDE | Konrad Idaszewski Architect
Visit the full project: https://conde.pl/portfolio/projekt-wnetrz-biurowych-siedziby-firmy-airoptic/
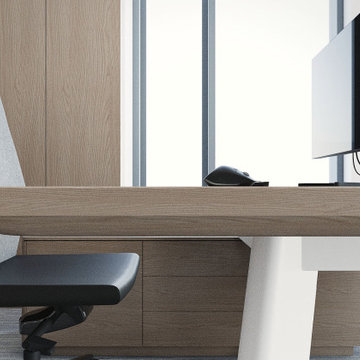
The executive workstation combines a natural oak desktop with discreet technical equipment.
The minimalist composition places emphasis on the material quality and clean detailing of the furniture.
A large monitor is positioned to support focused everyday work without overwhelming the interior.
Integrated storage beneath the desk maintains a visually calm and organized environment.
The restrained detailing reflects the overall philosophy of the office design.
 Tulsa Design Therapy

The newly configured bar and support posts opened up the family room for the first time. It's now spacious and much brighter than before. Ceiling fans were added and as well as color-changing LED light strips to add to the fun environment.
 DeLeers Construction, Inc.
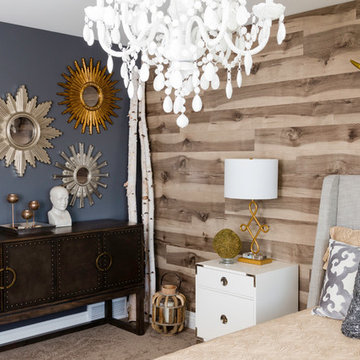
The Designers for Hope Showcase, which was held on May 14-17, 2015, is a fundraising event to help support the program and mission of House of Hope. Local designers were chosen to transform a riverfront home in De Pere, with the help of DeLeers Construction. The home was then opened up to the public for the unique opportunity to view a distinctively new environment.
 Pu'uwai Design & Construction

The master bedroom's windows showcase the home's 180 degree ocean view. The neutral pallet creates a peaceful environment for resting and relaxing. A traditional Hawaiian spear hangs above the bed and the decorative pillows sport tropical palm leaf motifs.

 DeLeers Construction, Inc.
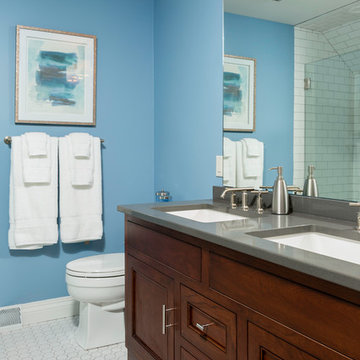
The Designers for Hope Showcase, which was held on May 14-17, 2015, is a fundraising event to help support the program and mission of House of Hope. Local designers were chosen to transform a riverfront home in De Pere, with the help of DeLeers Construction. The home was then opened up to the public for the unique opportunity to view a distinctively new environment.
 Signature Illumination Designs
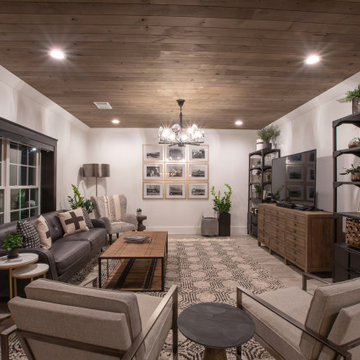
As a full-service team at Signature Illumination Designs, we support all your lighting needs from outdoor lighting to indoor lighting. Our team is highly trained and knowledgeable about the science of lighting and can transform any room with the perfect fixtures to complement your space. No matter the project, indoors or outdoors, our team of lighting technicians will create a 100% custom lighting solution to illuminate the unique characteristics of your environment. Contact us to learn more!
 Studio 180 Design
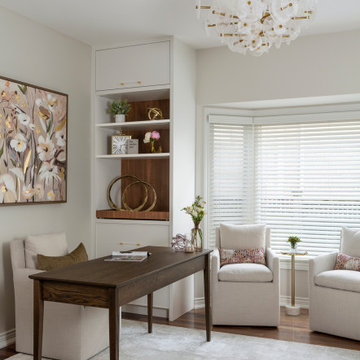
This main-floor home office was designed for a busy mom who needed more than a desk—she needed a space that felt like hers.
We created a warm, welcoming environment that balances function with calm. Custom cabinetry maximizes storage without crowding the space, while a curated mix of finishes—soft woods, textural fabrics, and warm metallics—adds dimension and comfort. Every material was chosen to support focus, ease, and a little everyday luxury.
13