
Search results for "Supportive environment" in Home Design Ideas

 Renovisions
Renovisions received a request from these homeowners to remodel their existing master bath with the design goal: a spa-like environment featuring a large curb-less shower with multiple showerheads and a linear drain. Accessibility features include a hand-held showerhead mounted on a sliding bar with separate volume controls, a large bench seat in Blue Pearl granite and a decorative safety bar in a chrome finish. Multiple showerheads accommodated our clients ranging heights and requests for options including a more rigorous spray of water to a soft flow from a ceiling mounted rain showerhead. The various sprays provide a full luxury shower experience.
The curb-less Schluter shower system incorporates a fully waterproof and vapor tight environment to ensure a beautiful, durable and functional tiled shower. In this particular shower, Renovisions furnished and installed an elegant low-profile linear floor drain with a sloped floor design to enable the use of the attractive large-format (17” x 17”) Carrera-look porcelain tiles. Coordinating Carrera-look porcelain tiles with a band of color and shower cubby in Blue Pearl granite tie in with the color of the tile seat and ledge. A custom frameless glass shower enclosure with sleek glass door handles showcases the beautiful tile design.
Replacing the existing Corian acrylic countertops and integrated sinks with granite countertops in Blue Pearl and rectangular under mount porcelain sinks created a gorgeous, striking contrast to the white vanity cabinetry. The widespread faucets featuring crystal handles in a chrome finish, sconce lighting with crystal embellishments and crystal knobs were perfect choices to enhance the elegant look for the desired space.
After a busy day at work, our clients come home and enjoy a renewed, more open sanctuary/spa-like master bath and relax in style.
 NILES
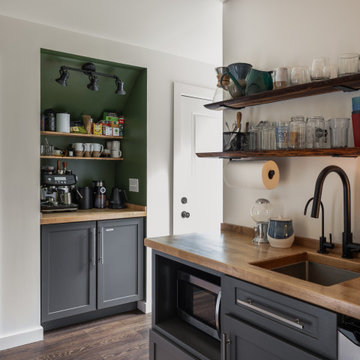
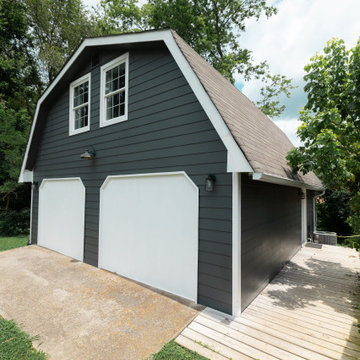
NILESThis private studio, built in collaboration with producer, engineer, and pianist Ian Miller, is a fully custom creative space designed around his workflow and artistic process. The project blended NILES’ technical execution with Ian’s hands-on finishing work, resulting in a studio where every corner has intention and every system supports a seamless, plug-and-play workflow.
The structure began as a barn-style two-car garage with a second floor. After exploring several layouts and engineering options, we landed on a design that leveraged the high ceilings and existing footprint to create a dynamic and spacious acoustic environment. Generous daylight from surrounding windows connects the interior to the outdoors, while layered textures, warm tones, and custom finishes create a grounded yet inspiring atmosphere.
The Control Room is fully isolated from the rest of the building with sound-reducing wall systems, a full soft-ceiling bass trap, tuned corner traps, treatment throughout, and full-lite doors for controlled transmission and visibility. Though modest in size, it delivers accurate monitoring and integrates smoothly with the larger live environment.
Roasted Bean Studio was built to support any direction Ian pursues—from producing to mixing to live performance. The space provides the sonic palette and creative flexibility needed for a wide range of projects, offering a visually inspiring and acoustically reliable environment that empowers his work every day.
 Luxhomespace
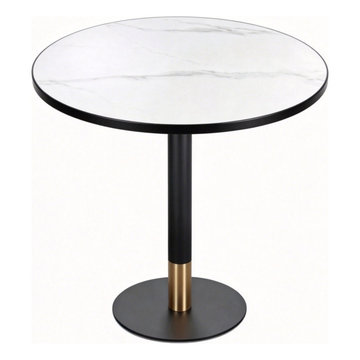
A curated collection of stone-surface dining tables designed for boutique hotels, hospitality lounges, breakfast areas, cafés and other guest-facing environments. Sintered stone and terrazzo surfaces provide a refined contemporary appearance, while durable metal bases support practical commercial applications. The collection can be adapted for hospitality projects through custom dimensions, finishes, colors and base configurations.
Find the right local pro for your project
 Luxhomespace
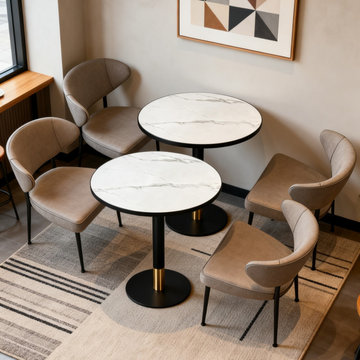
A curated collection of stone-surface dining tables designed for boutique hotels, hospitality lounges, breakfast areas, cafés and other guest-facing environments. Sintered stone and terrazzo surfaces provide a refined contemporary appearance, while durable metal bases support practical commercial applications. The collection can be adapted for hospitality projects through custom dimensions, finishes, colors and base configurations.
 Denver Mattress
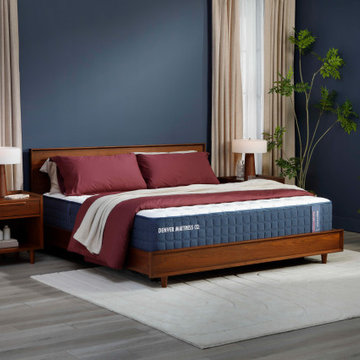
When better sleep is the goal, support matters. This sophisticated bedroom showcases the Doctor's Choice Elite Firm Mattress from Denver Mattress, designed for sleepers seeking enhanced support, pressure relief, and long-lasting comfort.
As the premium model in the Doctor's Choice Collection, the Elite Firm is engineered to help promote proper spinal alignment while providing the stable, supportive feel preferred by many back and stomach sleepers. Advanced comfort materials and thoughtfully designed support systems work together to create a sleep surface focused on recovery, comfort, and restorative rest.
The room's rich color palette, warm wood furnishings, layered textures, and calming atmosphere reinforce the connection between thoughtful design and healthy sleep. Together, the space and mattress create an environment dedicated to helping you wake up refreshed, supported, and ready for whatever the day brings.
 NILES
NILESThis private studio, built in collaboration with producer, engineer, and pianist Ian Miller, is a fully custom creative space designed around his workflow and artistic process. The project blended NILES’ technical execution with Ian’s hands-on finishing work, resulting in a studio where every corner has intention and every system supports a seamless, plug-and-play workflow.
The structure began as a barn-style two-car garage with a second floor. After exploring several layouts and engineering options, we landed on a design that leveraged the high ceilings and existing footprint to create a dynamic and spacious acoustic environment. Generous daylight from surrounding windows connects the interior to the outdoors, while layered textures, warm tones, and custom finishes create a grounded yet inspiring atmosphere.
The Control Room is fully isolated from the rest of the building with sound-reducing wall systems, a full soft-ceiling bass trap, tuned corner traps, treatment throughout, and full-lite doors for controlled transmission and visibility. Though modest in size, it delivers accurate monitoring and integrates smoothly with the larger live environment.
Roasted Bean Studio was built to support any direction Ian pursues—from producing to mixing to live performance. The space provides the sonic palette and creative flexibility needed for a wide range of projects, offering a visually inspiring and acoustically reliable environment that empowers his work every day.
 Hold It Contemporary Home
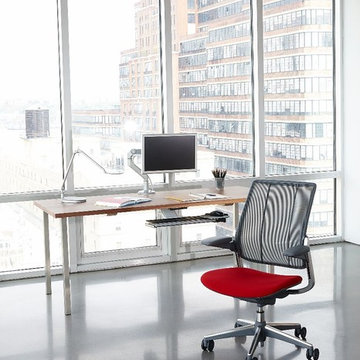
The Diffrient Smart chair is an intelligent mesh task chair with a striking linear aesthetic that complements any environment. Engineered to provide automatic lumbar support for every user, as well as simplicity and ease of use, Diffrient World offers comfort, style and flexibility. Diffrient Smart was created by designer Niels Diffrient and, like Humanscale’s Liberty and Diffrient World chairs, uses Humanscale’s revolutionary Form-Sensing Mesh Technology and mechanism-free recline for perfect support for every user.

Sponsored
Fredericksburg, OH

High Point Cabinets
Columbus' Experienced Custom Cabinet Builder | 4x Best of Houzz Winner
 Denver Mattress
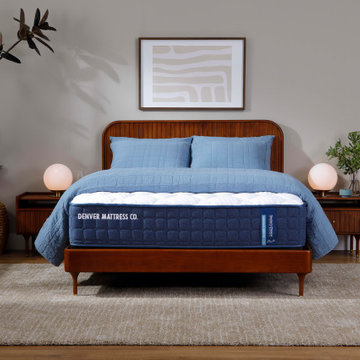
The right bedroom starts with the right support. This calming retreat showcases the Doctor's Choice® Original Medium Mattress from Denver Mattress, designed for sleepers seeking the ideal balance of comfort and support.
Engineered to help promote proper spinal alignment while providing pressure-relieving comfort, the Doctor's Choice® Original Medium is a versatile sleep solution for a wide range of sleep styles. The mattress serves as the foundation of a restorative bedroom designed to help you wake up feeling refreshed and ready for the day ahead.
Warm wood furnishings, soft neutral tones, natural greenery, and layered textures create a relaxing environment focused on wellness and recovery. Together, thoughtful design and supportive sleep technology demonstrate how a bedroom can be both beautiful and functional while prioritizing what matters most: better sleep.
 Athyrium Design

This exquisite home on Philadelphia's Main Line underwent a total landscape transformation. Overgrown plantings and invasive species were removed to make room for a transitional landscape that functions for this family's low-maintenance lifestyle. Here, boxwoods are interplanted with native species and formal lines are combined with a rain garden. This updated landscape now supports the client's lifestyle as well as the surrounding environment!

 USI Design & Remodeling
Located in Argyle, Texas, this comprehensive whole-home renovation was conceived by USI Design & Remodeling who reimagined the home's interior architecture, transforming a collection of compartmentalized rooms into a cohesive environment designed for modern living, entertaining, and daily comfort. The project encompassed the kitchen, family room, dining room, lounge, office, primary bathroom, and supporting circulation spaces, creating a unified experience that feels both expansive and intentional. Throughout the home, refined materials, custom millwork, and carefully curated finishes establish a sense of understated luxury while maintaining warmth and livability.
At the heart of the renovation is a completely reconfigured kitchen and gathering space designed around functionality, hospitality, and visual connection. Architectural barriers were removed to improve sightlines and circulation, allowing the kitchen, dining, and family spaces to function as a single integrated living environment. A dramatic five-foot workstation sink anchors the kitchen, while custom cabinetry and furniture-inspired details elevate the space beyond conventional residential design. Adjacent to the kitchen, the former pantry, laundry, and service corridor were reimagined as a hybrid scullery and utility suite, creating a highly functional support space that discreetly accommodates food preparation, storage, organization, and household operations without compromising the elegance of the primary living areas.
The renovation extends beyond aesthetics to create a home tailored to the family's evolving needs. The primary bathroom was transformed into a spa-inspired retreat, while the lounge, office, and dining spaces were redesigned to support both everyday living and entertaining. Consistent architectural detailing, layered textures, and thoughtful proportions establish continuity throughout the residence, allowing each room to feel connected to the larger design narrative. The result is a sophisticated yet approachable home that balances practical performance with timeless design, delivering a renewed living experience that is both highly functional and distinctly luxurious.
 Dezinerwallz
While a great deal of the research that has been conducted to measure the physical and emotional benefits of incorporating biophilic design elements as part of the interior design of a space has been done in the healthcare environment , and to a lesser degree, in the corporate environment, it is completely reasonable to assume that the extraordinary benefits that are experienced by patients, doctors, nurses and support staff working in the healthcare environment, as well as by employees working in a corporate environment will extend to families that introduce biophilic design elements into their own personal spaces.
Click on the next picture to continue reading………..
 Hive Home

This 90s Spanish-style condo in West Hollywood was, on arrival, dark, heavy and dated. Our client wanted a minimal environment influenced by Japanese and Scandinavian Modern design. Hive Home ensured that it was still warm and earthy. Dated tile floors throughout were replaced with oak. Architectural elements like the fireplace and supportive beam were highlighted. Custom rift oak cabinetry throughout gives sleek and thoughtful storage. Tadelakt walls, raked textured marble floors, and a custom travertine sink in the bathrooms are tactile, making even the most minimal environment a joy for the senses. Minimalism, but make it Hive.
 Corine Maggio Design

This condo was designed for a great client: a young professional male with modern and unfussy sensibilities. The goal was to create a space that represented this by using clean lines and blending natural and industrial tones and materials. Great care was taken to be sure that interest was created through a balance of high contrast and simplicity. And, of course, the entire design is meant to support and not distract from the incredible views.
Photos by: Chipper Hatter


 Roots First Design
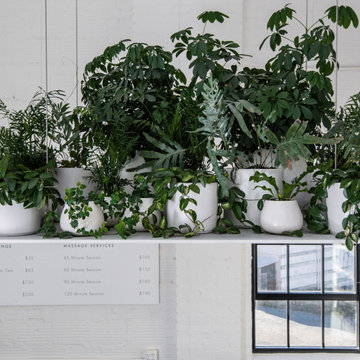
Plants are vital to our outdoor environments for many reasons; several of these - cooling and cleaning the air and providing visual interest - reach indoors as well. At Roots First Design, we jump at the opportunity to bring the regenerative properties of plants across the threshold. The integration of plants into a healing environment like a bathhouse is an obvious place to make this happen. Bada Bastu wanted plants to be a major design feature in the otherwise spare space and looked to Roots First to develop concepts incorporating indoor plants in fresh and unexpected ways.
Roots First worked with Andrew Hayes to design a series of suspended steel trays that were strong enough to support the potted plants while maintaining a light, weightless appearance.
 Windhill+Co.
Over the Merrimack River and Through the Woods
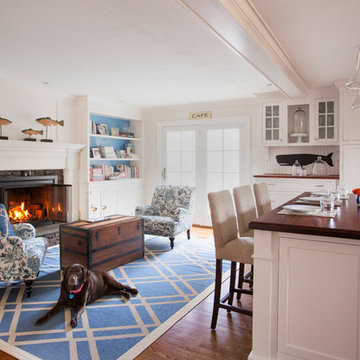
Set back from the road in a picturesque plush green setting flanked by towering 90’ pine trees with seasonal views of the Merrimack River, this 1960’s home was an ideal location to support this amazing kitchen transformation. The privacy, views, peaceful environment and very little traffic provides this family with the lifestyle they’ve grown to love and therefore decided was well worth the investment. Thoughtful space-planning solutions, creative layout and focus on function produced this aesthetically pleasing and sensible design. The homeowners are enjoying their updated, cozy space as if it was there all along.
Photo by Eric Roth
 Hive Home
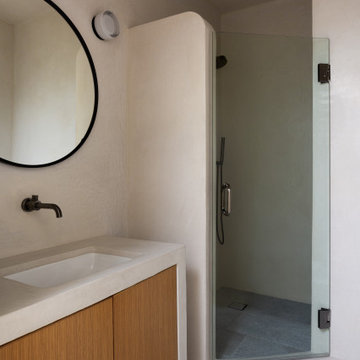
This 90s Spanish-style condo in West Hollywood was, on arrival, dark, heavy and dated. Our client wanted a minimal environment influenced by Japanese and Scandinavian Modern design. Hive Home ensured that it was still warm and earthy. Dated tile floors throughout were replaced with oak. Architectural elements like the fireplace and supportive beam were highlighted. Custom rift oak cabinetry throughout gives sleek and thoughtful storage. Tadelakt walls, raked textured marble floors, and a custom travertine sink in the bathrooms are tactile, making even the most minimal environment a joy for the senses. Minimalism, but make it Hive.
 Roots First Design
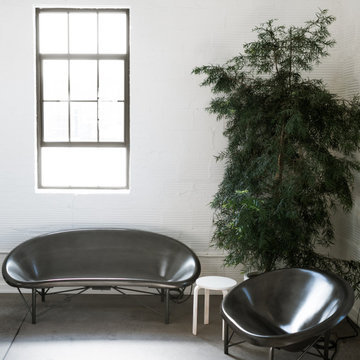
Plants are vital to our outdoor environments for many reasons; several of these - cooling and cleaning the air and providing visual interest - reach indoors as well. At Roots First Design, we jump at the opportunity to bring the regenerative properties of plants across the threshold. The integration of plants into a healing environment like a bathhouse is an obvious place to make this happen. Bada Bastu wanted plants to be a major design feature in the otherwise spare space and looked to Roots First to develop concepts incorporating indoor plants in fresh and unexpected ways.
Roots First worked with Andrew Hayes to design a series of suspended steel trays that were strong enough to support the potted plants while maintaining a light, weightless appearance.

 MSR Design
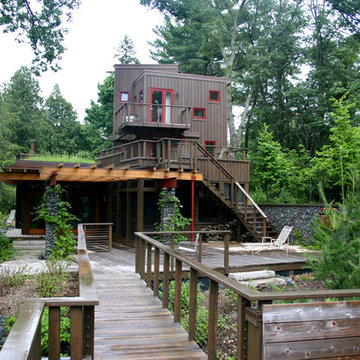
The lower level supports more public living functions, with private guest rooms on multiple levels within the tower.
Pete Sieger Photography.
Mid-sized transitional brown three-story wood flat roof idea in Minneapolis
Mid-sized transitional brown three-story wood flat roof idea in Minneapolis

 No Fault Sport Group
Unlike a conventional baseball field made with natural grass, this custom designed disability field is made from No Fault Safety Surface, poured-in-place rubberized surface, providing a seamless, porous surface to support wheelchairs and other mobility assistive devices. This application will help to prevent injuries while providing a fun and accessible environment for everyone.
 Stephanie Barnes-Castro

Stephanie Barnes-Castro is a full service architectural firm specializing in sustainable design serving Santa Cruz County. Her goal is to design a home to seamlessly tie into the natural environment and be aesthetically pleasing and energy efficient.
15