
Search results for "Supportive environment" in Home Design Ideas

 Valet Custom Cabinets & Closets - Larry Fox
Glossy Antique White HPL with Glossy Antique White and Sonic Blue thermal foil fronts. Double wall bed with integrated fold-down table.
Photo credit - Rorer 2014
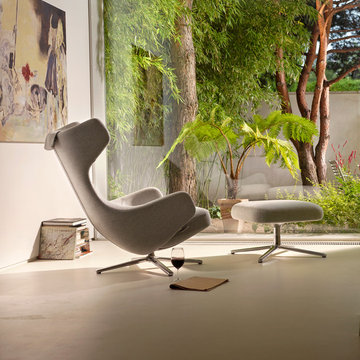
 Soft Square-Modern & Contemporary Furniture Store
Grand Repos & Ottoman
www.softsquare.com
Jointly developed by Vitra and Antonio Citterio, the lounge chairs Repos and Grand Repos introduce a new level of comfort and flexibility to the home environment: with their generous padding, inviting armrests and high backrest, these elegant swivel-based lounge chairs impart an image of supreme comfort.
The synchronised mechanism concealed beneath the upholstery adjusts automatically to the user's weight, providing flexible support and enabling the sitter to move from an upright position to a reclined angle for resting. The continuously adjustable mechanism can be locked in any position. This ensures great comfort and optimal spinal support across the entire range of movement.
Vitra Sarasota

 Fredman Design Group
Designers gave the house a wood-and-steel façade that blends traditional and industrial elements.Photography by Eric Hausman
Designers gave the house a wood-and-steel façade that blends traditional and industrial elements. This home’s noteworthy steel shipping container construction material, offers a streamlined aesthetic and industrial vibe, with sustainable attributes and strength. Recycled shipping containers are fireproof, impervious to water and stronger than traditional building materials. Inside, muscular concrete walls, burnished cedar beams and custom oak cabinetry give the living spaces definition, decorative might, and storage and seating options.
For more than 40 years, Fredman Design Group has been in the business of Interior Design. Throughout the years, we’ve built long-lasting relationships with our clients through our client-centric approach. When creating designs, our decisions depend on the personality of our clients—their dreams and their aspirations. We manifest their lifestyle by incorporating elements of design with those of our clients to create a unique environment, down to the details of the upholstery and accessories. We love it when a home feels finished and lived in, with various layers and textures.
While each of our clients and their stories has varied over the years, they’ve come to trust us with their projects—whether it’s a single room to the larger complete renovation, addition, or new construction.
They value the collaborative team that is behind each project, embracing the diversity that each designer is able to bring to their project through their love of art, travel, fashion, nature, history, architecture or film—ultimately falling in love with the nurturing environments we create for them.
We are grateful for the opportunity to tell each of clients’ stories through design. What story can we help you tell?
Call us today to schedule your complimentary consultation - 312-587-9184
Find the right local pro for your project

 Kerstin Hellmann Architecture
The Hive
This remodel transforms three small, crowded rooms into an expansive, open kitchen connecting directly onto a new backyard deck. The coziness of a former breakfast nook is re-created with a built-in bench with discreet storage, and a pre-existing island is re-imagined with a new marble surface and complementary marble slab installed above the counters. The new modern kitchen, combines bamboo, white, and glass cabinet materials and integrates an original Wedgewood range stove providing a spacious, open environment.
Outside, the new deck design addresses a previous basement flooding problem and brings together the upper and lower floors with a floating “crow’s nest” balcony, maximizing available outdoor space for use by both couples. To avoid the need for a support post, the balcony is supported by steel beams cantilevered into the house itself. Its custom rail system is galvanized steel and stainless steel cable, leaving as much space open as possible, and a steel awning overhead protects the new door from potential rain damage. The deck itself, as well as its railings and trellis structure, are built in durable ipe, a smooth barefoot-friendly hardwood. Stairs and seating create a smooth transition from the elevated deck down into the yard, where the new owners installed flagstones and setup their own bee hives.
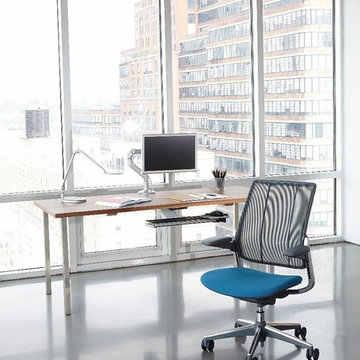
 Hold It Contemporary Home
The Diffrient Smart chair is an intelligent mesh task chair with a striking linear aesthetic that complements any environment. Engineered to provide automatic lumbar support for every user, as well as simplicity and ease of use, Diffrient World offers comfort, style and flexibility. Diffrient Smart was created by designer Niels Diffrient and, like Humanscale’s Liberty and Diffrient World chairs, uses Humanscale’s revolutionary Form-Sensing Mesh Technology and mechanism-free recline for perfect support for every user.

 SURROUNDS Landscape Architecture + Construction
Our client desired a functional, tasteful, and improved environment to compliment their home. The overall goal was to create a landscape that was subtle and not overdone. The client was highly focused on their deck environment that would span across the rear of the house with an area for a Jacuzzi as well. A portion of the deck has a screened in porch due to the naturally buggy environment, since the home is situated in the woods and a low area. A mosquito repellent injection system was incorporated into the irrigation system to help with the bug issue. We improved circulation of the driveway, increased the overall curb appeal of the entrance of the home, and created a scaled and proportional outdoor living environment for the clients to enjoy. The client has religious guidelines that needed to be adhered to with the overall function and design of the landscape, which included an arbor over the deck to support a Sukkah and a Green Egg smoker to cook Kosher foods. Two columns were added at the driveway entrance with lights to help define their driveway entrance since it's the end of a long pipe-stem. New light fixtures were also added on the rear of the house.
Our client desired multiple amenities with a limited budget, so everything had to be value engineered through the design and construction process. There is heavy deer pressure on the site, a mosquito issue, low site elevations, flat topography, poor soil, and overall poor drainage of the site. The original driveway was not sized appropriately and the front porch had structural issues, as well as leaked water onto the landing below. The septic tank was also situated close to the rear of the house and had to be contemplated during the design process.
Photography: Morgan Howarth. Landscape Architect: Howard Cohen, Surrounds Inc.

 NILES
NILESThis private studio, built in collaboration with producer, engineer, and pianist Ian Miller, is a fully custom creative space designed around his workflow and artistic process. The project blended NILES’ technical execution with Ian’s hands-on finishing work, resulting in a studio where every corner has intention and every system supports a seamless, plug-and-play workflow.
The structure began as a barn-style two-car garage with a second floor. After exploring several layouts and engineering options, we landed on a design that leveraged the high ceilings and existing footprint to create a dynamic and spacious acoustic environment. Generous daylight from surrounding windows connects the interior to the outdoors, while layered textures, warm tones, and custom finishes create a grounded yet inspiring atmosphere.
The Control Room is fully isolated from the rest of the building with sound-reducing wall systems, a full soft-ceiling bass trap, tuned corner traps, treatment throughout, and full-lite doors for controlled transmission and visibility. Though modest in size, it delivers accurate monitoring and integrates smoothly with the larger live environment.
Roasted Bean Studio was built to support any direction Ian pursues—from producing to mixing to live performance. The space provides the sonic palette and creative flexibility needed for a wide range of projects, offering a visually inspiring and acoustically reliable environment that empowers his work every day.



 Highland Builders LLC
Powder room with glam geometric wallpaper complimented with a vessel sink rustic vanity with riveted hardware. Counter top is quartz Viatera - Truffle. Mirror framed wall mirror.
Ryan Hainey
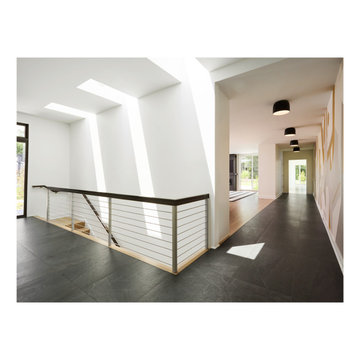
 Clawson Architects, LLC
This project emerged from a personal and urgent need: the owner, a physician treating immuno-compromised cancer patients during theCOVID-19 pandemic, required a safe environment that balanced strict health protocols with meaningful family connection. Isolation was not a luxury—it was essential. The purchase of a neighboring lot provided a rare chance to create a unified family compound that could support both physical health and emotional wellbeing. The goal was to design a flexible, light-filled space supporting guest rooms, work areas, a media zone, and an indoor basketball court—while maintaining privacy and promoting wellness. Skylights above the stair create a poetic sun dial marking the time.
 Archimple LLC
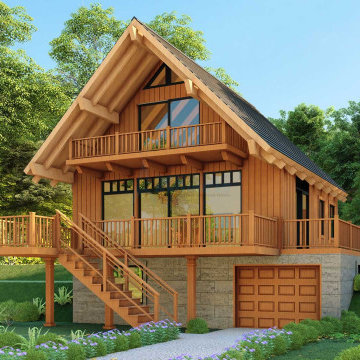
The cottage house architecture embodies lightness, airiness, and vibrant colors, drawing inspiration from both tiny bungalow and farmhouse styles. Perfect for year-round living, it features a welcoming porch supported by four tapered columns, adding to its charm. Key features include shingled walls, sidewalls, asphalt dormer roofs, and bay windows. At the front, there are two-car garages with a multifunctional workshop and an inviting screened porch. Inside, the main floor hosts a bedroom, a bathroom, a formal dining room with a fireplace, a kitchen, and a cozy breakfast nook with butler cupboards. A deck on the right side offers a perfect spot to admire the surroundings and changing weather. Each bedroom comes equipped with a walk-in closet, a bathroom, mechanical space, and ample storage. With its picturesque allure, mesmerizing aesthetics, and practical layout, this cottage house provides a supportive and comfortable living environment.

 TVL Creative Ltd.
This project was such an incredible design opportunity, and instilled inspiration and excitement at every turn! Our amazing clients came to us with the challenge of converting their beloved family home into a welcoming haven for all members of the family. At the time that we met our clients, they were struggling with the difficult personal decision of the fate of the home. Their father/father-in-law had passed away and their mother/mother-in-law had recently been admitted into a nursing facility and was fighting Alzheimer’s. Resistant to loss of the home now that both parents were out of it, our clients purchased the home to keep in in the family. Despite their permanent home currently being in New Jersey, these clients dedicated themselves to keeping and revitalizing the house. We were moved by the story and became immediately passionate about bringing this dream to life.
The home was built by the parents of our clients and was only ever owned by them, making this a truly special space to the family. Our goal was to revitalize the home and to bring new energy into every room without losing the special characteristics that were original to the home when it was built. In this way, we were able to develop a house that maintains its own unique personality while offering a space of welcoming neutrality for all members of the family to enjoy over time.
The renovation touched every part of the home: the exterior, foyer, kitchen, living room, sun room, garage, six bedrooms, three bathrooms, the laundry room, and everything in between. The focus was to develop a style that carried consistently from space to space, but allowed for unique expression in the small details in every room.
Starting at the entry, we renovated the front door and entry point to offer more presence and to bring more of the mid-century vibe to the home’s exterior. We integrated a new modern front door, cedar shingle accents, new exterior paint, and gorgeous contemporary house numbers that really allow the home to stand out. Just inside the entry, we renovated the foyer to create a playful entry point worthy of attention. Cement look tile adorns the foyer floor, and we’ve added new lighting and upgraded the entry coat storage.
Upon entering the home, one will immediately be captivated by the stunning kitchen just off the entry. We transformed this space in just about every way. While the footprint of the home ultimately remained almost identical, the aesthetics were completely turned on their head. We re-worked the kitchen to maximize storage and to create an informal dining area that is great for casual hosting or morning coffee.
We removed the entry to the garage that was once in the informal dining, and created a peninsula in its place that offers a unique division between the kitchen/informal dining and the formal dining and living areas. The simple light warm light gray cabinetry offers a bit of traditional elegance, along with the marble backsplash and quartz countertops. We extended the original wood flooring into the kitchen and stained all floors to match for a warmth that truly resonates through all spaces. We upgraded appliances, added lighting everywhere, and finished the space with some gorgeous mid century furniture pieces.
In the formal dining and living room, we really focused on maintaining the original marble fireplace as a focal point. We cleaned the marble, repaired the mortar, and refinished the original fireplace screen to give a new sleek look in black. We then integrated a new gas insert for modern heating and painted the upper portion in a rich navy blue; an accent that is carried through the home consistently as a nod to our client’s love of the color.
The former entry into the old covered porch is now an elegant glass door leading to a stunning finished sunroom. This room was completely upgraded as well. We wrapped the entire space in cozy white shiplap to keep a casual feel with brightness. We tiled the floor with large format concrete look tile, and painted the old brick fireplace a bright white. We installed a new gas burning unit, and integrated transitional style lighting to bring warmth and elegance into the space. The new black-frame windows are adorned with decorative shades that feature hand-sketched bird prints, and we’ve created a dedicated garden-ware “nook” for our client who loves to work in the yard. The far end of this space is completed with two oversized chaise loungers and overhead lights…the most perfect little reading nook!
Just off the dining room, we created an entirely new space to the home: a mudroom. The clients lacked this space and desperately needed a landing spot upon entering the home from the garage. We uniquely planned existing space in the garage to utilize for this purpose, and were able to create a small but functional entry point without losing the ability to park cars in the garage. This new space features cement-look tile, gorgeous deep brown cabinetry, and plenty of storage for all the small items one might need to store while moving in and out of the home.
The remainder of the upstairs level includes massive renovations to the guest hall bathroom and guest bedroom, upstairs master bed/bath suite, and a third bedroom that we converted into a home office for the client.
Some of the largest transformations were made in the basement, where unfinished space and lack of light were converted into gloriously lit, cozy, finished spaces. Our first task was to convert the massive basement living room into the new master bedroom for our clients. We removed existing built-ins, created an entirely new walk-in closet, painted the old brick fireplace, installed a new gas unit, added carpet, introduced new lighting, replaced windows, and upgraded every part of the aesthetic appearance. One of the most incredible features of this space is the custom double sliding barn door made by a Denver artisan. This space is truly a retreat for our clients!
We also completely transformed the laundry room, back storage room, basement master bathroom, and two bedrooms.
This home’s massive scope and ever-evolving challenges were thrilling and exciting to work with, and the result is absolutely amazing. At the end of the day, this home offers a look and feel that the clients love. Above all, though, the clients feel the spirit of their family home and have a welcoming environment for all members of the family to enjoy for years to come.
 Archimple LLC
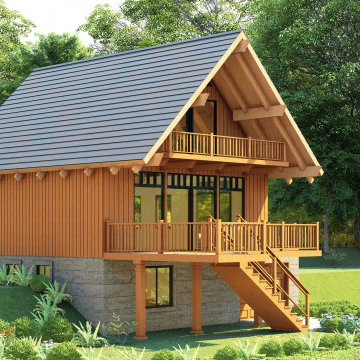
The cottage house architecture embodies lightness, airiness, and vibrant colors, drawing inspiration from both tiny bungalow and farmhouse styles. Perfect for year-round living, it features a welcoming porch supported by four tapered columns, adding to its charm. Key features include shingled walls, sidewalls, asphalt dormer roofs, and bay windows. At the front, there are two-car garages with a multifunctional workshop and an inviting screened porch. Inside, the main floor hosts a bedroom, a bathroom, a formal dining room with a fireplace, a kitchen, and a cozy breakfast nook with butler cupboards. A deck on the right side offers a perfect spot to admire the surroundings and changing weather. Each bedroom comes equipped with a walk-in closet, a bathroom, mechanical space, and ample storage. With its picturesque allure, mesmerizing aesthetics, and practical layout, this cottage house provides a supportive and comfortable living environment.

 Sustainable Nine Design + Build
Minimalist design meets modern living! This Scandinavian-inspired rowhome features geothermal heating, triple-pane windows, a stunning sauna, and a rooftop deck. All within walking distance to Linden Hills, Bde Maka Ska, and Lake Harriet!

 Through The Garden, Inc.
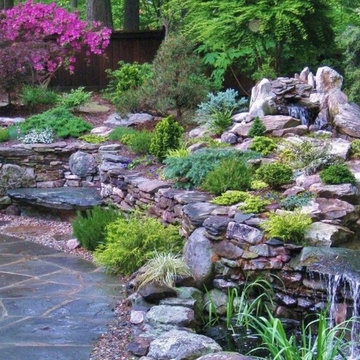
This design hosts a variety of features including waterfalls and planting beds supported by walls made from natural stone. The walling here maintains a natural aesthetic to fit the environment, but still incorporates a seating element along the pathway.
 Hive Home
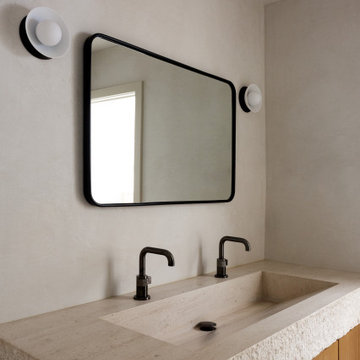
This 90s Spanish-style condo in West Hollywood was, on arrival, dark, heavy and dated. Our client wanted a minimal environment influenced by Japanese and Scandinavian Modern design. Hive Home ensured that it was still warm and earthy. Dated tile floors throughout were replaced with oak. Architectural elements like the fireplace and supportive beam were highlighted. Custom rift oak cabinetry throughout gives sleek and thoughtful storage. Tadelakt walls, raked textured marble floors, and a custom travertine sink in the bathrooms are tactile, making even the most minimal environment a joy for the senses. Minimalism, but make it Hive.

 Caliper Farms Nursery and Landscape Services
Earth Day can be every day! Yesterday, over one billion people celebrated Earth Day, demonstrating support for the environment. We, at Caliper Farms, are fortunate to have the opportunity to positively impact the local environment daily by growing, installing and maintaining plant material for our clients throughout the year. Let's all stay involved. Plant, gift or donate a tree today!
 Amuneal Manufacturing Corp.

A series of custom machined hardware components allow these units to be easily expandable. Each machined mount holds a leather-wrapped bronze saddle to support and display your favorite bottles. Equally at home inside of controlled environments or mounted directly to a wall, these tailored displays are both artful and functional additions to any space. Shown in burgundy leather - other leather color options are available.

Sponsored
Fredericksburg, OH

High Point Cabinets
Columbus' Experienced Custom Cabinet Builder | 4x Best of Houzz Winner
 Hive Home
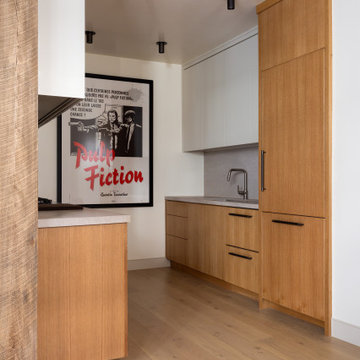
This 90s Spanish-style condo in West Hollywood was, on arrival, dark, heavy and dated. Our client wanted a minimal environment influenced by Japanese and Scandinavian Modern design. Hive Home ensured that it was still warm and earthy. Dated tile floors throughout were replaced with oak. Architectural elements like the fireplace and supportive beam were highlighted. Custom rift oak cabinetry throughout gives sleek and thoughtful storage. Tadelakt walls, raked textured marble floors, and a custom travertine sink in the bathrooms are tactile, making even the most minimal environment a joy for the senses. Minimalism, but make it Hive.

 KuDa Photography
Photo by KuDa Photography
Inspiration for a large contemporary freestanding desk cork floor home office remodel in Portland with white walls and no fireplace
Inspiration for a large contemporary freestanding desk cork floor home office remodel in Portland with white walls and no fireplace
 dp environments
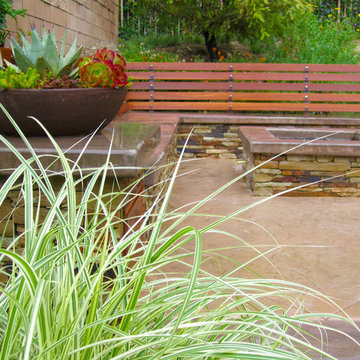
Built-in outdoor bench with concrete cap, slatted wood backrest with steel supports, stacked ledge stone face, and accent column with planted bowl. Bench surrounds a built-in gas fire pit with stone face and concrete cap.
17