
Search results for "Supportive surround" in Home Design Ideas
 Crowell + Co. Interiors
Brad + Jen Butcher
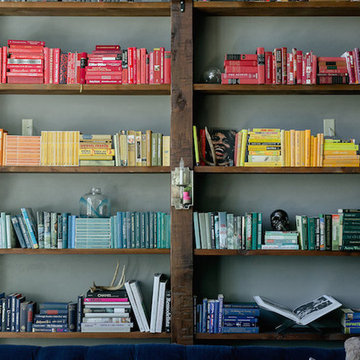
Example of a large trendy open concept medium tone wood floor living room library design in Nashville with gray walls and a stone fireplace
Example of a large trendy open concept medium tone wood floor living room library design in Nashville with gray walls and a stone fireplace


Find the right local pro for your project
 Michelle Tumlin Design, LLC
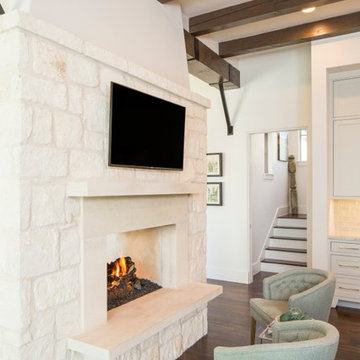
Family room - mid-sized transitional open concept dark wood floor and brown floor family room idea in Austin with white walls, a standard fireplace, a plaster fireplace and a wall-mounted tv
 Fratantoni Design / Residential Architects
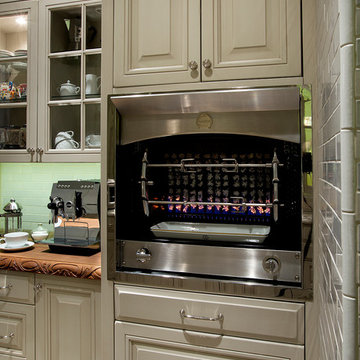
This chef’s pantry within the Valencia project adds a highly functional cooking and serving area just off the main kitchen. Custom raised panel cabinetry surrounds the built-in rotisserie oven, while glass-front cabinets, a warm wood counter, and glossy subway tile add texture and traditional character. Designed as an extension of the butler’s pantry, this space supports entertaining, food prep, and specialty cooking while maintaining the home’s refined Spanish-inspired interior style.
 Real Antique Wood Mill
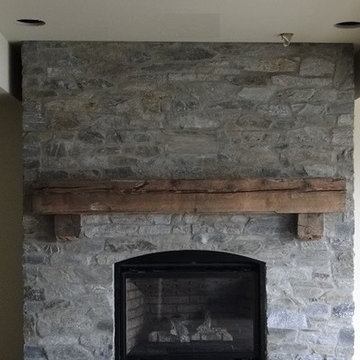
Rustic Wood Fireplace Mantel with Matching Wood Corbels
Inspiration for a rustic living room remodel in New York
Inspiration for a rustic living room remodel in New York
 Custom Corners LLC
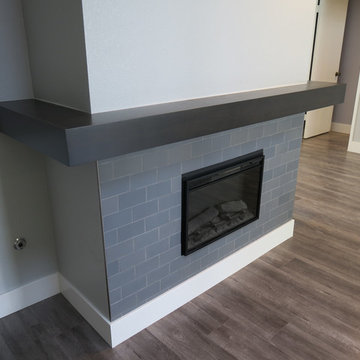
Custom wrap around fireplace mantel, built to ship in 3 pieces and easy to assemble and install
Mid-sized minimalist open concept medium tone wood floor and brown floor family room photo in Other with gray walls, a standard fireplace and a tile fireplace
Mid-sized minimalist open concept medium tone wood floor and brown floor family room photo in Other with gray walls, a standard fireplace and a tile fireplace


 Griffin Designs LLC
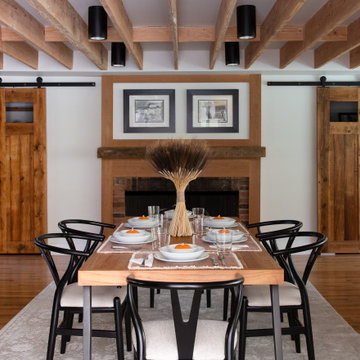
This modern farmhouse kitchen is in a former 1820s stable converted into a home. Natural cherry and soft green painted cabinet finishes paired with Zellige tile accents and beamed ceilings reflect the vintage character of the old barn and compliment the open plan of the space. The Sub-Zero refrigerator is hidden in plain sight while the 48” Wolf range and steam oven are positioned perfectly, allowing this family to stay together while cooking, socializing and eating.
By moving the cramped kitchen to the opposite side of the home, this Morris County New Jersey kitchen and bath remodeler was able to take advantage of a much larger and underutilized space while also improving the overall flow in the remainder of the home.

 FBC Remodel
©Finished Basement Company
Large transitional walk-out carpeted and gray floor basement photo in Minneapolis with gray walls, a standard fireplace and a stone fireplace
Large transitional walk-out carpeted and gray floor basement photo in Minneapolis with gray walls, a standard fireplace and a stone fireplace

 Diane Stein Design for Sheffield Furniture
This traditionally designed living room is the perfect place to relax with a good book or socialize with family and friends. The new room design incorporated treasured heirlooms for a beautifully completed space. Custom furnishing and drapery panels are highlighted by the newly painted room and refinished floors. Hunter Douglas shades provided insulation and privacy.
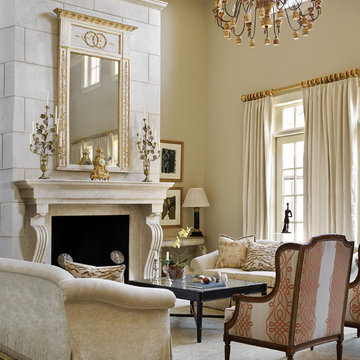
 Francois & Co
The Villeneuve: An imposing, elegant mantel that boldly frames a fireplace, the Villeneuve features a cleanly-
sculpted breast supported by a pair of scrolled foliate corbels.
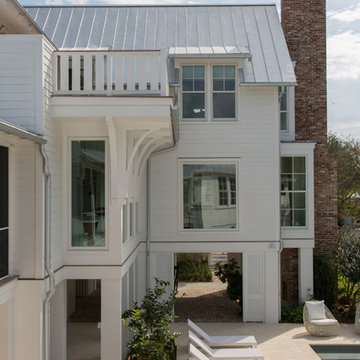
 Beau Clowney Architects
Julia Lynn
Inspiration for a coastal white two-story wood gable roof remodel in Charleston
Inspiration for a coastal white two-story wood gable roof remodel in Charleston
 Etherington Designs
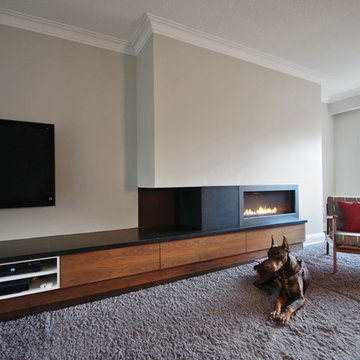
Custom wall unit and fireplace unit in flat cut walnut and white lacquer. Stone top and wall treatment in black quartzite. All drawers are touch latch to open.
Designed by Colin Doneff at id-One Inc.

 Jeff Spear Homes

Inspiration for a mid-sized craftsman medium tone wood floor great room remodel in Other with beige walls, a standard fireplace and a stone fireplace
 DeVinci Cast Stone

Classic II- DIY Cast Stone Fireplace Mantel
The Classic II mantel design has a shelf with a simple and clean linear quality and timeless appeal; this mantelpiece will complement most any decor. Our fireplace mantels can also be installed inside or out, perfect for outdoor living spaces. See our two color options and dimensional information below.
 D&G Construction

This custom designed basement features a rock wall, custom wet bar and ample entertainment space. The coffered ceiling provides a luxury feel with the wood accents offering a more rustic look.
 Southern Landscape

Southern Landscape completed all of the stonework on this Texas Ranch House, including this fireplace in the main living room. The fireplace is over 35 feet tall and is integrated into the large stone wall with cabinets and solid beam accents. Southern Landscape masons custom cut and placed each stone to form the self-supporting arch over the firebox, as well as the hearth with lueders flagstone seating area.


 Karisa V Design at The Source Room
Boulevard Real Estate Photography
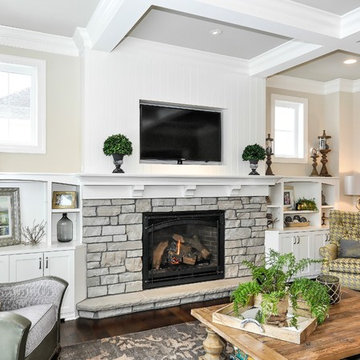
Example of a large farmhouse open concept dark wood floor living room design in Minneapolis with beige walls, a standard fireplace, a stone fireplace and a media wall
Example of a large farmhouse open concept dark wood floor living room design in Minneapolis with beige walls, a standard fireplace, a stone fireplace and a media wall
 TOC design & construction inc.
Designed by : TOC design – Tania Scardellato
Construction by: TOC design & construction inc.
Photographer: Guillaume Gorini - Studio Point de Vue
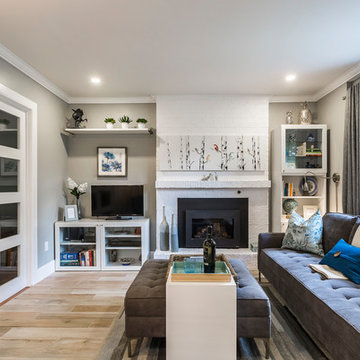
An inexpensive way to add character is to paint that dated brick you may have at your fireplace, we did just that, with 2 coats of a Zinner primer and high quality semi gloss white paint, the once dated fireplace got a makeover and blends perfectly in the space.
 Tracy Berman Interiors

This gorgeous beach condo sits on the banks of the Pacific ocean in Solana Beach, CA. The previous design was dark, heavy and out of scale for the square footage of the space. We removed an outdated bulit in, a column that was not supporting and all the detailed trim work. We replaced it with white kitchen cabinets, continuous vinyl plank flooring and clean lines throughout. The entry was created by pulling the lower portion of the bookcases out past the wall to create a foyer. The shelves are open to both sides so the immediate view of the ocean is not obstructed. New patio sliders now open in the center to continue the view. The shiplap ceiling was updated with a fresh coat of paint and smaller LED can lights. The bookcases are the inspiration color for the entire design. Sea glass green, the color of the ocean, is sprinkled throughout the home. The fireplace is now a sleek contemporary feel with a tile surround. The mantel is made from old barn wood. A very special slab of quartzite was used for the bookcase counter, dining room serving ledge and a shelf in the laundry room. The kitchen is now white and bright with glass tile that reflects the colors of the water. The hood and floating shelves have a weathered finish to reflect drift wood. The laundry room received a face lift starting with new moldings on the door, fresh paint, a rustic cabinet and a stone shelf. The guest bathroom has new white tile with a beachy mosaic design and a fresh coat of paint on the vanity. New hardware, sinks, faucets, mirrors and lights finish off the design. The master bathroom used to be open to the bedroom. We added a wall with a barn door for privacy. The shower has been opened up with a beautiful pebble tile water fall. The pebbles are repeated on the vanity with a natural edge finish. The vanity received a fresh paint job, new hardware, faucets, sinks, mirrors and lights. The guest bedroom has a custom double bunk with reading lamps for the kiddos. This space now reflects the community it is in, and we have brought the beach inside.
42