
Search results for "Supportive surround" in Home Design Ideas

 Balzer & Tuck Architecture
The open floor plan of the main living space of this house was designed with the owners extensive art collection in mind. With built in displays and appropriate lighting, the living room becomes a live-in gallery space complimented with a collection of contemporary furnishings and design features.

 Aspen Design Room
This modern Aspen interior design defined by clean lines, timeless furnishings and neutral color pallet contrast strikingly with the rugged landscape of the Colorado Rockies that create the stunning panoramic view for the full height windows. The large fireplace is built with solid stone giving the room strength while the massive timbers supporting the ceiling give the room a grand feel. The centrally located bar makes a great place to gather while multiple spaces to lounge and relax give you and your guest the option of where to unwind.

 Karin Payson architecture + design
Brad Knipstein
Open concept kitchen - small contemporary galley dark wood floor open concept kitchen idea in San Francisco with flat-panel cabinets, white cabinets, quartzite countertops, white backsplash, stone tile backsplash, stainless steel appliances and a peninsula
Open concept kitchen - small contemporary galley dark wood floor open concept kitchen idea in San Francisco with flat-panel cabinets, white cabinets, quartzite countertops, white backsplash, stone tile backsplash, stainless steel appliances and a peninsula
Find the right local pro for your project

 MacCracken Robinson Architects
Our introduction to the Tahoe site was in late winter, on a clear sunny day with filtered light and long shadows through snow-laden fir and pine bows. It made a strong impression, stored for future consideration but the impetus for the design came soon after the spring snow melt. A powerful sense of horizontal layering of vegetation and various stages of decomposing downed timber on the two-acre site, juxtaposed with pine and fir trees and the dense canopy of the surrounding forest. The site is located near the historic 1960 Olympic Nordic track, situated on the edge of wetlands and seasonal streams.
The homeowners were previous clients and dreamt of having a retreat in the Sierras away from their home base in Berkeley, CA. Among skiers, bike riders, hikers, and boaters, they found the ideal central location for their home base near Lake Tahoe.
The home is organized as a series of linked spaces, each providing a unique sensory experience and connection to different parts of the site, both vertically and horizontally. The design includes extensive use of glass to create a true indoor/outdoor connection and maximize natural light. At the center of the site are two large fir trees, which the building respectfully wraps around in an L shape to create a focal point in the landscaped courtyard.
A refined, context-driven palette of natural materials including cedar, oak, fir, and steel is used to harmoniously blend in among the surroundings. The construction includes advanced details such as thermally broken steel beams supporting layered roof planes engineered to hold snow rather than shed it. Designed to resist significant load, we exposed the steel structure as a recurring element in the interior spaces. The resulting columns and support beams contribute to the familiar design aspects of each room and provide a better understanding of how the building was constructed. The second floor features cantilevered volumes that reach out into the nearby evergreen limbs, likening the experience to being in a tree house. The house incorporates features such as radiant heating, solar panels, and operable windows for passive cooling. Fire safety measures include the use of naturally fire-resistant materials, a Class A roof construction, sprinklers, and drought-tolerant landscaping beyond the defensible space.

 Laura Burton Interiors
An Indoor Lady
Example of a mid-sized trendy open concept concrete floor living room design in Austin with gray walls, a two-sided fireplace, a wall-mounted tv and a tile fireplace
Example of a mid-sized trendy open concept concrete floor living room design in Austin with gray walls, a two-sided fireplace, a wall-mounted tv and a tile fireplace

 Cowart Group Architects
PALMETTO BLUFF- Bergeron-
Example of a large mountain style formal and open concept medium tone wood floor living room design in Atlanta with green walls, a standard fireplace, a brick fireplace and no tv
Example of a large mountain style formal and open concept medium tone wood floor living room design in Atlanta with green walls, a standard fireplace, a brick fireplace and no tv

 Dillon Kyle Architects (DKA)
Casey Dunn Photography
Example of a large farmhouse open concept brick floor living room design in Houston with white walls, a standard fireplace, a wall-mounted tv and a concrete fireplace
Example of a large farmhouse open concept brick floor living room design in Houston with white walls, a standard fireplace, a wall-mounted tv and a concrete fireplace

Sponsored
Columbus, OH

Wannemacher Interiors
Customized Award-Winning Interior Design Solutions in Franklin Cnty OH

 Ryan Street Architects
Inspiration for a contemporary formal and open concept medium tone wood floor, brown floor, vaulted ceiling and wood ceiling living room remodel in Dallas with white walls, a standard fireplace, a stone fireplace and no tv
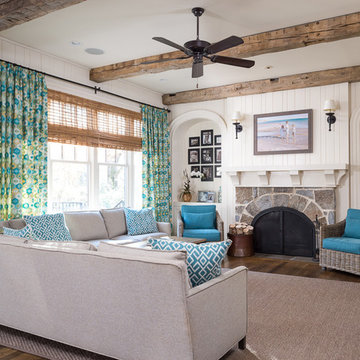
 T.S. Adams Studio, Architects
Family room - traditional dark wood floor family room idea in Atlanta with white walls, a standard fireplace and a stone fireplace

 AVID Audio Visual Installation & Design
Inspiration for a transitional medium tone wood floor and brown floor living room remodel in Minneapolis with white walls, a standard fireplace and a brick fireplace

 Dotter & Solfjeld Architecture + Design
Example of a large trendy open concept light wood floor and beige floor living room design in San Francisco with gray walls, a standard fireplace, a concrete fireplace and no tv

 Coats Homes
Family room - large contemporary open concept light wood floor and beige floor family room idea in Dallas with white walls, a ribbon fireplace, a wall-mounted tv and a plaster fireplace

 Ann Kenkel Interiors DC PREMIERE DESIGN FIRM
Gwin Hunt Photography
Large elegant freestanding desk medium tone wood floor study room photo in DC Metro with brown walls, a standard fireplace and a stone fireplace
Large elegant freestanding desk medium tone wood floor study room photo in DC Metro with brown walls, a standard fireplace and a stone fireplace



Example of a minimalist open concept light wood floor living room design in Milwaukee with white walls, a standard fireplace and a plaster fireplace
 Allee Architecture + Design, LLC

Mid-sized 1950s formal and open concept slate floor living room photo in Bridgeport with a standard fireplace, a stone fireplace, white walls and no tv

 UltraCraft Cabinetry
Stickley door style in Maple with Arctic White paint.
Large elegant master white tile brown floor and light wood floor bathroom photo in Other with shaker cabinets, white cabinets, an undermount tub, marble countertops, white walls and an undermount sink
Large elegant master white tile brown floor and light wood floor bathroom photo in Other with shaker cabinets, white cabinets, an undermount tub, marble countertops, white walls and an undermount sink
 Leroy Hearth and Home
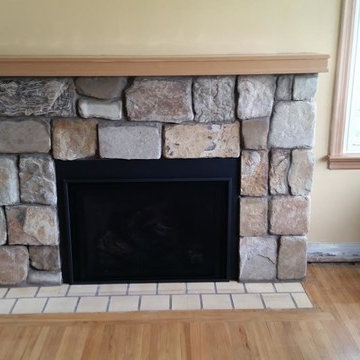
Inspiration for a mid-sized timeless formal and enclosed light wood floor and beige floor living room remodel in New York with beige walls, a standard fireplace, a stone fireplace and no tv

Sponsored
Columbus, OH

Structural Remodeling
Franklin County's Heavy Timber Specialists | Best of Houzz 2020!

 DeForest Architects
John Granen
Mid-sized minimalist open concept and formal living room photo in Other with a standard fireplace and a metal fireplace
Mid-sized minimalist open concept and formal living room photo in Other with a standard fireplace and a metal fireplace

 BuiltIN studio
Andrew Rugge/archphoto
Double shower - mid-sized contemporary master white tile and porcelain tile dark wood floor double shower idea in New York with flat-panel cabinets, dark wood cabinets, white walls and an integrated sink
Double shower - mid-sized contemporary master white tile and porcelain tile dark wood floor double shower idea in New York with flat-panel cabinets, dark wood cabinets, white walls and an integrated sink
 MAGUIRE CONSTRUCTION INC
Custom cabinetry by Black Bear Woodworking & Fine Cabinetry www.blackbearcabinetry.com

Inspiration for a mid-sized timeless medium tone wood floor and brown floor dining room remodel in Portland Maine with multicolored walls, a standard fireplace and a brick fireplace
Inspiration for a mid-sized timeless medium tone wood floor and brown floor dining room remodel in Portland Maine with multicolored walls, a standard fireplace and a brick fireplace
1