
Search results for "Supports" in Home Design Ideas

 Windham Builders
River Oaks, 2014 - Remodel and Additions
Example of a classic l-shaped beige floor kitchen design in Houston with a farmhouse sink, recessed-panel cabinets, black cabinets, white backsplash, two islands, marble countertops, marble backsplash, stainless steel appliances and gray countertops
Example of a classic l-shaped beige floor kitchen design in Houston with a farmhouse sink, recessed-panel cabinets, black cabinets, white backsplash, two islands, marble countertops, marble backsplash, stainless steel appliances and gray countertops

 paul davis interiors
Wine cellar - small transitional dark wood floor wine cellar idea in Houston with storage racks

 Architecture - Photographer - Juan Vasquez
Juan Vasquez Photography
Trendy gray tile powder room photo in Miami with a wall-mount toilet and gray walls
Trendy gray tile powder room photo in Miami with a wall-mount toilet and gray walls
Find the right local pro for your project

 GM Construction, Inc.
Ethan Tweedie Photography
Inspiration for a tropical gray one-story exterior home remodel in Hawaii
Inspiration for a tropical gray one-story exterior home remodel in Hawaii

 William Short Photography
William Short
Example of a trendy formal and open concept concrete floor living room design in Los Angeles with a two-sided fireplace
Example of a trendy formal and open concept concrete floor living room design in Los Angeles with a two-sided fireplace

 Kessler Construction LLC
Laundry room with side by side washer dryer.
Inspiration for a small timeless single-wall medium tone wood floor and brown floor laundry closet remodel in Jacksonville with quartz countertops, beige walls, a side-by-side washer/dryer and multicolored countertops
Inspiration for a small timeless single-wall medium tone wood floor and brown floor laundry closet remodel in Jacksonville with quartz countertops, beige walls, a side-by-side washer/dryer and multicolored countertops

 First Street Builders
Mid-sized arts and crafts formal and enclosed light wood floor and brown floor living room photo in Atlanta with a standard fireplace, white walls, a tile fireplace and no tv


 Earth & Spirit
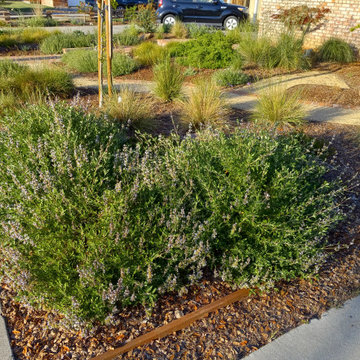
This transformed lawn is now a vibrant native landscape. Pictured here are spring blooming sages, providing early nectar for pollinators.
Photo of a mid-sized drought-tolerant front yard landscaping in San Francisco.
Photo of a mid-sized drought-tolerant front yard landscaping in San Francisco.
 Earth & Spirit
Perennial spring blooms add a touch of California wildflower magic to this native landscape.
Design ideas for a mid-sized drought-tolerant front yard landscaping in San Francisco.
Design ideas for a mid-sized drought-tolerant front yard landscaping in San Francisco.


 Bergantz Construction
 + Acre Goods & Services
Inspiration for a country master white tile and subway tile ceramic tile doorless shower remodel in San Luis Obispo with a trough sink and white walls
Inspiration for a country master white tile and subway tile ceramic tile doorless shower remodel in San Luis Obispo with a trough sink and white walls

Sponsored
Fredericksburg, OH

High Point Cabinets
Columbus' Experienced Custom Cabinet Builder | 4x Best of Houzz Winner

 Wilson Lighting
Inspiration for a large contemporary l-shaped medium tone wood floor and brown floor seated home bar remodel in Kansas City with open cabinets, black cabinets, multicolored backsplash, multicolored countertops, an undermount sink, granite countertops and stone slab backsplash

 CG&S Design-Build
oak trim; new oak floors; Sub Zero refrigerator; Wolf range & hood; 3cm Brazilian Black granite counters with thumbnail edge detail; 3cm Verde Pavoa granite island with thumbnail edge; lower cabinets painted Seattle Mist by Benjamin Moore; upper cabinets painted Swiss Coffee by Benjamine Moore; island painted Dark Pewter by Benjamin Moore; 6" x 13" rhomboid glazed ceramic tile at backsplash by Walker Zanger; photography by Tre Dunham

 Heritage Construction Companies, LLC.
Example of a huge trendy metal floating open staircase design in Minneapolis

 Sears Architects
Ashley Avila
Foyer - large transitional concrete floor and gray floor foyer idea in Grand Rapids with white walls and a black front door
Foyer - large transitional concrete floor and gray floor foyer idea in Grand Rapids with white walls and a black front door


 Nystrom Design
Balancing modern architectural elements with traditional Edwardian features was a key component of the complete renovation of this San Francisco residence. All new finishes were selected to brighten and enliven the spaces, and the home was filled with a mix of furnishings that convey a modern twist on traditional elements. The re-imagined layout of the home supports activities that range from a cozy family game night to al fresco entertaining.
Architect: AT6 Architecture
Builder: Citidev
Photographer: Ken Gutmaker Photography

 Kelly & Stone Architects
Tim Stone
Staircase - large rustic wooden u-shaped open and glass railing staircase idea in Denver
Staircase - large rustic wooden u-shaped open and glass railing staircase idea in Denver

 Albers Design LLC
Large transitional look-out carpeted and gray floor basement photo in Minneapolis with a standard fireplace and a stone fireplace
197