
Search results for "Suppose" in Home Design Ideas
 Ana Ramirez Photography
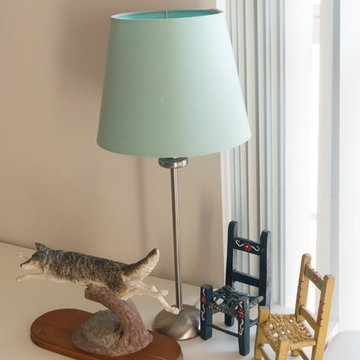
My office is in what is supposed to be the dining room in my apartment.
Home design - eclectic home design idea in Denver
Home design - eclectic home design idea in Denver

 Coral Classics by A&P
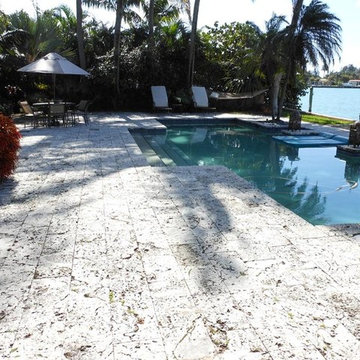
Waterfront home in Miami Beach that we supplied the authentic florida keystone tiles. notice the natural patina that occurs over time, now this is what a coral stone pool deck is suppose to look like NICE.
The islands of the Lower Keys in the Florida Keys, as well as some barrier islands east of Miami bordering Biscayne Bay, are mainly oolitic limestone, which was formed by deposition when shallow seas covered the area between periods of glaciation. The material consolidated and eroded during later exposure above the ocean surface.
Find the right local pro for your project
 EA Home Design
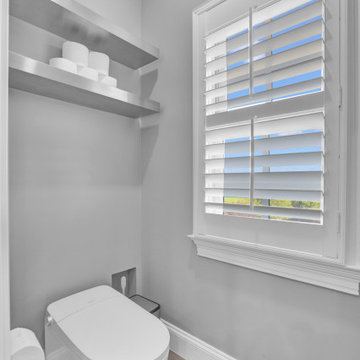
We are thrilled to unveil our latest bathroom remodeling project, a seamless blend of modern design and functional elegance. Here's a glimpse into the transformation:
1. Contemporary Palette: The choice of a grey color tile sets a sophisticated and neutral backdrop, allowing the features of the bathroom to shine. This hue not only exudes a sense of calm but also complements the contemporary design elements we've incorporated.
2. Warmth Underfoot: One of the standout features of this remodel is the heated flooring that runs under all the tiled areas. This luxurious addition ensures that even on the coldest mornings, your feet are greeted with a warm embrace, elevating the comfort level of the bathroom.
3. Enhanced Layout: Recognizing the need for more convenience, we repositioned the shower and introduced a second toilet room. This not only maximizes the use of space but also ensures that the bathroom can cater to multiple users without any hassle.
4. Dual Shower Spaces: By eliminating two angles in the bathroom's corner, we've carved out space for two distinct shower areas. This design choice not only adds a touch of luxury but also offers a versatile bathing experience tailored to individual preferences.
5. Wet Room Wonder: The shower and tub area now reside within a waterproof wet room. This innovative design ensures that water stays where it's supposed to, eliminating the need for a curb and offering a sleek, uninterrupted flow to the space.
6. Floating Vanities: Our floating vanities are more than just a design statement. They create an illusion of space, making the bathroom appear larger and more open. Paired with a stunning stone backsplash, they offer a perfect blend of style and functionality.
7. Illuminated Elegance: The mirrors, with their integrated lights, are the pièce de résistance. They not only enhance the aesthetic appeal of the bathroom but also ensure optimal lighting, making daily grooming tasks a breeze.
This bathroom remodel is a testament to our commitment to marrying design with functionality. Every element, from the choice of tiles to the heated floors, has been thoughtfully chosen to create a space that is not just visually appealing but also supremely functional and comfortable. We invite you to step in and experience this modern oasis for yourself.
 Marvin
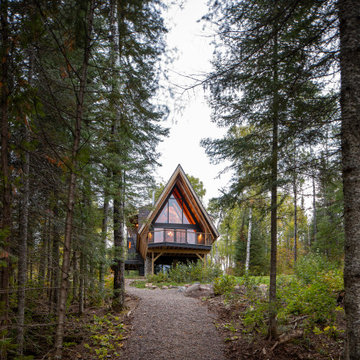
Way up North, nestled among pine trees, Melissa Coleman’s cedar-clad A-frame cabin is a modern retreat for outdoor lovers. Coleman, a designer and blogger known as The Faux Martha, completely renovated the dilapidated structure. The dramatic renovation is an homage to Minnesota and cabin culture.
As part of her renovation, Coleman replaced permanently fogged windows with products from the Marvin Ultimate collection. She also chose the Marvin Skycove and Marvin Awaken Skylights to fill the previously dim space with natural light and views of the Northwoods.
“[The Skycove] looks like it’s always been there. Like it was always supposed to be there,” said Melissa Coleman. “And somehow, a wall of glass windows is incredibly cozy. Just add a cushion and a heavy wool blanket, a good cup of pour-over and a book, and well, you have your weekend plans. If you could install magic in a space, this is the way to do it.”
MARVIN PRODUCTS USED:
Marvin Modern Direct Glaze Window
Marvin Modern Casement Window
Marvin Modern Awning Window
Marvin Ultimate Sliding French Door
Marvin Ultimate Swinging French Door
Architecture Firm: The Faux Martha
Builder: Taiga Design+Build, LLC
 Coral Classics by A&P

Waterfront home in Miami Beach that we supplied the authentic florida keystone tiles. notice the natural patina that occurs over time, now this is what a coral stone pool deck is suppose to look like NICE.
The islands of the Lower Keys in the Florida Keys, as well as some barrier islands east of Miami bordering Biscayne Bay, are mainly oolitic limestone, which was formed by deposition when shallow seas covered the area between periods of glaciation. The material consolidated and eroded during later exposure above the ocean surface.
 Pearl Remodeling

ADU or Granny Flats are supposed to create a living space that is comfortable and that doesn’t sacrifice any necessary amenity. The best ADUs also have a style or theme that makes it feel like its own separate house. This ADU located in Studio City is an example of just that. It creates a cozy Sunday ambiance that fits the LA lifestyle perfectly. Call us today @1-888-977-9490
 Custom Outdoor Creations

Front yard design in Naples Reserve with modern tropical plants lined with a Mexican beach pebble border. Included larger bromeliads, bird of paradise with multiple blooms, multiple 14' foxtail palms, an agave, red ti, foxtail ferns and mammy crotons. This design is supposed to look full after plants mature.
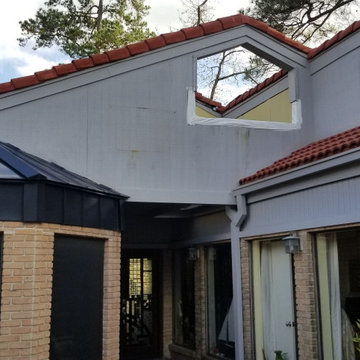
 Mr. Happy House
Parts of this house in The Woodlands, Texas had rotted siding and there were previous installers who installed siding incorrectly as you can see, you are not supposed to install Hardie siding right on top of the old siding, that is a big NO.
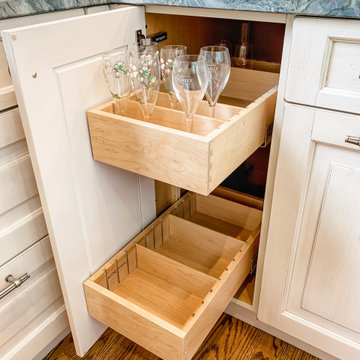
 Melissa Sakell, CKBD
This project was an especially fun one for me and was the first of many with these amazing clients. The original space did not make sense with the homes style and definitely not with the homeowners personalities. So the goal was to brighten it up, make it into an entertaining kitchen as the main kitchen is in another of the house and make it feel like it was always supposed to be there. The space was slightly expanded giving a little more working space and allowing some room for the gorgeous Walnut bar top by Grothouse Lumber, which if you look closely resembles a shark,t he homeowner is an avid diver so this was fate. We continued with water tones in the wavy glass subway tile backsplash and fusion granite countertops, kept the custom WoodMode cabinet white with a slight distressing for some character and grounded the space a little with some darker elements found in the floating shelving and slate farmhouse sink. We also remodeled a pantry in the same style cabinetry and created a whole different feel by switching up the backsplash to a deeper blue. Being just off the main kitchen and close to outdoor entertaining it also needed to be functional and beautiful, wine storage and an ice maker were added to make entertaining a dream. Along with tons of storage to keep everything in its place. The before and afters are amazing and the new spaces fit perfectly within the home and with the homeowners.
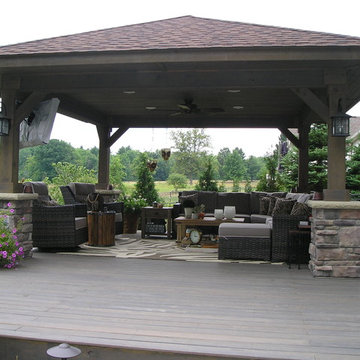
 Landscape Design Associates, Inc.
Deck - large traditional backyard deck idea in Cleveland with a pergola
 User
UserAll Weather teamed up with the Property Brothers and actress and comedian Ali Wong on this week’s episode of HGTV’s hit show Celebrity IOU. In the Ali Wong’s Renovation Surprise for A Dear Friend episode, Ali takes sledgehammers and crowbars into her own hands to help transform her best friend, Citadelle’s barren basement and backyard into the perfect indoor-outdoor entertaining space.
Ali credits much of her early success to her best friend, Citadelle, whose tireless support helped her when she first started out in Los Angeles. “I really wouldn’t be where I am if it wasn’t for her,” noted Ali. Citadelle opened up space in her home for Ali while she went on auditions. So years later, Ali knew it was time to give back in a big way. “Her friendship has been such a gift” said Ali. “I was supposed to stay there for two weeks and it ended up being a year.”
With the help of Drew and Jonathan Scott, Ali was determined to update the entire lower level of Citadelle’s home inside and out and making these spaces as entertainment-friendly as possible for the whole family, including Citadelle’s husband and kids, to enjoy. The multipurpose downstairs basement makeover included turning the family room into a classy lounge with a built in bar, removing the basic stand up shower and replacing it with a luxurious spa tub with stone tiles and converting the guest bedroom into “an office by day and bedroom by night” courtesy of a hidden pull down Murphy bed.
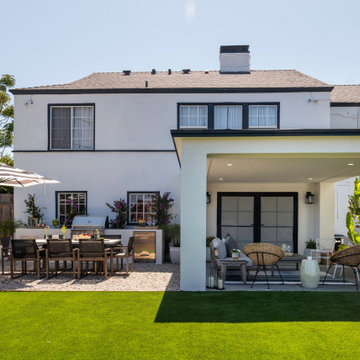
All Weather Series 7000 French Swing Doors extend and connect the indoor lounge area to the new outdoor living spaces. The ultimate backyard includes a stylish fireplace, white pergola, outdoor seating and dining area, an outdoor kitchen/grill and new turf for the yard and play structure areas. THE PROPERTY BROTHERS also painted the entire house white with black trim, leveled the backyard and basically doubled the livable square footage of the home. Check out the PROJECT PHOTOS here.
Now in its third season, Celebrity IOU gives celebrities a chance to show their deepest gratitude and to surprise someone who is important in their life by giving their living space a complete transformation, courtesy of the Drew and Jonathan Scott.
 Charles McClure - Professional Site Planning
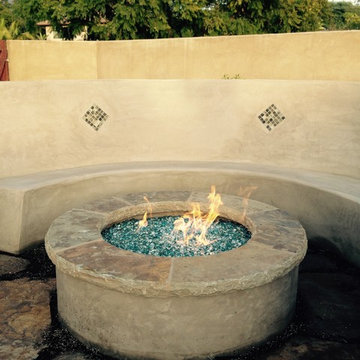
Poured in place concrete bench. Was supposed to be covered in RED GLASS TILE, but cost made it get covered with plaster. Drain holes at seat back provide for drainage.
 InsideWright
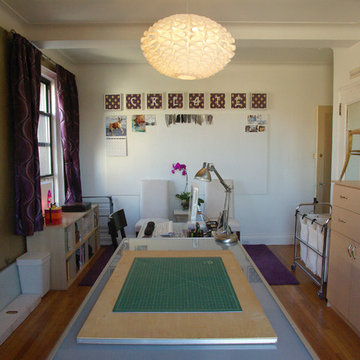
This was a HUGE project that I eventually had a lot of fun with. Another Feng Shui request existed here: this area of the home was supposed to have purples and golds and no unfinished projects or clutter of any kind. Well, this was a storage room. Boxes full of items that were never used, empty boxes to maybe use for shipping in the future, broken items that were intended to be fixed, and furniture that might one day be put to use. Purging was both challenging and incredibly rewarding. I pulled everything out of the room so that it could be plastered and painted and only brought back items that had a use and belonged in this room ... which became a functioning office and studio for a very creative individual. A 4 x 8' piece of Homasote was covered in an ooge patterned wallpaper to be used as a cork board for creative ideas. The ogee motif is repeated in the drapes, decorative paper in frames and backing wigs, and the rug. (The modernist lighting pendant lamp has a related wave-like pattern.) The ogee pattern was inspired by a pair of antique chairs that are too fragile to sit on, so became decorative accents. Not all of the clutter disappeared. It is an artist's studio, clutter is a natural part of the creative process. There's a "Modern Metallics Champagne" accent wall, and purple and gold accents scattered around the room. Purple and gold are not colors I wanted to drown this room in.
 Carolina Moncion Design
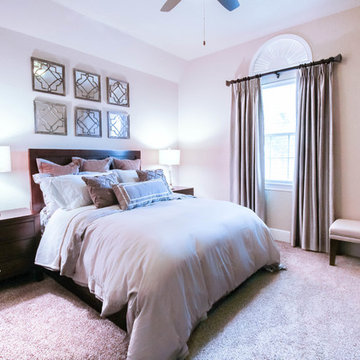
A client wanted to fix his guest bedroom and we were given two weeks to do it because guests were arriving for Thanksgiving Holiday. The room was all yellow - duvet, pillows, walls. There was no privacy except for the blinds that allowed light to filter in and disturb the rest of the guests that wanted to stay in bed late. We shopped locally for the bedding, secured the arched Bali blind to further conceal filter sunlight, made and installed custom draperies we designed with Fabricut fabrics, created the custom floral arrangement to add life to the space and dressed the bed with everything any guest would need to remain comfortable and warm throughout the year. After the holiday, we inquired about the guest's experience. The initial reveal was "Am I supposed to sleep in this bed? Are you sure?" and upon departure, the response was "It felt like a Spa. And I couldn't tell if it was time to wake because there was no daylight coming into the room. It was wonderful." In the end, our client said that was exactly what he wanted - a space that he could make his guests feel as though they were in a resort, comfortable, content and allowed privacy, with personalized style.
Photo Credit - Caroline Trinidad
 avenue design inc
Aia photography
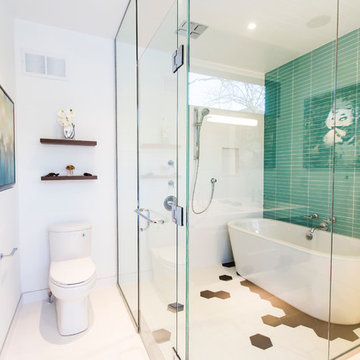
Inspiration for a modern master white tile and porcelain tile porcelain tile bathroom remodel in Toronto with a one-piece toilet and white walls
Inspiration for a modern master white tile and porcelain tile porcelain tile bathroom remodel in Toronto with a one-piece toilet and white walls
 EA Home Design
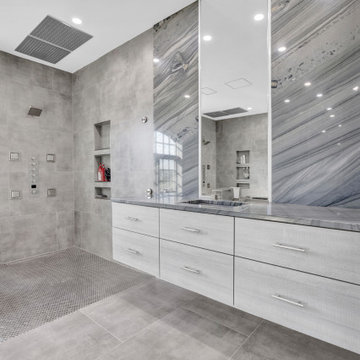
We are thrilled to unveil our latest bathroom remodeling project, a seamless blend of modern design and functional elegance. Here's a glimpse into the transformation:
1. Contemporary Palette: The choice of a grey color tile sets a sophisticated and neutral backdrop, allowing the features of the bathroom to shine. This hue not only exudes a sense of calm but also complements the contemporary design elements we've incorporated.
2. Warmth Underfoot: One of the standout features of this remodel is the heated flooring that runs under all the tiled areas. This luxurious addition ensures that even on the coldest mornings, your feet are greeted with a warm embrace, elevating the comfort level of the bathroom.
3. Enhanced Layout: Recognizing the need for more convenience, we repositioned the shower and introduced a second toilet room. This not only maximizes the use of space but also ensures that the bathroom can cater to multiple users without any hassle.
4. Dual Shower Spaces: By eliminating two angles in the bathroom's corner, we've carved out space for two distinct shower areas. This design choice not only adds a touch of luxury but also offers a versatile bathing experience tailored to individual preferences.
5. Wet Room Wonder: The shower and tub area now reside within a waterproof wet room. This innovative design ensures that water stays where it's supposed to, eliminating the need for a curb and offering a sleek, uninterrupted flow to the space.
6. Floating Vanities: Our floating vanities are more than just a design statement. They create an illusion of space, making the bathroom appear larger and more open. Paired with a stunning stone backsplash, they offer a perfect blend of style and functionality.
7. Illuminated Elegance: The mirrors, with their integrated lights, are the pièce de résistance. They not only enhance the aesthetic appeal of the bathroom but also ensure optimal lighting, making daily grooming tasks a breeze.
This bathroom remodel is a testament to our commitment to marrying design with functionality. Every element, from the choice of tiles to the heated floors, has been thoughtfully chosen to create a space that is not just visually appealing but also supremely functional and comfortable. We invite you to step in and experience this modern oasis for yourself.
 Showcase Kitchens

We know you aren't supposed to have favorites, but this stunning kitchen remodel is definitely one of ours! This project is truly custom. From the Ultracraft painted maple cabinetry perimeter and the Durasupreme slightly contrasting island, to the Shiloh Rift Cut Oak open shelving. The hood was built in the field by one of our amazing contractors. We selected satin brass for the hardware and fixtures, as well as a 2.5" thick porcelain countertop. We are so happy with the finished product!
 Marvin
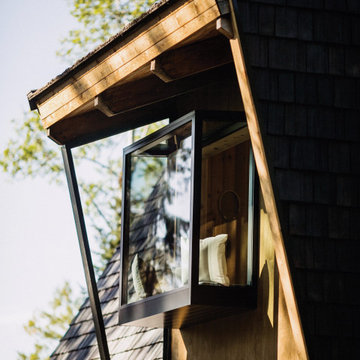
Way up North, nestled among pine trees, Melissa Coleman’s cedar-clad A-frame cabin is a modern retreat for outdoor lovers. Coleman, a designer and blogger known as The Faux Martha, completely renovated the dilapidated structure. The dramatic renovation is an homage to Minnesota and cabin culture.
As part of her renovation, Coleman replaced permanently fogged windows with products from the Marvin Ultimate collection. She also chose the Marvin Skycove and Marvin Awaken Skylights to fill the previously dim space with natural light and views of the Northwoods.
“[The Skycove] looks like it’s always been there. Like it was always supposed to be there,” said Melissa Coleman. “And somehow, a wall of glass windows is incredibly cozy. Just add a cushion and a heavy wool blanket, a good cup of pour-over and a book, and well, you have your weekend plans. If you could install magic in a space, this is the way to do it.”
MARVIN PRODUCTS USED:
Marvin Modern Direct Glaze Window
Marvin Modern Casement Window
Marvin Modern Awning Window
Marvin Ultimate Sliding French Door
Marvin Ultimate Swinging French Door
Architecture Firm: The Faux Martha
Builder: Taiga Design+Build, LLC
 Eugene Pintail LLC
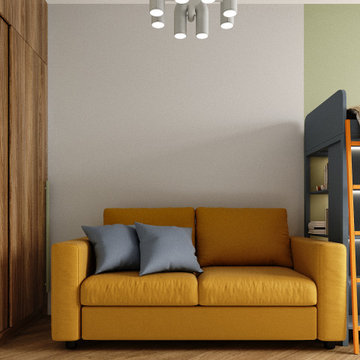
Minimalism isn’t supposed to be vanilla—this one actually earns the label. Clean, modern simplicity is the core, but it’s rich in intention. Every line, surface, and texture is deliberate; emptiness feels calculated, not lazy. The subdued palette and essentialist layout speak to refined restraint, yet the space still communicates a quiet, confident presence. Real minimalism with character—not stripped, but sharpened.
53