
Search results for "Supposed" in Home Design Ideas


 Epic Development
The family room of a new Modern Industrial style home features the Avante garage door from Clopay. The door opens fully for ideal indoor/outdoor living space. When fully closed, the door provides a wall of glass that overlooks the private backyard. Designed and Built by Epic Development, Interior Staging by Mike Horton, Photo by Brian Gassel

 Viv & Leone
Inspiration for a scandinavian light wood floor and beige floor great room remodel in San Diego with white walls, a two-sided fireplace and a plaster fireplace
Find the right local pro for your project

 Supreme Remodeling Inc.
New construction project by Supreme Remodeling.
A tear down and rebuild an old house in north hollywood.
In this album we gonna add pictures as the project comes along.
project suppose to finish in July 2015

 Core Outdoor Living
This retaining wall doubles as bench seating around the fire pit allowing your whole crew to gather round the fire.
Photo: Tom Kumpf
Mid-sized elegant backyard stone patio photo in DC Metro with a fire pit
Mid-sized elegant backyard stone patio photo in DC Metro with a fire pit

 Ryan Duebber Architect, LLC
Ross Van Pelt
Mid-sized minimalist master white tile and porcelain tile japanese bathtub photo in Cincinnati with an undermount sink, flat-panel cabinets, dark wood cabinets, quartz countertops, a two-piece toilet and white walls
Mid-sized minimalist master white tile and porcelain tile japanese bathtub photo in Cincinnati with an undermount sink, flat-panel cabinets, dark wood cabinets, quartz countertops, a two-piece toilet and white walls

 Banister Design LLC
Living room - large transitional dark wood floor living room idea in Wichita with blue walls

 Brandon Architects, Inc.
Braedon Flynn
Freestanding bathtub - coastal master multicolored tile multicolored floor freestanding bathtub idea in Orange County with shaker cabinets, medium tone wood cabinets, white walls, an undermount sink and a hinged shower door
Freestanding bathtub - coastal master multicolored tile multicolored floor freestanding bathtub idea in Orange County with shaker cabinets, medium tone wood cabinets, white walls, an undermount sink and a hinged shower door

 User
UserThe bedroom continues the global feel, dominated by textiles from India, South Africa, and Guatemala. The pouf of the bedside if from Morocco. Side table is West Elm.; Bed is Restoration Hardware.

 Bunker Workshop
Matt Delphenich
Enclosed kitchen - contemporary u-shaped medium tone wood floor enclosed kitchen idea in Boston with a farmhouse sink, flat-panel cabinets, white cabinets, marble countertops, white backsplash, subway tile backsplash, stainless steel appliances, white walls and no island
Enclosed kitchen - contemporary u-shaped medium tone wood floor enclosed kitchen idea in Boston with a farmhouse sink, flat-panel cabinets, white cabinets, marble countertops, white backsplash, subway tile backsplash, stainless steel appliances, white walls and no island

 Logan Landscape Inc
Photo of a large southwestern drought-tolerant and full sun backyard stone landscaping.

 The Keyser Group, LLC
Sometimes a shower will leak, and the only way to fix it is to tear it all out, or make a repair. The key to a good repair, is using the proper Materials, and making it look like it was always suppose to be this way. I think this turned out better looking in the end.

 Simmons Estate Homes
Inspiration for a rustic dark wood floor wet bar remodel in Dallas with green backsplash

 Twist Tours Real Estate and Portfolio Marketing
Allison Cartwright
Open concept kitchen - contemporary l-shaped light wood floor open concept kitchen idea in Austin with flat-panel cabinets, dark wood cabinets, blue backsplash, ceramic backsplash, paneled appliances and an island
Open concept kitchen - contemporary l-shaped light wood floor open concept kitchen idea in Austin with flat-panel cabinets, dark wood cabinets, blue backsplash, ceramic backsplash, paneled appliances and an island

 Cassie Daughtrey Realogics Sotheby's Realty
Carly Bish Photography
Small beach style blue floor sunroom photo in Seattle
Small beach style blue floor sunroom photo in Seattle

Inspiration for a large coastal enclosed light wood floor living room remodel with white walls, a standard fireplace, a metal fireplace and no tv

 Mr. Happy House
Parts of this house in The Woodlands, Texas had rotted siding and there were previous installers who installed siding incorrectly as you can see, you are not supposed to install Hardie siding right on top of the old siding, that is a big NO.
 Stone and Pine Inc.
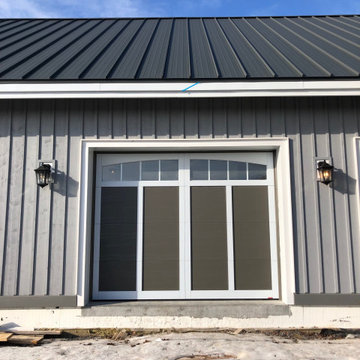
This home was suppose to look old, and with that we detailed this beautiful garage doors with oversized wall sconces. There are 5 garage doors on 2 levels.

 Walczak Design And Build
Example of a small cottage master gray tile and subway tile cement tile floor and gray floor alcove bathtub design in Boston with shaker cabinets, gray cabinets, a two-piece toilet, gray walls, an undermount sink, marble countertops and gray countertops
 Mr. Happy House
Parts of this house in The Woodlands, Texas had rotted siding and there were previous installers who installed siding incorrectly as you can see, you are not supposed to install Hardie siding right on top of the old siding, that is a big NO.
21