
Search results for "Supposed" in Home Design Ideas

 User
UserRemodeled bathroom with floating vanity, patterned porcelain floor and wall tile, and accents of brass and oil rubbed bronze. Design by Kimberly Parker Design, Alpine, Utah.

 User
UserThis photo was taken after the complete removal of all closet contents, replacement of all hangers, reorganization of items that were not suppose to be in the closet.
Photo Credit to: Jennifer Triebwasser
Find the right local pro for your project

 Alair | Cason Graye Homes
Transitional backyard deck photo in Houston with a fireplace and a roof extension


 Encircle Design and Build
Michelle Ruber
Small minimalist u-shaped linoleum floor enclosed kitchen photo in Portland with an undermount sink, shaker cabinets, light wood cabinets, concrete countertops, white backsplash, ceramic backsplash, stainless steel appliances and no island
Small minimalist u-shaped linoleum floor enclosed kitchen photo in Portland with an undermount sink, shaker cabinets, light wood cabinets, concrete countertops, white backsplash, ceramic backsplash, stainless steel appliances and no island

 The Shape Of Things To Come
View from the corner sofa, its place is exactly where is supposed to be to have the best possible view outside.
Inspiration for a mid-sized modern living room remodel
Inspiration for a mid-sized modern living room remodel

 Dan Nelson, Designs Northwest Architects
Cabana with courtyard doors open. Photography by Lucas Henning.
Example of a small minimalist open concept concrete floor and beige floor family room design in Seattle with beige walls and a media wall
Example of a small minimalist open concept concrete floor and beige floor family room design in Seattle with beige walls and a media wall

 Christopher Eysie
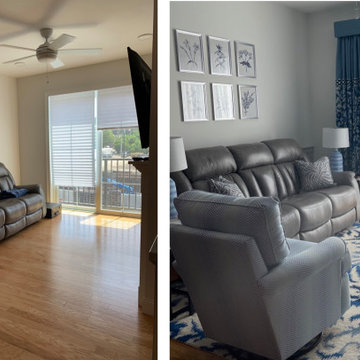
These photos would not normally be posted to show my work as they are not the best quality. There were some issues with this project and were uploaded to show that it was complete. They were supposed to only be used as reference to stage professional photos.

 Rethink Design Studio
Richard Leo Johnson
Wall Color: Super White - Regal Aqua Velvet, Latex Satin (Benjamin Moore)
Wall Tile: 8x12 Silver Dusk Honed Marble from Marble Systems - Skyline
Flooring: 3x12 Silver Dusk Honed Marble from Marble Systems - Skyline (water jet into herringbone pattern from 12x24 tiles)
Cabinetry: Custom Wood Veneer Cabinetry with Aluminum and Frosted Glass Uppers (Rethink Design Studio, AWD Savannah)
Library Ladder: Custom (Rethink Design Studio, AWD Savannah, Pique Studio)
Backsplash: Richlite
Hardware: Bar Series - Lewis Dolin
Appliances: Viking
Chandelier: Custom Brass and Blackened Metal Frame with Halogen Bulb (Rethink Design Studio, Pique Studio)
Countertop: Richlite
Faucet: Waterstone
Dining Table: Custom Solid Wood Table with Blackened Metal and Brass Legs (Rethink Design Studio, Pique Studio, Clipper Trading)
Dining Chairs: Blu Dot

 Eljin Construction of NY
Dan Levin - Photo Credit
Coty Sidnam - SPG Architects
Deck - contemporary tile deck idea in New York with a roof extension
Deck - contemporary tile deck idea in New York with a roof extension

 Sterling Brook Custom Homes
Welcome to dining in style and grace with beautiful furnishings surrounded by the elegance of the inset stone wall, wood flooring and specialty lighting..

 Heirloom Design Build
Location: Atlanta, Georgia - Historical Inman Park
Scope: This home was a new home we developed and built in Atlanta, GA. This was built to fit into the historical neighborhood. This is the kitchen, which is open to the family room and pool.
High performance / green building certifications: EPA Energy Star Certified Home, EarthCraft Certified Home - Gold, NGBS Green Certified Home - Gold, Department of Energy Net Zero Ready Home, GA Power Earthcents Home, EPA WaterSense Certified Home. The home achieved a 50 HERS rating.
Builder/Developer: Heirloom Design Build
Architect: Jones Pierce
Interior Design/Decorator: Heirloom Design Build
Photo Credit: D. F. Radlmann
www.heirloomdesignbuild.com

 Homestead Kitchens
Kitchen - transitional medium tone wood floor kitchen idea in Boston with recessed-panel cabinets, granite countertops, ceramic backsplash, stainless steel appliances, an island, gray countertops and white cabinets

 MILLWORX
Mark Anthony Studios
Inspiration for a mid-sized modern built-in desk medium tone wood floor home office remodel in Toronto with gray walls and no fireplace
Inspiration for a mid-sized modern built-in desk medium tone wood floor home office remodel in Toronto with gray walls and no fireplace

 Inspired Interiors
Transitional porcelain tile and gray floor foyer photo in Omaha with a glass front door and gray walls
 moico inc.
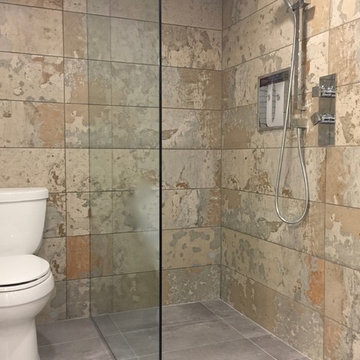
A flush mount rain head, maximizes the height of the shower. Linear drain ensure the water ends up where it's supposed to!
Inspiration for a contemporary bathroom remodel in Toronto
Inspiration for a contemporary bathroom remodel in Toronto


18