
Search results for "Supposed" in Home Design Ideas


 Robin Amorello, CKD CAPS - Atmoscaper Design
Photos by Robin Amorello, CKD CAPS

Example of a small urban 3/4 multicolored tile and porcelain tile porcelain tile home design design in Portland Maine with an undermount sink, recessed-panel cabinets, dark wood cabinets, granite countertops, a wall-mount toilet and gray walls
Example of a small urban 3/4 multicolored tile and porcelain tile porcelain tile home design design in Portland Maine with an undermount sink, recessed-panel cabinets, dark wood cabinets, granite countertops, a wall-mount toilet and gray walls
Find the right local pro for your project

 Hope Pinc Design
Example of a mid-sized transitional galley light wood floor and beige floor open concept kitchen design in San Diego with a farmhouse sink, shaker cabinets, white cabinets, quartz countertops, white backsplash, ceramic backsplash, stainless steel appliances, an island and white countertops

 MPR Architecture
Cathedral ceiling over main sitting area with sconce lighting on posts.
This is an example of a mid-sized traditional painted wood floor, gray floor and screened-in back porch design in DC Metro with a standard ceiling, decking and a roof extension.
This is an example of a mid-sized traditional painted wood floor, gray floor and screened-in back porch design in DC Metro with a standard ceiling, decking and a roof extension.

 Carlyn And Company Interiors + Design
EYA
Inspiration for a transitional gray tile bathroom remodel in DC Metro with granite countertops and gray walls
Inspiration for a transitional gray tile bathroom remodel in DC Metro with granite countertops and gray walls

 FS Landscaping Contractors, Inc.
pool with swim up bar
Example of a large classic backyard stone and custom-shaped natural hot tub design in Philadelphia
Example of a large classic backyard stone and custom-shaped natural hot tub design in Philadelphia

 sticklab
mid-modern urban home.
Rear Yard.
Inspiration for a large 1960s black two-story brick gable roof remodel in Seattle
Inspiration for a large 1960s black two-story brick gable roof remodel in Seattle

 Ana Ramirez Photography
My office is in what is supposed to be the dining room in my apartment. Bruno my happy boy poses... there may have been treats.
Inspiration for a transitional home office remodel in Denver
Inspiration for a transitional home office remodel in Denver

 Karr Bick Kitchen and Bath
Mid-sized minimalist l-shaped medium tone wood floor and brown floor open concept kitchen photo in St Louis with an undermount sink, flat-panel cabinets, light wood cabinets, quartzite countertops, beige backsplash, ceramic backsplash, stainless steel appliances, an island and gray countertops


 Mimi & Hill interiors
Toni Deis
Bedroom - transitional master bedroom idea in New York with gray walls
Bedroom - transitional master bedroom idea in New York with gray walls


 User
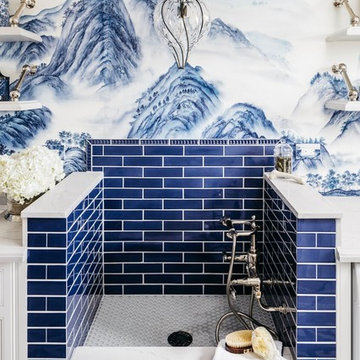
UserThis photo was taken after the complete removal of all closet contents, replacement of all hangers, reorganization of items that were not suppose to be in the closet.
Photo Credit to: Jennifer Triebwasser
 Maison A+D
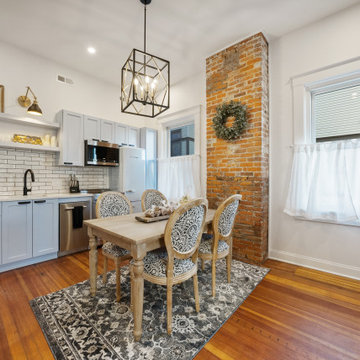
We left the original brickwork exposed, and fit the kitchen around it. There was actually supposed to be a bar in this unit, but I kind of love that we left it out for budget reasons.
This cabinet color is gorgeous.

 The Rinfret Group
Example of a mid-sized transitional freestanding desk dark wood floor and brown floor study room design in New York with beige walls and no fireplace

Open concept kitchen - large transitional ceramic tile and multicolored floor open concept kitchen idea with flat-panel cabinets, white cabinets, quartz countertops, multicolored backsplash, cement tile backsplash, stainless steel appliances, an island, gray countertops and an undermount sink

 Lochwood-Lozier Custom Homes
Front door - large contemporary light wood floor and brown floor front door idea in Seattle with white walls and a dark wood front door

 Hinman Construction
Mark Morand
Inspiration for a large craftsman master beige tile and ceramic tile travertine floor freestanding bathtub remodel in Boston with an undermount sink, recessed-panel cabinets, dark wood cabinets, granite countertops, a two-piece toilet and green walls
Inspiration for a large craftsman master beige tile and ceramic tile travertine floor freestanding bathtub remodel in Boston with an undermount sink, recessed-panel cabinets, dark wood cabinets, granite countertops, a two-piece toilet and green walls

 Jim Dase, CMKBD
Example of a large classic l-shaped medium tone wood floor eat-in kitchen design in Chicago with an undermount sink, recessed-panel cabinets, white cabinets, quartzite countertops, gray backsplash, glass tile backsplash, paneled appliances and an island
17