
Search results for "Supposed" in Home Design Ideas

 NC Ferguson Construction
Living room - large transitional formal and enclosed light wood floor and beige floor living room idea in Tampa with beige walls, a standard fireplace, a metal fireplace and a wall-mounted tv
 Aria Custom Design
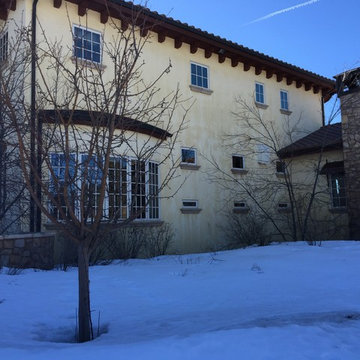
The lime Venetian plaster is aging just as it is supposed to. This exterior plaster was installed 10 years ago in 2006. The beautiful aging in the natural process of the Rialto lime plasters.

 Ellen Grasso & Sons, LLC
Inspiration for a transitional beige two-story stucco house exterior remodel in Dallas with a shingle roof
Find the right local pro for your project

 Golden Visions Design
The beautiful redwood front porch with a lighted hidden trim detail on the step provide a welcoming entryway to the home.
Golden Visions Design
Santa Cruz, CA 95062


 Katie Leede & Company Studio
A playroom perfect for sleepovers and building tents out of furniture.
Example of an eclectic carpeted and green floor family room design in New York with beige walls
Example of an eclectic carpeted and green floor family room design in New York with beige walls

 Sofia Joelsson Design
Sofia Joelsson Design
Master Bath
Example of a trendy freestanding bathtub design in Miami with a drop-in sink, flat-panel cabinets, medium tone wood cabinets and white walls
Example of a trendy freestanding bathtub design in Miami with a drop-in sink, flat-panel cabinets, medium tone wood cabinets and white walls


 Freestyle Interiors
Inspiration for a large modern master light wood floor and brown floor bedroom remodel in Miami with white walls and no fireplace
 TLN INTERIORS
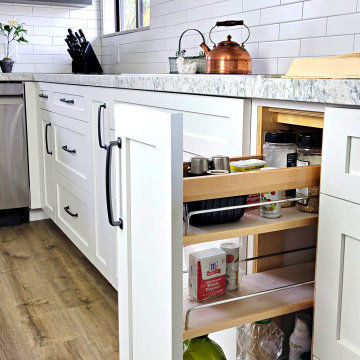
Organization is important! You could be the best cook in the world, but without knowing where your spices are, how are you supposed to do much of anything? If you are remodeling your kitchen, why not optimize it for your uses?


 Resolution: 4 Architecture
Resolution: 4 Architecture
Example of a danish l-shaped light wood floor eat-in kitchen design in New York with an undermount sink, flat-panel cabinets, white cabinets, solid surface countertops, white backsplash, paneled appliances and white walls
Example of a danish l-shaped light wood floor eat-in kitchen design in New York with an undermount sink, flat-panel cabinets, white cabinets, solid surface countertops, white backsplash, paneled appliances and white walls


 O’Hara Interiors
Martha O'Hara Interiors, Interior Design & Photo Styling | Corey Gaffer, Photography | Please Note: All “related,” “similar,” and “sponsored” products tagged or listed by Houzz are not actual products pictured. They have not been approved by Martha O’Hara Interiors nor any of the professionals credited. For information about our work, please contact design@oharainteriors.com.


 Charles McClure - Professional Site Planning
Poured in place concrete bench. Was supposed to be covered in RED GLASS TILE, but cost made it get covered with plaster. Drain holes at seat back provide for drainage.

 Carlyn And Company Interiors + Design
Holly Polgreen
Example of a study space trendy kids' study room design in DC Metro with gray walls
Example of a study space trendy kids' study room design in DC Metro with gray walls
 21 Renovations
21 Renovations
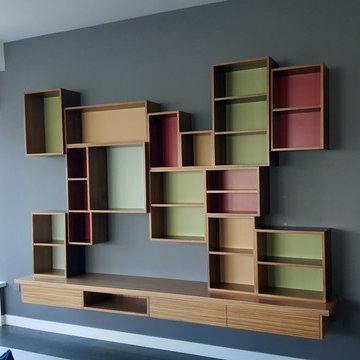
This was original and very good looking library unit . Our task was to accommodate TV and electrical fireplace. We were supposed to make something original , functional and beautiful.

 Laura Bendik Interiors
Maxine Schnitzer Photography
Inspiration for a transitional open concept dark wood floor living room remodel in DC Metro with gray walls, a ribbon fireplace, a stone fireplace and a wall-mounted tv
Inspiration for a transitional open concept dark wood floor living room remodel in DC Metro with gray walls, a ribbon fireplace, a stone fireplace and a wall-mounted tv
20