
Search results for "Supposing" in Home Design Ideas

 Kitchen Kraft
John Evans
Example of a huge classic dark wood floor home design design in Columbus with a farmhouse sink, beaded inset cabinets, white cabinets, granite countertops, an island and stainless steel appliances
Example of a huge classic dark wood floor home design design in Columbus with a farmhouse sink, beaded inset cabinets, white cabinets, granite countertops, an island and stainless steel appliances


 Dianne Davant and Associates
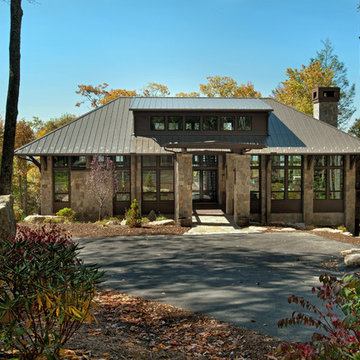
Tommy White, Boone NC
Inspiration for a rustic two-story stone exterior home remodel in Charlotte with a hip roof and a metal roof
Inspiration for a rustic two-story stone exterior home remodel in Charlotte with a hip roof and a metal roof
Find the right local pro for your project

 Lakeview Interior Design
This loft bed is a perfect way to utilize space in this fun kids room. The area below is intended for a future desk.
Inspiration for a bedroom timeless gender-neutral carpeted kids' bedroom remodel with green walls
Inspiration for a bedroom timeless gender-neutral carpeted kids' bedroom remodel with green walls


 NOTION, LLC
Inspiration for a transitional single-wall dark wood floor home bar remodel with no sink, glass-front cabinets, beige cabinets and white countertops

 Carousel Designs
Inspired by the chic and shabby styling of the early 1900's, this fabulous collection also features plush and cozy minky chenille. The soft vintage floral design and sheer cotton lawn fabric make this collection a classic. So say hello to the chic and shabby style of today. It's the perfect way to create that wonderful vintage look for your little girl's nursery. From crib skirts to comforters, to everything in between, our crib bedding provides you with everything you need for your nursery.
Made in the USA by Carousel Designs.

 Noah Construction & Design
Inspiration for a mid-sized eclectic u-shaped dark wood floor eat-in kitchen remodel in Los Angeles with a farmhouse sink, flat-panel cabinets, white cabinets, wood countertops, white backsplash, subway tile backsplash, stainless steel appliances and a peninsula

 Sigmar
Petr Krejci
Dressing room - transitional gender-neutral carpeted dressing room idea in London with flat-panel cabinets and light wood cabinets
Dressing room - transitional gender-neutral carpeted dressing room idea in London with flat-panel cabinets and light wood cabinets
 Coyle & Caron Landscape Architecture
Tracy Wyman, Sally Coyle

Inspiration for a coastal outdoor shower deck remodel in Orlando
Inspiration for a coastal outdoor shower deck remodel in Orlando

 Katie Denham Interiors
Inspiration for a mid-sized master stone slab and white tile marble floor and white floor doorless shower remodel in Sacramento with shaker cabinets, gray cabinets, white walls, an undermount sink, quartzite countertops and a hinged shower door
 Thompson Custom Homes
Steve Chenn

Inspiration for a large mediterranean wooden curved terra-cotta tile and metal railing staircase remodel in Houston with beige walls and tile risers
Inspiration for a large mediterranean wooden curved terra-cotta tile and metal railing staircase remodel in Houston with beige walls and tile risers
 VPC Builders, LLC

Example of a mid-sized country two-story and detached gray garden shed design in Charlotte with a shingle roof

 Paper Moon Painting
Close-up of the brass hardware and white cabinet paint in the butler's pantry. Cabinets painted in Sherwin Williams' SW 7005 "Pure White". Isn't that backsplash tile fantastic?? Photo by Matthew Niemann

 Cory Connor Designs
KazArts Photography
Mid-sized trendy gender-neutral ceramic tile home design photo in New York
Mid-sized trendy gender-neutral ceramic tile home design photo in New York

 Chirigos Designs / Design Bar
The home office is used daily for this executive who works remotely. Everything was thoughtfully designed for the needs - a drink refrigerator and file drawers are built into the wall cabinetry; various lighting options, grass cloth wallpaper, swivel chairs and a wall-mounted tv

 Eric Cohler Design
The Eric Cohler Design Team has been busy on location on the North Kona Coast of Hawaii’s Big Island.
Photography: Ethan Tweedie Photography
Freestanding bathtub - tropical master gray tile freestanding bathtub idea in Hawaii
Freestanding bathtub - tropical master gray tile freestanding bathtub idea in Hawaii

 CO Adaptive Architecture PLLC
Peter Dressel Photography
Small trendy single-wall ceramic tile eat-in kitchen photo in New York with a drop-in sink, open cabinets, light wood cabinets, stainless steel countertops, white backsplash, glass sheet backsplash and white walls
Small trendy single-wall ceramic tile eat-in kitchen photo in New York with a drop-in sink, open cabinets, light wood cabinets, stainless steel countertops, white backsplash, glass sheet backsplash and white walls
 CookeConstruction,Inc.

This River Cottage needed a laundry area in a small space. Custom designed cabinets can be available for any use. This white stackable washer and dryer, sits in a hallway going unnoticed when the doors are shut. Guests only see a very handsome closet. When you open the custom cabinetry you will be surprised at what you find. This renovation not only included the appliances but they went a step further adding a pull out shelf for your laundry use. This is a unique design idea for any small laundry space.
4