
Search results for "Supposing" in Home Design Ideas

 Jay Sifford
We needed a bridge to cross the dry creek bed, so I designed a version of a Japanese yatsuhashi, or zig zag, bridge. It is clad in concrete backer board. I wanted to simulate a granite mountain plateau with a boulder peak. The client purchased the concrete lantern which perfectly complements the entrance to this woodland garden.
Photo by Jay Sifford

 Santa Barbara Designs of the Interior
New construction offers an opportunity to design without existing constraints, and this powder room is an example of drama in a relatively small space. The movement of the stone suits the homes' location, on a lake, and the finish of the wood cabinet adds warmth. We love the underlighting, for a softness when one enters.
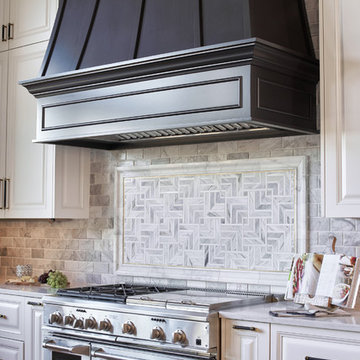

Find the right local pro for your project



 Cornerstone Builders Inc.
Bathroom Counter: Ceaserstone oyster
Corner shower - craftsman corner shower idea in Portland
Corner shower - craftsman corner shower idea in Portland
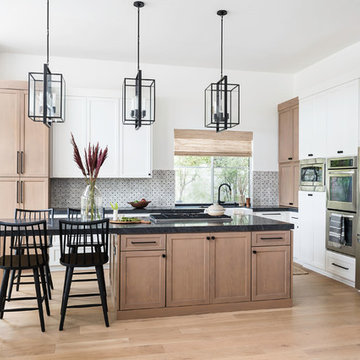


 Stone Creek Builders
Example of a transitional light wood floor foyer design in New York with blue walls

 SoYoung Mack Design, Assoc. AIA
Modern Cottage Style Kitchen built with eco materials and finishes.
Photo by SoYoung Mack
Dining room - transitional u-shaped dining room idea in San Francisco with a farmhouse sink, open cabinets, white cabinets, marble countertops, white backsplash, subway tile backsplash and paneled appliances
Dining room - transitional u-shaped dining room idea in San Francisco with a farmhouse sink, open cabinets, white cabinets, marble countertops, white backsplash, subway tile backsplash and paneled appliances

 Lee & Co Contractors
Bathroom - mid-sized contemporary master white tile and subway tile medium tone wood floor bathroom idea in San Francisco with an undermount sink, flat-panel cabinets, medium tone wood cabinets and limestone countertops





 DesignARC
Inspired by DesignARC's Greenworth House, the owners of this 1960's single-story ranch house desired a fresh take on their out-dated, well-worn Montecito residence. Hailing from Toronto Canada, the couple is at ease in urban, loft-like spaces and looked to create a pared-down dwelling that could become their home.
Photo Credit: Jim Bartsch Photography

 Ram Construction, Inc./Ram Design-Build
This is an example of a transitional screened-in porch design in Charlotte with a roof extension.
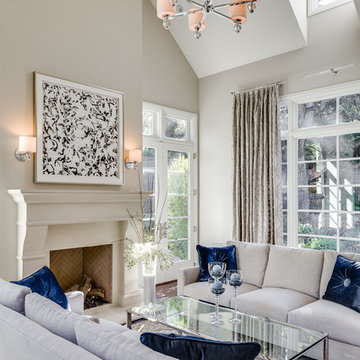
 KL Interiors
Living room - traditional formal living room idea in San Francisco with beige walls, a standard fireplace and no tv
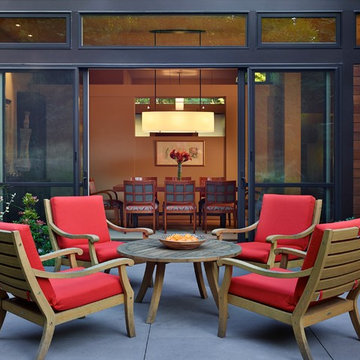
 Kristine Donovick Interior Design, Inc.
Benjamin Benschneider
Inspiration for a contemporary patio remodel in Seattle with no cover
Inspiration for a contemporary patio remodel in Seattle with no cover

 Leslie Lewis & Associates
Matt Herp Photography
Inspiration for a large transitional master dark wood floor bedroom remodel in Louisville with beige walls
Inspiration for a large transitional master dark wood floor bedroom remodel in Louisville with beige walls

 Mike Larkin Architecture
Remodeled kitchen with new cabinets by Peacock Cabinetry. All finishes and details are new. Flooring by Exquisite Surfaces.
Mid-sized elegant galley medium tone wood floor and brown floor enclosed kitchen photo in San Francisco with recessed-panel cabinets, white cabinets, white backsplash, stainless steel appliances, an island, an undermount sink, solid surface countertops and porcelain backsplash
Mid-sized elegant galley medium tone wood floor and brown floor enclosed kitchen photo in San Francisco with recessed-panel cabinets, white cabinets, white backsplash, stainless steel appliances, an island, an undermount sink, solid surface countertops and porcelain backsplash

 Klassmore
Inspiration for a contemporary dark wood floor eat-in kitchen remodel in Toronto with an undermount sink, open cabinets, stainless steel appliances and an island

 Armijo Design Group
Example of a transitional medium tone wood floor bathroom design in Denver with blue cabinets and gray countertops

5