
Search results for "Suppression" in Home Design Ideas
 Green Jay Landscape Design
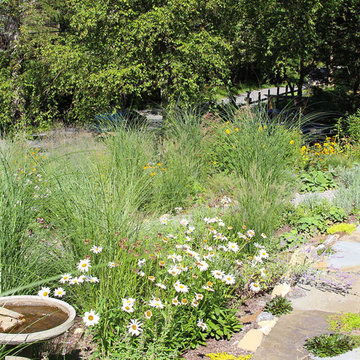
View from the front entry pathway in mid summer!
Gorgeous steppables add visual interest and suppress weeds between the irregular flagstones. Ornamental grasses provided needed height and movement in the landscape. Native blooming perennials attract countless moths, butterflies, bees and wasps; a bird bath and berry-producing native shrubs make this wildlife habitat complete!
 KOZI MEDIA DESIGN
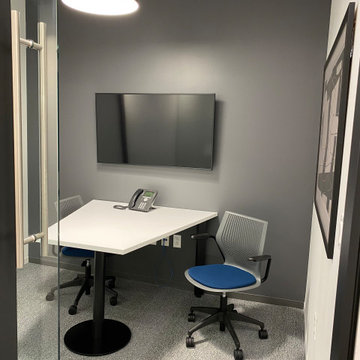
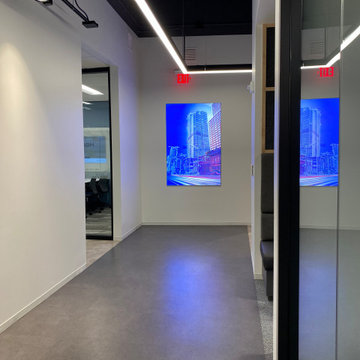
Office Meeting Rooms, Sound Suppression & Office Scheduler
Example of a minimalist home design design in Other
Example of a minimalist home design design in Other
 Keller Construction Services

Total kitchen Remodel and design. All new, ceiling raised, new recess lighting and under counter lighting, Floors covered with crack suppression and tile set perfectly.Quartz tops with undermount sink.
Find the right local pro for your project
 Frontier Landscaping Inc
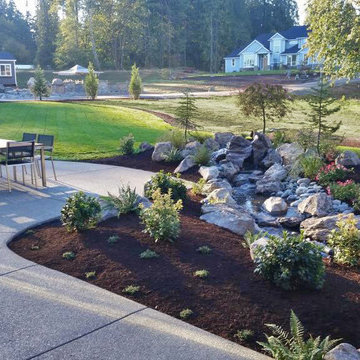
This Parade of Homes patio view is enhanced by the textured beauty of nature. Fresh plantings are carefully spaced to allow mature growth in coming seasons.
Use of accent rockery and boulders throughout the landscape give texture and dimension. Since moss, plants, and grasses grow naturally around boulders and water in nature, including those soft elements here brings true beauty in the view.
A thick layer of bark dust is attractive and functional. Applied correctly, it helps suppress weeds and keeps moisture around the plants.
Additional considerations for this patio include plantings that are attractive for hummingbirds, evergreens to screen for privacy (which also create bird habitat), and ornamental grasses and flowers to soften the angles of the home.
 Ameriside
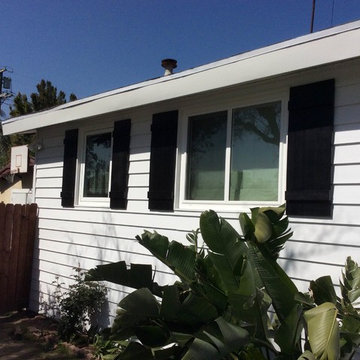
Ameriside vinyl windows:
Come with a lifetime warranty, and are super affordable!
They are designed to suppress outdoor environmental noise. You can get them with LoĒ³-366® Energy Star rated glass for advanced thermal performance.
Ask us about Neat® naturally clean glass!
Our windows are made of superior quality Polyvinyl chloride that’s guaranteed not to yellow or crack in our hot Southern California sun.
Photo by Jeremy Sharrock
 Simply Beautiful Homes, LLC
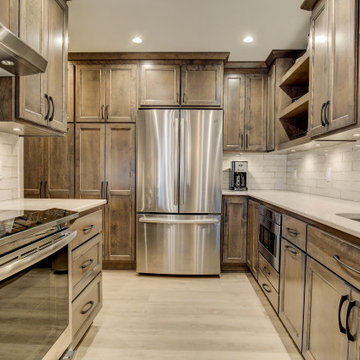
We removed a wall, rewired the kitchen, revised the HVAC, plumbing and fire suppression systems, replaced the flooring on the main level with Coretec LVP, repainted the main level and stairs, installed new custom cabinets and Cambria luxury quartz counter tops, and new appliances.
 KOZI MEDIA DESIGN
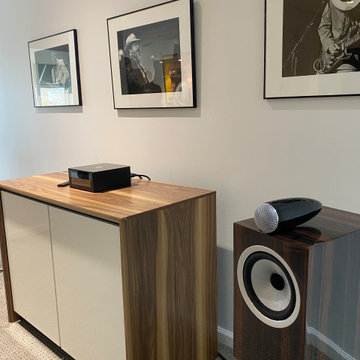
Within this series of images are a number of room concepts for Home Theater, Easy (or hard) Listening, Professional Listening, Professional Hi-FI Audio and Video, Custom Installed Solutions, Shades, Custom Lighting, Circadian Lighting, Savant Integrated Systems, Savant Lighting, Savant Control Systems
 Simply Beautiful Homes, LLC
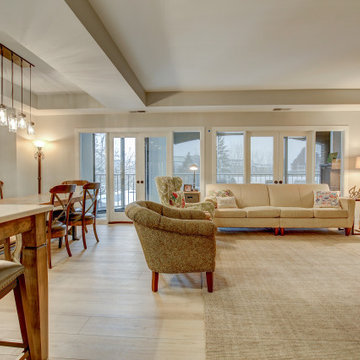
We removed a wall, rewired the kitchen, revised the HVAC, plumbing and fire suppression systems, replaced the flooring on the main level with Coretec LVP, repainted the main level and stairs, installed new custom cabinets and Cambria luxury quartz counter tops, and new appliances.
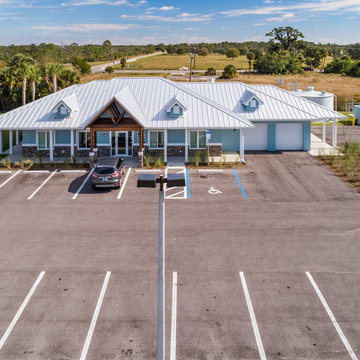
 Alair Homes Sanibel
This 3.5-acre commercial project features complete site improvements, including retention, storm water, fill, septic, parking lot, well, and on-site 15,000-gallon water storage for fire suppression.
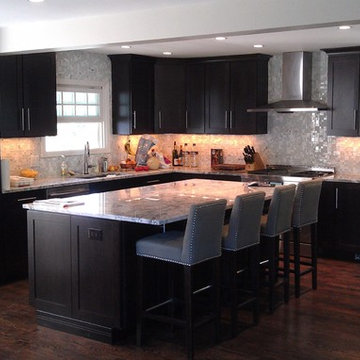
 brekhustile
Eat-in kitchen - mid-sized contemporary l-shaped dark wood floor eat-in kitchen idea in Denver with an undermount sink, shaker cabinets, dark wood cabinets, quartzite countertops, gray backsplash, glass tile backsplash, stainless steel appliances and an island
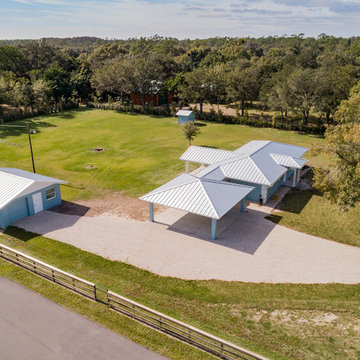 Alair Homes Sanibel
This 3.5-acre commercial project features complete site improvements, including retention, storm water, fill, septic, parking lot, well, and on-site 15,000-gallon water storage for fire suppression.
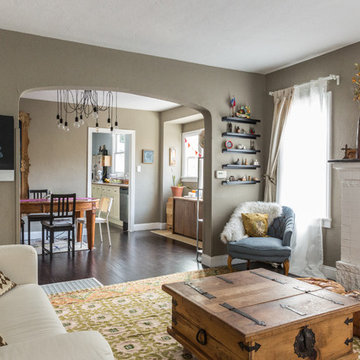
 SEN Creative
Photo: Lauren Edith Andersen © 2017 Houzz

Living room - eclectic living room idea in San Francisco
Living room - eclectic living room idea in San Francisco
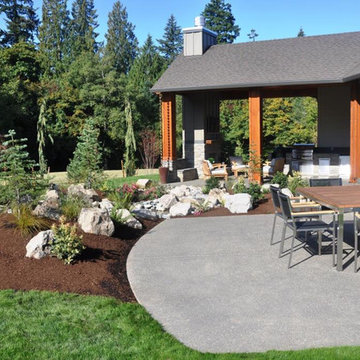 Frontier Landscaping Inc
This Parade of Homes patio view is enhanced by the textured beauty of nature. Fresh plantings are carefully spaced to allow mature growth in coming seasons.
Use of accent rockery and boulders throughout the landscape give texture and dimension. Since moss, plants, and grasses grow naturally around boulders and water in nature, including those soft elements here brings true beauty in the view.
A thick layer of bark dust is attractive and functional. Applied correctly, it helps suppress weeds and keeps moisture around the plants.
Additional considerations for this patio include plantings that are attractive for hummingbirds, evergreens to screen for privacy (which also create bird habitat), and ornamental grasses and flowers to soften the angles of the home.
 Alair Homes Sanibel
This 3.5-acre commercial project features complete site improvements, including retention, storm water, fill, septic, parking lot, well, and on-site 15,000-gallon water storage for fire suppression.
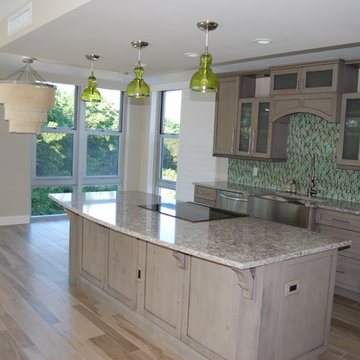
 Flooring By Tile Experts Inc.
Cerdomus/ Over Random Mix 3/8'' x 4'' x 40'' And 3/8'' x 8'' x 40'' Wood Porcelain Tile Pattern: Straight,. Products Used For Project: Ardex Self Leveler And Primer, Mapeguard 2SM Crack Suppression & Sound Membrane And Primer, Laticrete Multi-Purpose Thinset And Grout Once

 United Signature
An all-white kitchen exemplifies timeless beauty. The laminate countertops, which are combined perfectly with Teltos Quartz Slab - Dove White for the perimeter, island, and backsplash, and the white cabinets give the appearance of a traditional timeless charm. The kitchen floor had a thorough renovation, with luxury vinyl tile installed throughout. Appliances, which include a range, refrigerator, microwave, oven, and the extremely distinctive custom commercial fire suppression hood, were also incorporated. Other design features also included 2 undermount sinks with a brushed nickel faucet. The whole concept is appealing since it is bright, sharp, and clean.
 KOZI MEDIA DESIGN
Office Meeting Rooms, Sound Suppression & Office Scheduler
Minimalist home design photo in Other
Minimalist home design photo in Other
 Fiorito Interior Design

Like many California ranch homes built in the 1950s, this original master bathroom was not really a "master bath." My clients, who only three years ago purchased the home from the family of the original owner, were saddled with a small, dysfunctional space. Chief among the dysfunctions: a vanity only 30" high, and an inconveniently placed window that forced the too-low vanity mirror to reflect only the waist and partial torso--not the face--of anyone standing in front of it. They wanted not only a more spacious bathroom but a bedroom as well, so we worked in tandem with an architect and contractor to come up with a fantastic new space: a true Master Suite. In order to refine a design concept for the soon-to-be larger space, and thereby narrow down material choices, my clients and I had a brainstorming session: we spoke of an elegant Old World/ European bedroom and bathroom, a luxurious bath that would reference a Roman spa, and finally the idea of a Hammam was brought into the mix. We blended these ideas together in oil-rubbed bronze fixtures, and a tiny tile mosaic in beautiful Bursa Beige marble from Turkey and white Thassos marble from Greece. The new generously sized bathroom boasts a jetted soaking tub, a very large walk-in shower, a double-sided fireplace (facing the tub on the bath side), and a luxurious 8' long vanity with double sinks and a storage tower.
The vanity wall is covered with a mosaic vine pattern in a beautiful Bursa Beige marble from Turkey and white Thassos marble from Greece,. The custom Larson Juhl framed mirrors are flanked by gorgeous hand-wrought scones from Hubbardton Forge which echo the vine and leaf pattern in the mosaic. And the vanity itself features an LED strip in the toe-kick which allows one to see in the middle of the night without having to turn on a shockingly bright overhead fixture. At the other end of the master bath, a luxurious jetted tub nestles by a fireplace in the bay window area. Views of my clients' garden can be seen while soaking in bubbles. The over-sized walk-in shower features a paneled wainscoting effect which I designed in Crema Marfil marble. The vine mosaic continues in the shower, topped by green onyx squares. A rainshower head and a hand-held spray on a bar provides showering options. The shower floor slopes gently in one direction toward a hidden linear drain; this allows the floor to be read as a continuation of the main space, without being interrupted by a center drain.
Photo by Bernardo Grijalva
 Simply Beautiful Homes, LLC
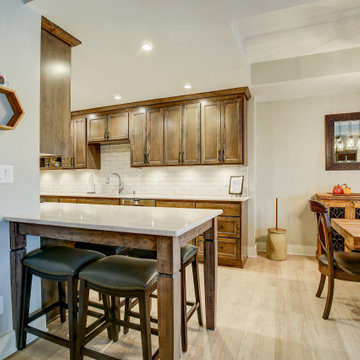
We removed a wall, rewired the kitchen, revised the HVAC, plumbing and fire suppression systems, replaced the flooring on the main level with Coretec LVP, repainted the main level and stairs, installed new custom cabinets and Cambria luxury quartz counter tops, and new appliances.
 Steven Paul Whitsitt Photography
©StevenPaulWhitsitt_Photography
Design & Construction by Cederberg Kitchens and Additions http://www.cederbergkitchens.com/
5