
Search results for "Suppression" in Home Design Ideas
 Simply Beautiful Homes, LLC
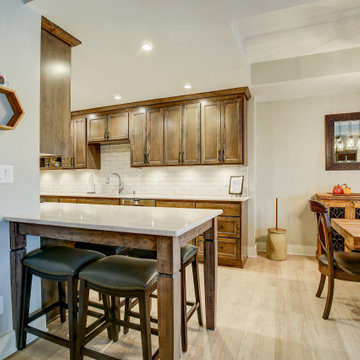
We removed a wall, rewired the kitchen, revised the HVAC, plumbing and fire suppression systems, replaced the flooring on the main level with Coretec LVP, repainted the main level and stairs, installed new custom cabinets and Cambria luxury quartz counter tops, and new appliances.
 KOZI MEDIA DESIGN
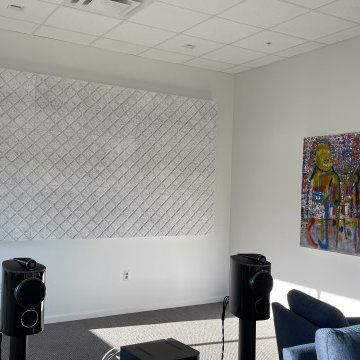
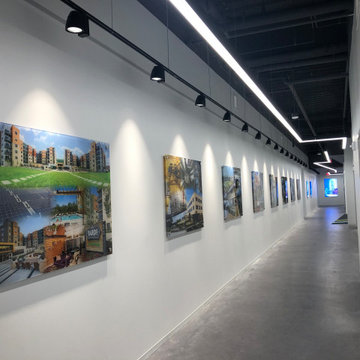
Within this series of images are a number of room concepts for Home Theater, Easy (or hard) Listening, Professional Listening, Professional Hi-FI Audio and Video, Custom Installed Solutions, Shades, Custom Lighting, Circadian Lighting, Savant Integrated Systems, Savant Lighting, Savant Control Systems
 Simply Beautiful Homes, LLC
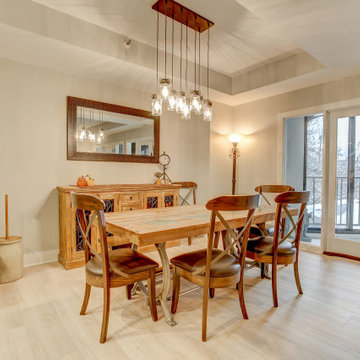
We removed a wall, rewired the kitchen, revised the HVAC, plumbing and fire suppression systems, replaced the flooring on the main level with Coretec LVP, repainted the main level and stairs, installed new custom cabinets and Cambria luxury quartz counter tops, and new appliances.
Find the right local pro for your project
 Steven Paul Whitsitt Photography

©StevenPaulWhitsitt_Photography
Design & Construction by Cederberg Kitchens and Additions http://www.cederbergkitchens.com/
 Luce Spaces LLC
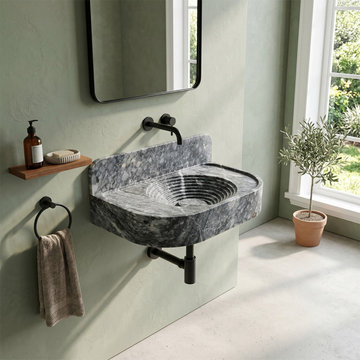
A sculptural translation of geological character into precise architectural form. Cut to a 27"x16"x6" profile, this wall-hung basin utilizes the dense, charcoal field and irregular white veining of premium Bursa Gray marble.
The design features a flush-integrated 6" backsplash, a sweeping curved front profile, and a striking terraced interior basin that steps concentrically toward the drain. The honed matte finish suppresses reflectivity to foreground the stone's tonal complexity. Engineered for wall-mounted faucet configurations, it reads with quiet authority—especially when contrasted with matte black plumbing fixtures and bare plaster or modern interior palettes.
For current availability, structural specifications, and direct ordering of this terraced model, visit our LUCE SPACES official website
 Simply Beautiful Homes, LLC
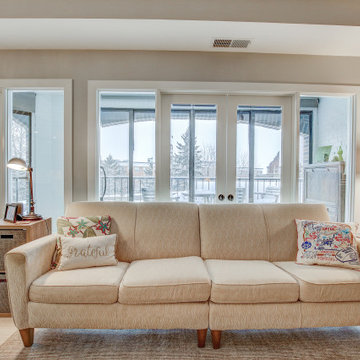
We removed a wall, rewired the kitchen, revised the HVAC, plumbing and fire suppression systems, replaced the flooring on the main level with Coretec LVP, repainted the main level and stairs, installed new custom cabinets and Cambria luxury quartz counter tops, and new appliances.
 KOZI MEDIA DESIGN
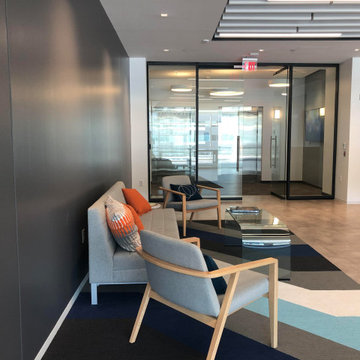
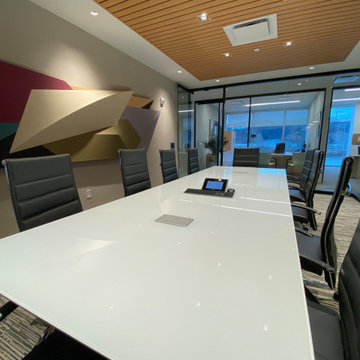
Meeting room scheduler and thermal camera systems to secure your office before someone can enter. This can be done from the street level to even include the elevator entrance.
 KOZI MEDIA DESIGN
Office Meeting Rooms, Sound Suppression & Office Scheduler. We worked closely with Workscape in this space for a clean finish and shows what great detail goes into the workings.

 Simply Beautiful Homes, LLC
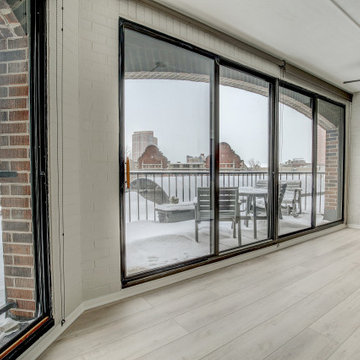
We removed a wall, rewired the kitchen, revised the HVAC, plumbing and fire suppression systems, replaced the flooring on the main level with Coretec LVP, repainted the main level and stairs, installed new custom cabinets and Cambria luxury quartz counter tops, and new appliances.
 Linda Edelwich Realtor
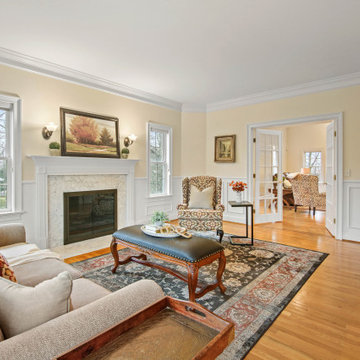
Nestled at the end of one of Glastonbury's most sought-after cul-de-sacs, in Buttonball. This stunning 5-bedroom, custom Colonial sits on 3.54 beautifully landscaped acres surrounded by town-owned open space. With over 4,300 sq ft, this home offers a chef's kitchen featuring Viking range, Sub-Zero refrigerator, pantry, custom cabinetry, and oversized island-all overlooking the open floor plan and stunning backyard. The vaulted family room features wood beams with gas fireplace opens to a gorgeous three-season porch and stone patio with pergola. Main level includes formal dining and living rooms, private office with built-ins, mudroom, and two half baths. Upstairs, the serene primary suite boasts a spa bath and large walk-in closet. Four additional bedrooms all feature Jack & Jill bath access, plus a large third-floor media/bonus room. Outside, enjoy a post-and-beam barn with loft, perennial gardens, and level yard fully fenced in. Features include natural gas heat, central air, central vac, 3-car garage, 2nd-floor laundry, irrigation, and fire suppression system. Circular driveway sets the tone for this GORGEOUS home. A rare offering blending privacy, elegance, and convenience to all things Glastonbury.
 Alair Homes Sanibel
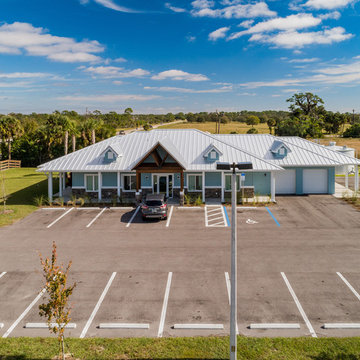
This 3.5-acre commercial project features complete site improvements, including retention, storm water, fill, septic, parking lot, well, and on-site 15,000-gallon water storage for fire suppression.

 Blackband Design
AFTER: DINING ROOM | Dining table setup, ready for a dinner party! Plates are silverware are from West Elm | Renovations + Design by Blackband Design | Photography by Tessa Neustadt
 KOZI MEDIA DESIGN
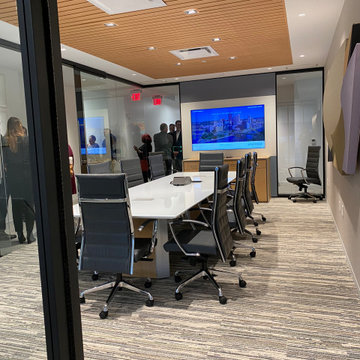
Office Meeting Rooms, Sound Suppression & Office Scheduler. We worked closely with Workscape in this space for a clean finish and shows what great detail goes into the workings.
 Studio Architects
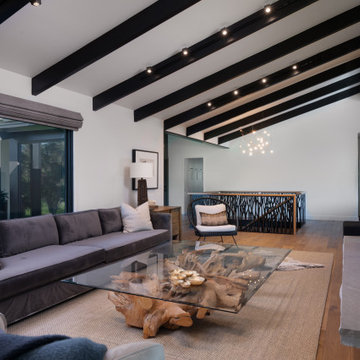
A modern house with unique rustic elements that provide the house with a lot of character. The house brings in mountain views with its many glass walls. The design includes a mixture of clean lines through steel beams and an open floor plan, symmetry, cool toned colors and a lot of textures like reclaimed wood walls and doors to bring it to life. The design also incorporates a geothermal heating system as a sustainable practice and a fire suppression system supplied by a newly constructed pond. Exterior amenities for outdoor living experiences include a large pond, pavilion, outdoor kitchen, and pickle ball court.
 KOZI MEDIA DESIGN
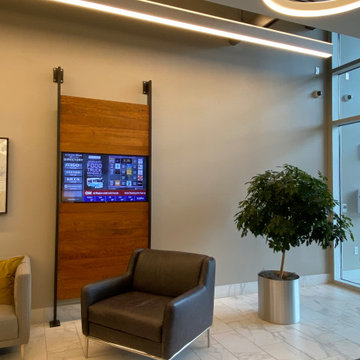
Unique designer ceiling speakers used for background audio as well as for large conferences or small trainings in a multimedia system design. A follow-me camera is available for trainings, conferences, and/or town-hall meetings. Self-promoting or visitor-inviting digital signage as well as video conferencing is available at the touch or swipe of a finger.
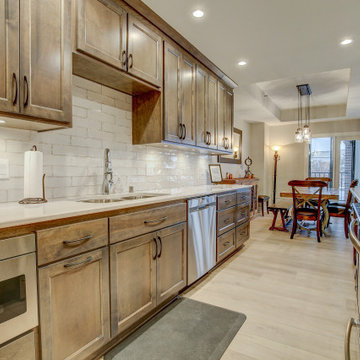 Simply Beautiful Homes, LLC
We removed a wall, rewired the kitchen, revised the HVAC, plumbing and fire suppression systems, replaced the flooring on the main level with Coretec LVP, repainted the main level and stairs, installed new custom cabinets and Cambria luxury quartz counter tops, and new appliances.

 Green Jay Landscape Design
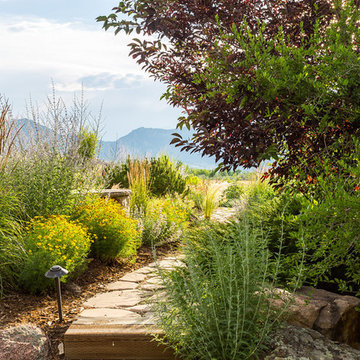
Ajuga and Creeping Thyme add lushness to the rugged, irregular pathway, and suppress weeds.
Example of a farmhouse home design design in New York
Example of a farmhouse home design design in New York

 United Signature
An all-white kitchen exemplifies timeless beauty. The laminate countertops, which are combined perfectly with Teltos Quartz Slab - Dove White for the perimeter, island, and backsplash, and the white cabinets give the appearance of a traditional timeless charm. The kitchen floor had a thorough renovation, with luxury vinyl tile installed throughout. Appliances, which include a range, refrigerator, microwave, oven, and the extremely distinctive custom commercial fire suppression hood, were also incorporated. Other design features also included 2 undermount sinks with a brushed nickel faucet. The whole concept is appealing since it is bright, sharp, and clean.
6