
Search results for "Supreme" in Home Design Ideas


 Supreme Scene
Lenny Kagan for SupremeScene.com
Inspiration for a tropical dining room remodel in Miami
Inspiration for a tropical dining room remodel in Miami

 Supreme Kitchens & Bath
Wet Bar
Example of an arts and crafts dark wood floor dining room design in New York
Example of an arts and crafts dark wood floor dining room design in New York
Find the right local pro for your project
 Supreme Scene
Lenny Kagan for Supreme Scene
Inspiration for a contemporary family room remodel in Miami
Inspiration for a contemporary family room remodel in Miami

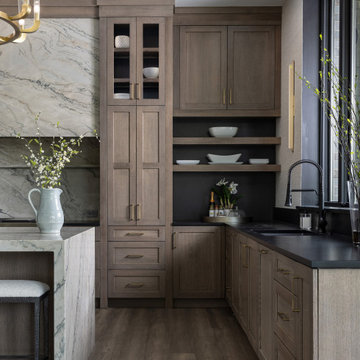
 Dura Supreme Cabinetry
This award-winning project was what Moceri Custom Homes calls their Modern Prairie style design, a stunning new construction ranch home with an expansive open floor plan. After viewing the plans for the new build, the designer, Sandra Daubenmeyer of KSI Kitchen & Bath, quickly began envisioning a modern design with prairie-inspired, true-brown wood tones, a splash of drama, and lots of natural textures. She selected Dura Supreme’s Bria frameless cabinetry in the Carson door style, achieving a warm feel with Quarter-sawn White Oak in the “Morel” stain finish. Then Sandra added a dash of the “Onyx” stain on the Maple wood species to add some intriguing contrast to a few accent areas.
The National Association of Home Builders (NAHB) recognized this luxury kitchen with the Platinum award in the Interior Architecture & Design: Kitchen, Production/Spec category at the Best in American Living Awards!
See the full blog story on this project at: https://www.durasupreme.com/blog/kitchen-stories-an-award-winning-kitchen-uses-innovative-cabinetry-storage/
Request a FREE Dura Supreme Brochure Packet:
https://www.durasupreme.com/request-brochures/
Find a Dura Supreme Showroom near you today:
https://www.durasupreme.com/find-a-showroom/
Want to become a Dura Supreme Dealer? Go to:
https://www.durasupreme.com/become-a-dealer/
 Dura Supreme Cabinetry
Appoint your front entryway with a custom or semi-custom hall tree to graciously welcome and great your guests. Outfit the family entrance/mudroom with a boot bench and lockers to create a neatly organized staging area for each individuale family member.
Find a Dura Supreme Showroom near you today:
http://www.durasupreme.com/dealer-locator
Request a FREE Dura Supreme Brochure Packet:
http://www.durasupreme.com/request-brochure

 Granite Depot, LLC
Open concept kitchen - large traditional l-shaped dark wood floor open concept kitchen idea in New Orleans with a farmhouse sink, shaker cabinets, gray cabinets, marble countertops, stainless steel appliances, white walls and an island

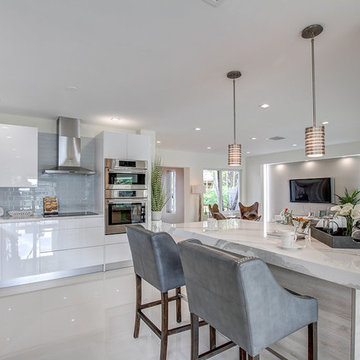

 Dillman & Upton, Inc.
Customized Oven Hood
Example of a transitional kitchen design in Detroit with a double-bowl sink, raised-panel cabinets, beige cabinets, granite countertops, beige backsplash, ceramic backsplash, paneled appliances and an island
Example of a transitional kitchen design in Detroit with a double-bowl sink, raised-panel cabinets, beige cabinets, granite countertops, beige backsplash, ceramic backsplash, paneled appliances and an island


 Supreme Scene
Lenny Kagan for Supreme Scene
Inspiration for a contemporary living room remodel in Miami
Inspiration for a contemporary living room remodel in Miami

 dRemodeling Design-Build
The Dura Supreme gray double vanity anchors this space with a bold yet soft painted gray color.
Inspiration for a mid-sized transitional master gray tile and ceramic tile ceramic tile alcove shower remodel in Philadelphia with an undermount sink, shaker cabinets, gray cabinets, marble countertops, a two-piece toilet and white walls
Inspiration for a mid-sized transitional master gray tile and ceramic tile ceramic tile alcove shower remodel in Philadelphia with an undermount sink, shaker cabinets, gray cabinets, marble countertops, a two-piece toilet and white walls

 Western Supreme Rooter & Plumbing
Manny & Josh V with a successful ertz50 Nortiz tankless install. Great job crew! If the customer is happy so are we!

 Cabinet Supreme by Adair
Gwen Adair Designer
Dry bar for small spaces let company help themselves
Inspiration for a transitional home bar remodel in Milwaukee
Inspiration for a transitional home bar remodel in Milwaukee

 Plain & Posh
Featuring Dura Supreme Cabinetry
Eat-in kitchen - mid-sized traditional galley ceramic tile eat-in kitchen idea in Chicago with an undermount sink, raised-panel cabinets, medium tone wood cabinets, quartzite countertops, multicolored backsplash, stone tile backsplash, stainless steel appliances and a peninsula
Eat-in kitchen - mid-sized traditional galley ceramic tile eat-in kitchen idea in Chicago with an undermount sink, raised-panel cabinets, medium tone wood cabinets, quartzite countertops, multicolored backsplash, stone tile backsplash, stainless steel appliances and a peninsula
 Supreme Scene
Lenny Kagan for SupremeScene.com
Inspiration for a tropical dining room remodel in Miami
Inspiration for a tropical dining room remodel in Miami

 Supreme Industries Building Division Timber Frame
Timber frame joinery
Inspiration for a rustic family room remodel in Bridgeport
Inspiration for a rustic family room remodel in Bridgeport
118