
Search results for "Supreme" in Home Design Ideas

 Supreme Remodeling Inc.
Exterior wood and metal side entry door in Los Angeles CA installed by Supreme Remodeling INC.
Trendy single front door photo in Los Angeles with a medium wood front door
Trendy single front door photo in Los Angeles with a medium wood front door
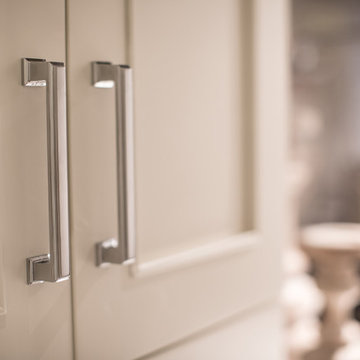
 Dura Supreme Cabinetry
This white-on-white kitchen design has a transitional style and incorporates beautiful clean lines. It features a Personal Paint Match finish on the Kitchen Island matched to Sherwin-Williams "Threshold Taupe" SW7501 and a mix of light tan paint and vibrant orange décor. These colors really pop out on the “white canvas” of this design. The designer chose a beautiful combination of white Dura Supreme cabinetry (in "Classic White" paint), white subway tile backsplash, white countertops, white trim, and a white sink. The built-in breakfast nook (L-shaped banquette bench seating) attached to the kitchen island was the perfect choice to give this kitchen seating for entertaining and a kitchen island that will still have free counter space while the homeowner entertains.
Design by Studio M Kitchen & Bath, Plymouth, Minnesota.
Request a FREE Dura Supreme Brochure Packet:
https://www.durasupreme.com/request-brochures/
Find a Dura Supreme Showroom near you today:
https://www.durasupreme.com/request-brochures
Want to become a Dura Supreme Dealer? Go to:
https://www.durasupreme.com/become-a-cabinet-dealer-request-form/
 Supreme Remodeling Inc.
Light wood L shaped staircase with light wood banister in Orange County CA by Supreme Remodeling INC.
Example of a small wooden l-shaped staircase design in Orange County with wooden risers
Example of a small wooden l-shaped staircase design in Orange County with wooden risers
Find the right local pro for your project

 Renovations Group Inc
Our homeowner had dreamt about one day redoing her beyond outdated kitchen since they day her husband carried her over the threshold. Vinyl flooring used for a backsplash, dingy carpeting, laminate with no sheen left to speak of and mismatched cabinetry…. it was time to make it happen. A year’s worth of planning later, her time capsule became one dreamy kitchen.
Functionality reigns supreme in this small, but efficient kitchen where every cabinet has a story to tell and a place to store it. Countertop space to the right of the stove was an added necessity for function and safety. The raised snack bar is perfect for day to day meals and the lowered countertop was a must for this petite baker. A new lighting plan includes recessed lights, under-cabinet and accent lights, while new lighting fixtures reflect the client’s sense of style. Dingy brick patterned carpet was removed making way for new hardwood floors toothed in from the dining room.
An airy palette gained some weight with the use of larger details; the oversized hood, beefy turned posts, prominent apron front sink and a grouping of tall cabinets on the refrigerator wall. Glass cabinet fronts, shiny beveled subway tile, and granite countertops allow light to dance around the space.
Zachary Seib Photography

 Supreme Stucco & Plastering, Inc.
These finishes are blended synthetics made to have both a nouveau and weathered appearance.
Inspiration for a large transitional blue stucco exterior home remodel in Jacksonville
Inspiration for a large transitional blue stucco exterior home remodel in Jacksonville

 Plain & Posh
Mid-sized farmhouse l-shaped light wood floor eat-in kitchen photo in Chicago with a farmhouse sink, shaker cabinets, white cabinets, quartz countertops, white backsplash, ceramic backsplash, paneled appliances and an island
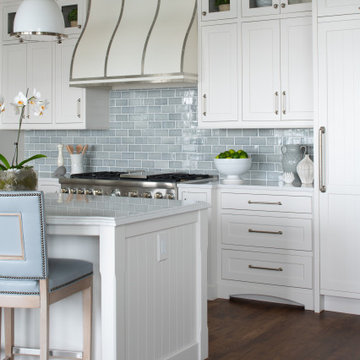

 Sudbury Home Improvement
We converted this barn into a home, putting a priority on the preservation of elements from the original structure, including the raw wood beams, and exposed wood ceiling. Featuring Dura Supreme Cabinetry Photography by Michael Halligan
 Plain & Posh
Featuring Dura Supreme Cabinetry
Eat-in kitchen - large traditional l-shaped dark wood floor eat-in kitchen idea in Chicago with marble countertops, gray backsplash, stone tile backsplash, stainless steel appliances, an island, a farmhouse sink, shaker cabinets and yellow cabinets
Eat-in kitchen - large traditional l-shaped dark wood floor eat-in kitchen idea in Chicago with marble countertops, gray backsplash, stone tile backsplash, stainless steel appliances, an island, a farmhouse sink, shaker cabinets and yellow cabinets
 Supreme Remodeling Inc.
Red front entry door in Los Angeles CA installed by Supreme Remodeling INC.
Mid-sized ornate brick floor front door photo in Los Angeles with blue walls and a red front door
Mid-sized ornate brick floor front door photo in Los Angeles with blue walls and a red front door
 Supreme Remodeling Inc.
Exterior of complete home remodel in Hermosa Beach CA showing blue vinyl siding, second floor deck and 2 garages by Supreme Remodeling INC.
Inspiration for a large modern blue two-story vinyl gable roof remodel in Los Angeles
Inspiration for a large modern blue two-story vinyl gable roof remodel in Los Angeles
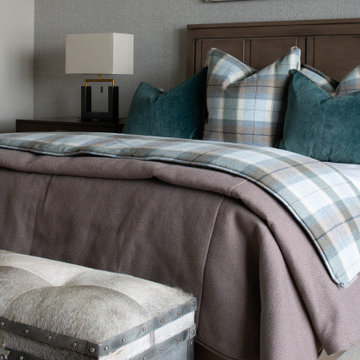 Dura Supreme Cabinetry
This on-trend bedroom and bathroom suite feature Dura Supreme Cabinetry’s Highland door style in an affordable “Personal Paint Match” finish, “Slate Tile” (SW 7076) by Sherwin-Williams. The navy blue bathroom vanity perfectly matches the build-in dresser in the bedroom.
Cabinetry design by Studio M Kitchen and Bath and interior design by Studio M Interiors of Plymouth, Minnesota.
Request a FREE Dura Supreme Brochure Packet:
https://www.durasupreme.com/request-brochures/
Find a Dura Supreme Showroom near you today:
https://www.durasupreme.com/request-brochures
Want to become a Dura Supreme Dealer? Go to:
https://www.durasupreme.com/become-a-cabinet-dealer-request-form/
 Supreme Remodeling Inc.
Cement patio and room addition with bathroom in Pasadena CA by Supreme Remodeling INC.
Large gray one-story stucco exterior home idea in Los Angeles
Large gray one-story stucco exterior home idea in Los Angeles
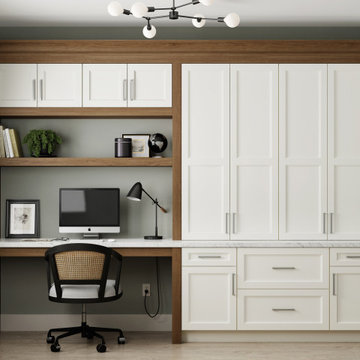 Dura Supreme Cabinetry
Create a home office on any wall with built-in office cabinets from Dura Supreme Cabinetry. This delightful home office is designed to streamline working from home. The designer combined the Covington door style in “Dove” paint finish with accents of Cherry wood in the “Sesame” stain.
Request a FREE Dura Supreme Brochure Packet:
https://www.durasupreme.com/request-brochures/
Find a Dura Supreme Showroom near you today:
https://www.durasupreme.com/find-a-showroom/
Want to become a Dura Supreme Dealer? Go to:
https://www.durasupreme.com/become-a-dealer/
 Plain & Posh
Featuring Dura Supreme Cabinetry
Inspiration for a mid-sized craftsman l-shaped light wood floor eat-in kitchen remodel in Chicago with an island, granite countertops, stainless steel appliances, a double-bowl sink, raised-panel cabinets, medium tone wood cabinets, multicolored backsplash and stone tile backsplash
Inspiration for a mid-sized craftsman l-shaped light wood floor eat-in kitchen remodel in Chicago with an island, granite countertops, stainless steel appliances, a double-bowl sink, raised-panel cabinets, medium tone wood cabinets, multicolored backsplash and stone tile backsplash
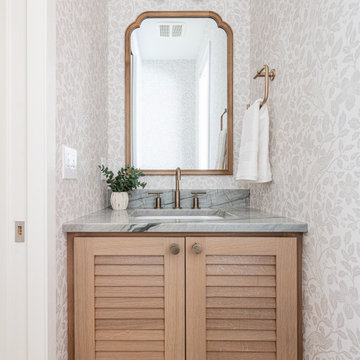 Dura Supreme Cabinetry
Even the smallest of bathrooms can feel luxurious with Dura Supreme Cabinetry! This stunning powder room is elevated with a simple, yet captivating vanity featuring Dura Supreme Cabinetry’s Louvered Door style in a Natural finish on the Quarter-Sawn White Oak wood species.
Design by Cedar Design Build, Minnesota. Architectural Design by Becky Watson of Niche Design.
Request a FREE Dura Supreme Brochure Packet:
https://www.durasupreme.com/request-brochures/
Find a Dura Supreme Showroom near you today:
https://www.durasupreme.com/find-a-showroom/
Want to become a Dura Supreme Dealer? Go to:
https://www.durasupreme.com/become-a-dealer/
Request a FREE Dura Supreme Brochure Packet:
https://www.durasupreme.com/request-brochures/
 Plain & Posh
Featuring Dura Supreme Cabinetry
Inspiration for a mid-sized craftsman l-shaped light wood floor eat-in kitchen remodel in Chicago with granite countertops, stainless steel appliances, an island, raised-panel cabinets, medium tone wood cabinets, multicolored backsplash, stone tile backsplash and a double-bowl sink
Inspiration for a mid-sized craftsman l-shaped light wood floor eat-in kitchen remodel in Chicago with granite countertops, stainless steel appliances, an island, raised-panel cabinets, medium tone wood cabinets, multicolored backsplash, stone tile backsplash and a double-bowl sink


 Plain & Posh
Featuring Dura Supreme Cabinetry
Eat-in kitchen - mid-sized craftsman l-shaped light wood floor eat-in kitchen idea in Chicago with an island, granite countertops, stainless steel appliances, a double-bowl sink, raised-panel cabinets, medium tone wood cabinets, multicolored backsplash and stone tile backsplash
Eat-in kitchen - mid-sized craftsman l-shaped light wood floor eat-in kitchen idea in Chicago with an island, granite countertops, stainless steel appliances, a double-bowl sink, raised-panel cabinets, medium tone wood cabinets, multicolored backsplash and stone tile backsplash
139