
Search results for "Supreme" in Home Design Ideas


 Barbra Bright Design
Andrew McKinney Photography
Hiding the microwave means one less visible appliance. I say why not!
Example of a classic kitchen design in San Francisco
Example of a classic kitchen design in San Francisco

 Supreme Pools & Spas
Inspiration for a contemporary backyard custom-shaped pool fountain remodel in Houston with decking
Find the right local pro for your project

 Supreme Remodeling Inc.
A Door by Supreme Remodeling. N. Hollywood, CA 2015
Inspiration for a contemporary front door remodel in Los Angeles
Inspiration for a contemporary front door remodel in Los Angeles

 GOLDEN GATE KITCHENS
Christopher Stark Photography
Dura Supreme custom painted cabinetry, white , custom SW blue island,
Furniture and accessories: Susan Love, Interior Stylist
Photographer www.christopherstark.com
 Supreme Remodeling Inc.
Kitchen bay window in Los Angeles CA installed by Supreme Remodeling INC.
Example of a mid-sized trendy single-wall enclosed kitchen design in Los Angeles with an undermount sink, quartz countertops and white backsplash
Example of a mid-sized trendy single-wall enclosed kitchen design in Los Angeles with an undermount sink, quartz countertops and white backsplash

 Advance Design Studio, Ltd.
Located on a partially wooded lot in Elburn, Illinois, this home needed an eye-catching interior redo to match the unique period exterior. The residence was originally designed by Bow House, a company that reproduces the look of 300-year old bow roof Cape-Cod style homes. Since typical kitchens in old Cape Cod-style homes tend to run a bit small- or as some would like to say, cozy – this kitchen was in need of plenty of efficient storage to house a modern day family of three.
Advance Design Studio, Ltd. was able to evaluate the kitchen’s adjacent spaces and determine that there were several walls that could be relocated to allow for more usable space in the kitchen. The refrigerator was moved to the newly excavated space and incorporated into a handsome dinette, an intimate banquette, and a new coffee bar area. This allowed for more countertop and prep space in the primary area of the kitchen. It now became possible to incorporate a ball and claw foot tub and a larger vanity in the elegant new full bath that was once just an adjacent guest powder room.
Reclaimed vintage Chicago brick paver flooring was carefully installed in a herringbone pattern to give the space a truly unique touch and feel. And to top off this revamped redo, a handsome custom green-toned island with a distressed black walnut counter top graces the center of the room, the perfect final touch in this charming little kitchen.

 Plain & Posh
Featuring Dura Supreme Cabinetry
Large elegant l-shaped dark wood floor eat-in kitchen photo in Chicago with a farmhouse sink, marble countertops, gray backsplash, stone tile backsplash, stainless steel appliances, an island, shaker cabinets and yellow cabinets
Large elegant l-shaped dark wood floor eat-in kitchen photo in Chicago with a farmhouse sink, marble countertops, gray backsplash, stone tile backsplash, stainless steel appliances, an island, shaker cabinets and yellow cabinets
 Supreme Remodeling Inc.
Front of home featuring concrete steps and walkway, single entry door and blue wood siding in Hermosa Beach CA. by Supreme Remodeling INC.
Large trendy blue two-story vinyl gable roof photo in Los Angeles
Large trendy blue two-story vinyl gable roof photo in Los Angeles

 Supreme Handyman
Refinished garage door to look like new for these homeowners!
Garage - mid-sized mediterranean attached two-car garage idea in San Diego
Garage - mid-sized mediterranean attached two-car garage idea in San Diego
 Supreme Remodeling Inc.
Black single front entry door installed by Supreme Remodeling INC. in Los Angeles CA.
Example of a mid-sized trendy concrete floor front door design in Los Angeles with brown walls and a black front door
Example of a mid-sized trendy concrete floor front door design in Los Angeles with brown walls and a black front door

 Signature Designs Kitchen | Bath | Interiors
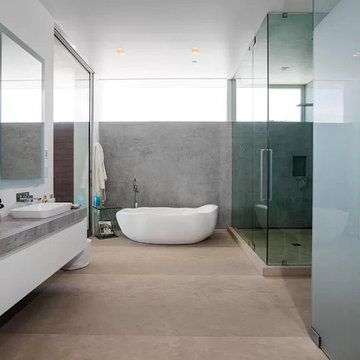
A dramatic master suite flooded with natural light make this master bathroom a visual delight. Long awaited master suite we designed, lets take closer look inside the featuring Ann Sacks Luxe tile add a sense of sumptuous oasis.
The shower is covered in Calacatta ThinSlab Porcelain marble-look slabs, unlike natural marble, ThinSlab Porcelain does not require sealing and will retain its polished or honed finish under all types of high-use conditions. The free standing tub is positioned for drama.
Signature Designs Kitchen Bath
Photos by Jon Upson

 Cabinet Supreme by Adair
Gwen Adair Designer
Featuring the Dura Supreme Cabinet Line
Example of a large trendy vinyl floor kitchen design in Milwaukee with flat-panel cabinets, gray cabinets, metallic backsplash, stone slab backsplash, stainless steel appliances and quartz countertops
Example of a large trendy vinyl floor kitchen design in Milwaukee with flat-panel cabinets, gray cabinets, metallic backsplash, stone slab backsplash, stainless steel appliances and quartz countertops

 Dura Supreme Cabinetry
Media Centers are a fashionable feature in new homes and a popular remodeling project for existing homes. With open floor plans, the media room is often designed adjacent to the kitchen, and it makes good sense to visually tie these rooms together with coordinating cabinetry styling and finishes.
Dura Supreme’s entertainment cabinetry is designed to fit the conventional sizing requirements for media components. With our entertainment accessories, your sound system, speakers, gaming systems, and movie library can be kept organized and accessible.
The entertainment center shown here is just one example of the many different looks that can be created with Dura Supreme’s entertainment cabinetry. The quality construction you expect from Dura Supreme Cabinetry, with all of our cabinet door styles, wood species, and finishes, to create the one-of-a-kind look that perfectly complements your home and your lifestyle.
This entertainment center/ media center features an attractive built-in surround for this flat-screen TV. It is designed with a middle console and two tall entertainment cabinets to add additional storage and frame the TV. Designer Cabinetry by Dura Supreme is shown with "Vintage Beaded Panel" cabinet door style in Cherry wood, with Dura Supreme's Heavy Heirloom “K” finish.
Dura Supreme's "Heirloom" is a finish collection of stains and glazes that are hand-detailed to create an “antiqued” / "aged" appearance with beautiful dimension and depth. Before the finish is applied, corners and edges are softened and the surface of the wood is hand “distressed” by a professional artisan to create a look of an aged and time-worn character. The glaze is then applied to accentuate the carved details of the door. Heavy Heirloom finishes are chiseled and rasped to create a more rustic appearance. Heirloom finishes are exceptionally artistic, hand-detailed finishes that will exhibit unique, subtle variations.
Request a FREE Dura Supreme Brochure Packet:
http://www.durasupreme.com/request-brochure
Find a Dura Supreme Showroom near you today:
http://www.durasupreme.com/dealer-locator

 Dura Supreme Cabinetry
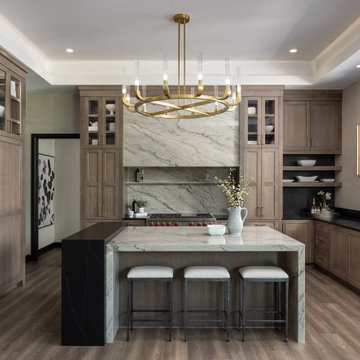
This award-winning project was what Moceri Custom Homes calls their Modern Prairie style design, a stunning new construction ranch home with an expansive open floor plan. After viewing the plans for the new build, the designer, Sandra Daubenmeyer of KSI Kitchen & Bath, quickly began envisioning a modern design with prairie-inspired, true-brown wood tones, a splash of drama, and lots of natural textures. She selected Dura Supreme’s Bria frameless cabinetry in the Carson door style, achieving a warm feel with Quarter-sawn White Oak in the “Morel” stain finish. Then Sandra added a dash of the “Onyx” stain on the Maple wood species to add some intriguing contrast to a few accent areas.
The National Association of Home Builders (NAHB) recognized this luxury kitchen with the Platinum award in the Interior Architecture & Design: Kitchen, Production/Spec category at the Best in American Living Awards!
See the full blog story on this project at: https://www.durasupreme.com/blog/kitchen-stories-an-award-winning-kitchen-uses-innovative-cabinetry-storage/
Request a FREE Dura Supreme Brochure Packet:
https://www.durasupreme.com/request-brochures/
Find a Dura Supreme Showroom near you today:
https://www.durasupreme.com/find-a-showroom/
Want to become a Dura Supreme Dealer? Go to:
https://www.durasupreme.com/become-a-dealer/
 Dura Supreme Cabinetry
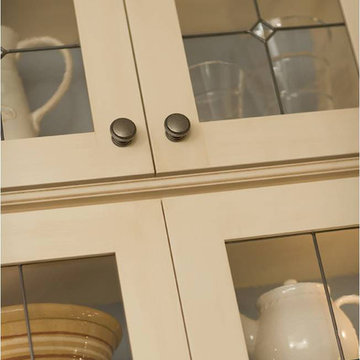
Enjoy the view from your own breathtaking kitchen. Despite the scenic view outside the kitchen window, it’s your Dura Supreme Crestwood Cabinetry kitchen that takes your breath away. A panoramic mantel hood soars over the stainless steel range creating a stunning architectural focal point. Beveled glass cabinet doors twinkle in the early morning sunlight. A picturesque kitchen island stands amid the stream of family activities as you begin and end each day in the heart of your home – your Dura Supreme kitchen. Although Dura Supreme Cabinetry is crafted with quality materials and construction, it was the bounty of delicious design details that cemented your decision. Of course the delicate dent it made on your pocket book was a nice surprise as well.
Request a FREE Dura Supreme Brochure Packet:
http://www.durasupreme.com/request-brochure
Find a dealer near you today:
http://www.durasupreme.com/dealer-locator
 Pine Street Carpenters & The Kitchen Studio
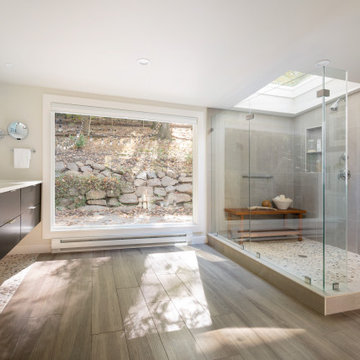
Master bathroom photo in Philadelphia with an undermount sink and a floating vanity
 Supreme Remodeling Inc.
Bottom up view of a wood tread staircase with wood riser and metal banister.
Small transitional wooden straight staircase photo in Los Angeles with painted risers
Small transitional wooden straight staircase photo in Los Angeles with painted risers

 Supreme Landscaping
Inspiration for a large transitional full sun front yard brick landscaping in Boston for spring.
142