
Search results for "Supreme" in Home Design Ideas

 Supreme Remodeling Inc.
Swimming pool with waterfall and hot tub set in grotto by Supreme Remodeling INC. in Los Angeles CA.
Inspiration for a small modern backyard stone and custom-shaped natural hot tub remodel in Los Angeles
Inspiration for a small modern backyard stone and custom-shaped natural hot tub remodel in Los Angeles

 Dura Supreme Cabinetry
This stunning fireplace mantel from Dura Supreme Cabinetry features carved corbels below the mantel shelf. When “Classic” Styling is selected, the corbels feature an ornate, acanthus leaf carving. Decorative panels were selected for the frieze and the columns. Crafted with rich color and unique grain pattern create an elegant focal point for this great room.
The inviting warmth and crackling flames in a fireplace naturally draw people to gather around the hearth. Historically, the fireplace has been an integral part of the home as one of its central features. Original hearths not only warmed the room, they were the hub of food preparation and family interaction. With today’s modern floor plans and conveniences, the fireplace has evolved from its original purpose to become a prominent architectural element with a social function.
Within the open floor plans that are so popular today, a well-designed kitchen has become the central feature of the home. The kitchen and adjacent living spaces are combined, encouraging guests and families to mingle before and after a meal.
Within that large gathering space, the kitchen typically opens to a room featuring a fireplace mantel or an integrated entertainment center, and it makes good sense for these elements to match or complement each other. With Dura Supreme, your kitchen cabinetry, entertainment cabinetry and fireplace mantels are all available in matching or coordinating designs, woods and finishes.
Fireplace Mantels from Dura Supreme are available in 3 basic designs – or your own custom design. Each basic design has optional choices for columns, overall styling and “frieze” options so that you can choose a look that’s just right for your home.
Request a FREE Dura Supreme Brochure Packet:
http://www.durasupreme.com/request-brochure
Find a Dura Supreme Showroom near you today:
http://www.durasupreme.com/dealer-locator

 Plain & Posh
Mid-sized cottage l-shaped light wood floor eat-in kitchen photo in Chicago with a farmhouse sink, shaker cabinets, white cabinets, quartz countertops, white backsplash, ceramic backsplash, paneled appliances and an island
Find the right local pro for your project

 Cabinet Supreme by Adair
Top view of Island with unique lighting
Designer Gwen Adair
Cabinet Supreme by Adair
Franklin WI
Featuring the Dura Supreme Cabinet Line
Erol Reyal Photographer


 Dura Supreme Cabinetry
This white-on-white kitchen design has a transitional style and incorporates beautiful clean lines. It features a Personal Paint Match finish on the Kitchen Island matched to Sherwin-Williams "Threshold Taupe" SW7501 and a mix of light tan paint and vibrant orange décor. These colors really pop out on the “white canvas” of this design. The designer chose a beautiful combination of white Dura Supreme cabinetry (in "Classic White" paint), white subway tile backsplash, white countertops, white trim, and a white sink. The built-in breakfast nook (L-shaped banquette bench seating) attached to the kitchen island was the perfect choice to give this kitchen seating for entertaining and a kitchen island that will still have free counter space while the homeowner entertains.
Design by Studio M Kitchen & Bath, Plymouth, Minnesota.
Request a FREE Dura Supreme Brochure Packet:
https://www.durasupreme.com/request-brochures/
Find a Dura Supreme Showroom near you today:
https://www.durasupreme.com/request-brochures
Want to become a Dura Supreme Dealer? Go to:
https://www.durasupreme.com/become-a-cabinet-dealer-request-form/


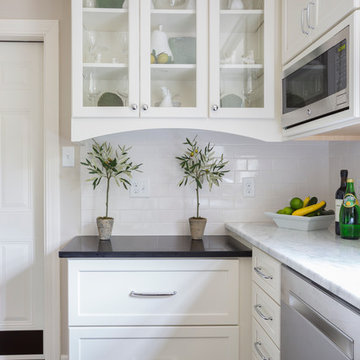 Cabinet Supreme by Adair
Lower the counter to create a furniture style feel in the kitchen, my favorite three door arrangement above the counter.
Deep drawer storage
Example of a mid-sized transitional home design design in Milwaukee
Example of a mid-sized transitional home design design in Milwaukee
 Supreme Remodeling Inc.
Natural stone pavers walkway in Santa Monica CA by Supreme Remodeling INC.
Photo of a mid-sized full sun backyard stone landscaping in Los Angeles for spring.
Photo of a mid-sized full sun backyard stone landscaping in Los Angeles for spring.
 Supreme Remodeling Inc.
Living room with new windows, interior paint and hardwood flooring in Hidden Hills CA by Supreme Remodeling INC.
Inspiration for a large contemporary loft-style medium tone wood floor living room remodel in Los Angeles with yellow walls and no fireplace
Inspiration for a large contemporary loft-style medium tone wood floor living room remodel in Los Angeles with yellow walls and no fireplace
 Dura Supreme Cabinetry
It would seem that opposites do attract and this two-tone kitchen remodel bears testament to that truth. Bria Cabinetry by Dura Supreme, with its sleek, full-access (frameless) construction, is the ideal canvas for a conspicuously traditional cabinet door style. Even the wood species selected is an intriguing blend of classic maple wood with charmingly, rustic, gray stained knotty alder wood. Traditional glass door cabinets are accented with an industrial wire glass while tumbled tile warms the backsplash. A special, woven copper “frieze” was created by the designer to provide an interesting textural contrast for the angular Dura Supreme wood hood.
Dura Supreme’s frameless/full-access cabinetry is well suited for an entire spectrum of design themes, from contemporary loft to country traditional.
Request a FREE Dura Supreme Brochure Packet:
http://www.durasupreme.com/request-brochure
Find a Dura Supreme Showroom near you today:
http://www.durasupreme.com/dealer-locator

 Bella Domicile
Dale Hall Photography, LLC
Trendy galley kitchen photo in Milwaukee with an undermount sink, flat-panel cabinets, light wood cabinets, quartzite countertops, white backsplash, stone slab backsplash and stainless steel appliances
Trendy galley kitchen photo in Milwaukee with an undermount sink, flat-panel cabinets, light wood cabinets, quartzite countertops, white backsplash, stone slab backsplash and stainless steel appliances
 Supreme Remodeling Inc.
Glass and wood double back door in Los Angeles CA installed by Supreme Remodeling INC.
Inspiration for a mid-sized contemporary brick floor front door remodel in Los Angeles with blue walls and a red front door
Inspiration for a mid-sized contemporary brick floor front door remodel in Los Angeles with blue walls and a red front door
 Supreme Remodeling Inc.
Bathtub set in tile platform in Los Angeles CA
Mid-sized minimalist master white tile and porcelain tile drop-in bathtub photo in Los Angeles
Mid-sized minimalist master white tile and porcelain tile drop-in bathtub photo in Los Angeles
 Supreme Remodeling Inc.
Triple bay window in North Hollywood CA by Supreme Remodeling INC.
Example of a mid-sized white one-story stucco gable roof design in Los Angeles
Example of a mid-sized white one-story stucco gable roof design in Los Angeles

 Supreme Landscaping
Photo of a large transitional full sun front yard concrete paver landscaping in Boston for spring.
 Cabinet Supreme by Adair
Gwen Adair Cabinet Designer.
Ryan Hainey Photography
Advantage Carpentry and Remodeling
Example of a mid-sized trendy master bathroom design in Milwaukee with an undermount sink, flat-panel cabinets, light wood cabinets and quartz countertops
Example of a mid-sized trendy master bathroom design in Milwaukee with an undermount sink, flat-panel cabinets, light wood cabinets and quartz countertops
 Plain & Posh
Inspiration for a mid-sized l-shaped light wood floor eat-in kitchen remodel in Chicago with a farmhouse sink, shaker cabinets, white cabinets, quartz countertops, white backsplash, ceramic backsplash, paneled appliances and an island
 Cabinet Supreme by Adair
Gwen Adair Designer
Raised your existing vanity to a taller vanity by adding a tile feature above the top rail of the existing vanity and new counter top.
Featuring the Dura Supreme Cabinet Line
144