
Search results for "Supreme" in Home Design Ideas

 User
Inspiration for a large timeless carpeted curved staircase remodel in Chicago with carpeted risers

 North Shore Kitchen & Bath
This bright and cheery kid's bathroom has come a long way from the original dark and boring bathroom. Incorporating a tumbled glass mosaic that resembles sea glass, added a touch of whimsy. Additional storage was essential for a shared bathroom. A porcelain countertop with integral sink makes for easy cleaning. Recessed can lighting provides plenty of general lighting and a light bar above the sink add great additional task lighting. Octagon and dot floor tile and subway tile helps lend itself to the traditional style home. Vanity by Dura Supreme Cabinetry.

 Supreme Remodeling Inc.
U shaped kitchen with an island featuring pendant lighting, granite solid countertops, stainless steel fridge, double oven, cooktop, oven hood and sink. It also shows light colored hardwood flooring and white shaker style cabinets.
Find the right local pro for your project
 Supreme Remodeling Inc.
A full pic of the kitchen and dining room after being remodeled. This remodel features LED and dropped lighting, light hardwood flooring, engineered quartz countertops, kitchen island with waterfall backsplash, stainless steel appliance and dark wood shaker style cabinets.
 User
What was once an unfinished basement is now a perfect getaway and space to entertain. The main focus is the projection screen and cozy couches for the family to gather and watch movies in surround sound. Just a few feet away, a kitchenette provides some refreshments and food. This space also allows plenty of room to throw a party and this kitchenette can store lots of food and drink.
Down the hall we have a rec room with a ping pong table. Across from that is a gym so the homeowners can continue to live a healthy lifestyle.
On the other side of the basement there is a playroom that can easily double as a guest room. It's a great spot for the kids to play and keep their toys all in one place. Next door is a "jack and jill" bathroom that is appropriate for all ages. Walk in the door and you'll be wowed by the mosaic tile accent that greets you from inside the shower.
We're happy to hear the family is enjoying the space and have enjoyed a few parties!

 Custom Design Construction & Interiors Inc.
Steven Paul Whitsitt Photography
Dura Supreme Cabinetry
Alcove bathtub - mid-sized traditional brown tile and stone tile porcelain tile alcove bathtub idea with a drop-in sink, raised-panel cabinets, beige cabinets, marble countertops and brown walls
Alcove bathtub - mid-sized traditional brown tile and stone tile porcelain tile alcove bathtub idea with a drop-in sink, raised-panel cabinets, beige cabinets, marble countertops and brown walls

 dRemodeling Design-Build
Supported by wall mounting, this beautiful floating vanity is a steals the show. With its warm brown wood, it really brings life into the space!
Inspiration for a mid-sized modern master multicolored tile and glass tile terra-cotta tile and gray floor corner shower remodel in Philadelphia with flat-panel cabinets, medium tone wood cabinets, a two-piece toilet, white walls, an undermount sink, a hinged shower door, white countertops and quartz countertops
Inspiration for a mid-sized modern master multicolored tile and glass tile terra-cotta tile and gray floor corner shower remodel in Philadelphia with flat-panel cabinets, medium tone wood cabinets, a two-piece toilet, white walls, an undermount sink, a hinged shower door, white countertops and quartz countertops

 JM Kitchen & Bath Design
Perimeter Cabinets and Bar:
Frameless Current by Crystal
Door style: Countryside
Wood: Rustic Cherry
Finish: Summer Wheat with Brown Highlight
Glass accent Doors: Clear Waterglass
Island Cabinets:
Frameless Encore by Crystal
Door style: Country French Square
Wood: Knotty Alder
Finish: Signature Rub Thru Mushroom Paint with Flat Sheen with Umber under color, Distressing and Wearing with Black Highlight.
SubZero / Wolf Appliance package
Tile: Brazilian Multicolor Slate and Granite slab insert tiles 2x2”
Plumbing: New Blanco Apron Front Sink (IKON)
Countertops: Granite 3CM Supreme Gold , with Ogee Flat edge.

 Gilmans Kitchens and Baths
Treve Johnson Photography
Eat-in kitchen - mid-sized traditional l-shaped medium tone wood floor eat-in kitchen idea in San Francisco with an undermount sink, recessed-panel cabinets, beige cabinets, granite countertops, green backsplash, glass tile backsplash, stainless steel appliances and an island
Eat-in kitchen - mid-sized traditional l-shaped medium tone wood floor eat-in kitchen idea in San Francisco with an undermount sink, recessed-panel cabinets, beige cabinets, granite countertops, green backsplash, glass tile backsplash, stainless steel appliances and an island

 CRE Construction
Landmark Photography
Large transitional open concept dark wood floor family room photo in Minneapolis with gray walls, a standard fireplace, a tile fireplace and a media wall
Large transitional open concept dark wood floor family room photo in Minneapolis with gray walls, a standard fireplace, a tile fireplace and a media wall


 Drexel Building Supply
Dura Supreme Cabinets, Oxford Classic Door Style, Maple, White with Pewter Accent
Granite, Summer Wheat, 1/2" Bevel Edge
Large transitional medium tone wood floor kitchen photo in Milwaukee with an undermount sink, white cabinets, beige backsplash, porcelain backsplash and an island
Large transitional medium tone wood floor kitchen photo in Milwaukee with an undermount sink, white cabinets, beige backsplash, porcelain backsplash and an island


 St Peter Lumber Company
Inspiration for a mid-sized transitional l-shaped medium tone wood floor and brown floor open concept kitchen remodel in Orange County with an undermount sink, flat-panel cabinets, gray cabinets, stainless steel appliances and an island


 collaborative interiors
Photographer: Northlight Photography / Remodeler: Lakeland Builders
Open concept kitchen - coastal medium tone wood floor open concept kitchen idea in Seattle with an undermount sink, shaker cabinets, yellow cabinets, marble countertops, yellow backsplash, subway tile backsplash, paneled appliances and gray walls
Open concept kitchen - coastal medium tone wood floor open concept kitchen idea in Seattle with an undermount sink, shaker cabinets, yellow cabinets, marble countertops, yellow backsplash, subway tile backsplash, paneled appliances and gray walls

 Bella Domicile
S.Photography
Dura Supreme Cabinetry
Example of a minimalist open concept light wood floor living room design with a standard fireplace, a wood fireplace surround, a media wall and gray walls
Example of a minimalist open concept light wood floor living room design with a standard fireplace, a wood fireplace surround, a media wall and gray walls
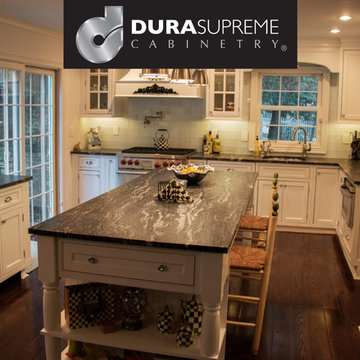


 Showcase Kitchens
The view from the living space. Cherry island with uninterrupted countertop space. Dura Supreme Cabinetry and molding to the ceiling.
Example of a large classic l-shaped porcelain tile and beige floor eat-in kitchen design in Bridgeport with an undermount sink, raised-panel cabinets, white cabinets, granite countertops, beige backsplash, stainless steel appliances, an island and multicolored countertops
Example of a large classic l-shaped porcelain tile and beige floor eat-in kitchen design in Bridgeport with an undermount sink, raised-panel cabinets, white cabinets, granite countertops, beige backsplash, stainless steel appliances, an island and multicolored countertops
228