
Search results for "Surface mount" in Home Design Ideas

 Glen Alspaugh Kitchens and Baths
Alise O'Brien Photography
Large transitional master gray tile marble floor corner shower photo in St Louis with beige walls, an undermount sink, marble countertops, dark wood cabinets, flat-panel cabinets and an undermount tub
Large transitional master gray tile marble floor corner shower photo in St Louis with beige walls, an undermount sink, marble countertops, dark wood cabinets, flat-panel cabinets and an undermount tub

 Feldman Architecture, Inc.
Joe Fletcher
Example of a transitional l-shaped light wood floor kitchen design in San Francisco with shaker cabinets, white cabinets, white backsplash, stainless steel appliances and an island
Example of a transitional l-shaped light wood floor kitchen design in San Francisco with shaker cabinets, white cabinets, white backsplash, stainless steel appliances and an island

 Nest Architectural Design, Inc.
Interior Design: Beth Armijo, Armijo Design Group (armijodesigngroup.com) Kitchen Design: Terri Rose, Exquisite Kitchen Design (myekdesign.com) Contractor: Steven Hillson, Boa Construction (boaaaa.com) Photography: David Lauer (davidlauerphotography.com)
Find the right local pro for your project

 Tracey Rapisardi Design
Tracey Rapisardi Design, 2008 Coastal Living Idea House Master Bathroom
Example of a mid-sized beach style 3/4 white tile and subway tile mosaic tile floor and white floor doorless shower design in Tampa with solid surface countertops, a one-piece toilet, blue walls, a drop-in sink, furniture-like cabinets, white cabinets and white countertops
Example of a mid-sized beach style 3/4 white tile and subway tile mosaic tile floor and white floor doorless shower design in Tampa with solid surface countertops, a one-piece toilet, blue walls, a drop-in sink, furniture-like cabinets, white cabinets and white countertops

 Swatt | Miers Architects
Russell Abraham
Example of a large trendy master gray tile and mosaic tile porcelain tile and gray floor freestanding bathtub design in San Francisco with a vessel sink, flat-panel cabinets, medium tone wood cabinets, solid surface countertops and white walls
Example of a large trendy master gray tile and mosaic tile porcelain tile and gray floor freestanding bathtub design in San Francisco with a vessel sink, flat-panel cabinets, medium tone wood cabinets, solid surface countertops and white walls

 Thom Filicia Inc.
Eric Piasecki
Example of a beach style gray tile bathroom design in New York with an undermount sink, a two-piece toilet and brown countertops
Example of a beach style gray tile bathroom design in New York with an undermount sink, a two-piece toilet and brown countertops

 Jennifer Robin Interiors
Joe Fletcher Photography
Transitional kitchen photo in San Francisco with a farmhouse sink, recessed-panel cabinets, gray cabinets, wood countertops and multicolored backsplash
Transitional kitchen photo in San Francisco with a farmhouse sink, recessed-panel cabinets, gray cabinets, wood countertops and multicolored backsplash

Sponsored
Sunbury, OH

J.Holderby - Renovations
Franklin County's Leading General Contractors - 2X Best of Houzz!

 Gaetano Hardwood Floors, Inc.
Jeri Koegel Photography
Example of a large trendy master light wood floor and brown floor bedroom design in Orange County with white walls, a stone fireplace and a ribbon fireplace
Example of a large trendy master light wood floor and brown floor bedroom design in Orange County with white walls, a stone fireplace and a ribbon fireplace

 Dezaar Interiors
Photography by: Susan Gilmore
Eat-in kitchen - transitional l-shaped dark wood floor eat-in kitchen idea in Chicago with beaded inset cabinets, white cabinets, white backsplash, stainless steel appliances, an island, an undermount sink, marble countertops and subway tile backsplash
Eat-in kitchen - transitional l-shaped dark wood floor eat-in kitchen idea in Chicago with beaded inset cabinets, white cabinets, white backsplash, stainless steel appliances, an island, an undermount sink, marble countertops and subway tile backsplash

 Custom Surface Solutions
Custom Surface Solutions (www.css-tile.com) - Owner Craig Thompson (512) 430-1215. This project shows a new construction guest bathroom with 12" x 24" Valentino gray tile using offset subway layout pattern for the tub surround and vanity wall from floor to ceiling (9 ft.). Floor tile is 3" x 9" Valentino gray tile using herring bone / chevron layout pattern. Floor also includes tile base. All exposed edges including windows, shower walls, and floor base are custom bull-nose profiled.


Bathroom - contemporary white tile and stone tile bathroom idea in Los Angeles with an integrated sink, flat-panel cabinets and beige cabinets

 Ferguson Bath, Kitchen & Lighting Gallery
photo credit: VTD Photography
designer: Genoveve Serge Interior Design
Example of a large transitional master beige tile and travertine tile travertine floor and beige floor freestanding bathtub design in Los Angeles with a drop-in sink, white cabinets, beige walls, recessed-panel cabinets, marble countertops and a hinged shower door
Example of a large transitional master beige tile and travertine tile travertine floor and beige floor freestanding bathtub design in Los Angeles with a drop-in sink, white cabinets, beige walls, recessed-panel cabinets, marble countertops and a hinged shower door



 J.E.O. Construction
Small transitional 3/4 white tile and marble tile mosaic tile floor and white floor alcove shower photo in San Francisco with shaker cabinets, gray cabinets, white walls, an undermount sink, solid surface countertops and a hinged shower door
 WarmlyYours Radiant
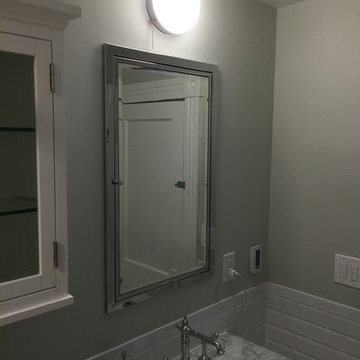
Recessed medicine cabinet and surface mount storage cabinet.
Elegant home design photo in DC Metro
Elegant home design photo in DC Metro

 Peter Zimmerman Architects
Inspiration for a country l-shaped dark wood floor kitchen remodel in Philadelphia with a farmhouse sink, raised-panel cabinets, beige cabinets, beige backsplash, stainless steel appliances and white walls

 Eklektik Interiors
Inspiration for a mediterranean powder room remodel in Houston with a vessel sink, wood countertops, gray walls and brown countertops

Sponsored
Columbus, OH

Wannemacher Interiors
Customized Award-Winning Interior Design Solutions in Franklin Cnty OH

 Shaw Cabinetry, LLC
www.photosbycherie.net
Utility room - mid-sized traditional galley porcelain tile and beige floor utility room idea in San Francisco with an undermount sink, recessed-panel cabinets, white cabinets, beige walls, a side-by-side washer/dryer and granite countertops
Utility room - mid-sized traditional galley porcelain tile and beige floor utility room idea in San Francisco with an undermount sink, recessed-panel cabinets, white cabinets, beige walls, a side-by-side washer/dryer and granite countertops

 Kathryn J. LeMaster Art & Design
Rett Peek
Inspiration for a mid-sized transitional built-in desk dark wood floor craft room remodel in Little Rock with blue walls and no fireplace
Inspiration for a mid-sized transitional built-in desk dark wood floor craft room remodel in Little Rock with blue walls and no fireplace

 Locati Architects
Springhill Residence by Locati Architects, Interior Design by Locati Interiors, Photography by Roger Wade
Example of a country dark wood floor bedroom design with gray walls
Example of a country dark wood floor bedroom design with gray walls
13