
Search results for "Surface preparation" in Home Design Ideas
 SacPlacer Painting
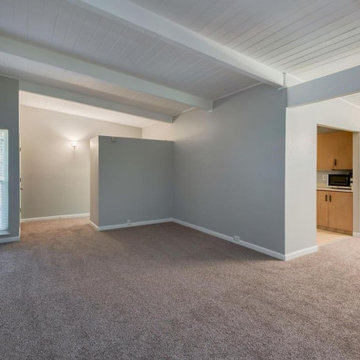
The previous owner was an inside smoker of 60 years, walls were stained with nicotine and a strong smell filled the home. Special preparation was needed to properly seal the substrate to block all nicotine stains and prevent tar from absorbing into our finish coat. A special shallac primer was used which blocked all stains and stench and provided a sound surface for our finish coat to adhere to. After painting was completed it couldn't be noticed it had been filled with with 60 years of daily smoking.

 Shepel Homes - Kitchen and Bath
We used an open floor plan for the kitchen and dining, with both being part of the great room together with the living room. For this contemporary gray kitchen and dining, we used flush cabinet surfaces to achieve a minimalist and modern look. The backsplash is made with beautiful 3” x 16” light gray tiles that perfectly unite the white wall cabinets and the darker gray base cabinets. This monochromatic color scheme is also evident on the white dining table and countertops, and the gray and white chairs. We opted for an extra large kitchen island that provides an additional surface for food preparation and having quick meals. The modern island pendant lights serve as the functional centerpiece of the kitchen and dining area.

 Prudhomme Design & Interiors
This project started as an outdated, detached condo in Kenmure Country Club. The owners live elsewhere but wanted to renovate in preparation for retirement. The floor plan was opened up so the kitchen, dining and living spaces could be connected for entertaining and family time. Every surface was updated including wire-brushing the oak floors to look hand scraped.
This client utilized all of our services including architecture, interior design and project management.
Find the right local pro for your project

 Prudhomme Design & Interiors
This project started as an outdated, detached condo in Kenmure Country Club. The owners live elsewhere but wanted to renovate in preparation for retirement. The floor plan was opened up so the kitchen, dining and living spaces could be connected for entertaining and family time. Every surface was updated including wire-brushing the oak floors to look hand scraped.
This client utilized all of our services including architecture, interior design and project management.
 Camelot Design Build
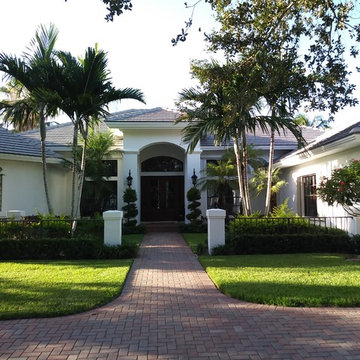
A straight brick walkway leads to the arched front entrance, framed by light exterior walls, white trim, and clipped hedges at this Palm Beach Gardens exterior repaint project.


 Prudhomme Design & Interiors
This project started as an outdated, detached condo in Kenmure Country Club. The owners live elsewhere but wanted to renovate in preparation for retirement. The floor plan was opened up so the kitchen, dining and living spaces could be connected for entertaining and family time. Every surface was updated including wire-brushing the oak floors to look hand scraped.
This client utilized all of our services including architecture, interior design and project management.
 Prudhomme Design & Interiors
This project started as an outdated, detached condo in Kenmure Country Club. The owners live elsewhere but wanted to renovate in preparation for retirement. The floor plan was opened up so the kitchen, dining and living spaces could be connected for entertaining and family time. Every surface was updated including wire-brushing the oak floors to look hand scraped.
This client utilized all of our services including architecture, interior design and project management.
 Prudhomme Design & Interiors
This project started as an outdated, detached condo in Kenmure Country Club. The owners live elsewhere but wanted to renovate in preparation for retirement. The floor plan was opened up so the kitchen, dining and living spaces could be connected for entertaining and family time. Every surface was updated including wire-brushing the oak floors to look hand scraped.
This client utilized all of our services including architecture, interior design and project management.
 NuPro Services
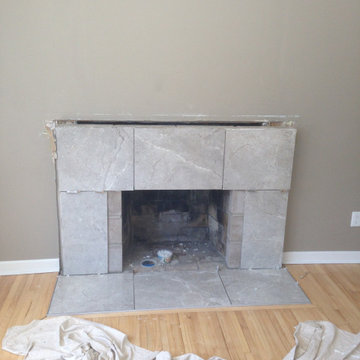
Existing brick and mantel removed to expose the original firebox and structure. Preparation work began for the new surround, including surface leveling and layout for large format stone tile.
 Performance Kitchens & Home
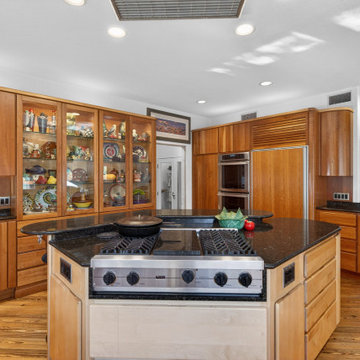
A central cooking island combines granite counters with cherry drawer storage and rounded cabinet ends. Glass-front cabinets, integrated tall appliances and perimeter preparation surfaces surround the island, keeping storage and work areas connected in the midcentury layout.
Text us at (484) 278-1764 or call (215) 482-0700 to explore your kitchen, bathroom or home transformation today.

Sponsored
Sunbury, OH

J.Holderby - Renovations
Franklin County's Leading General Contractors - 2X Best of Houzz!
 Camelot Design Build
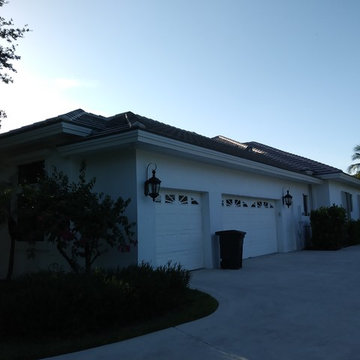
Light-painted garage walls, paneled overhead doors, and dark wall lanterns are visible from the driveway of this Palm Beach Gardens exterior repaint.
Example of a classic white house exterior design
Example of a classic white house exterior design
 Guenther Designs & Consulting LLC
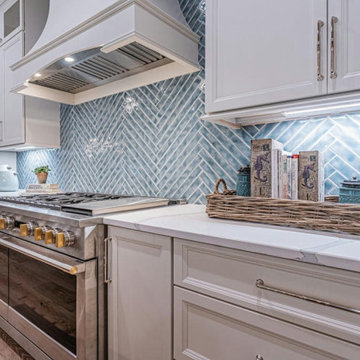
Your kitchen is appointed with ample work surfaces, drawer and cabinet storage, superior lighting and appliances to make meal preparation a joy.
Example of a mid-sized beach style medium tone wood floor, brown floor and exposed beam open concept kitchen design with recessed-panel cabinets, white cabinets, marble countertops, blue backsplash, stainless steel appliances, an island, multicolored countertops, porcelain backsplash and a farmhouse sink
Example of a mid-sized beach style medium tone wood floor, brown floor and exposed beam open concept kitchen design with recessed-panel cabinets, white cabinets, marble countertops, blue backsplash, stainless steel appliances, an island, multicolored countertops, porcelain backsplash and a farmhouse sink
 Camelot Design Build
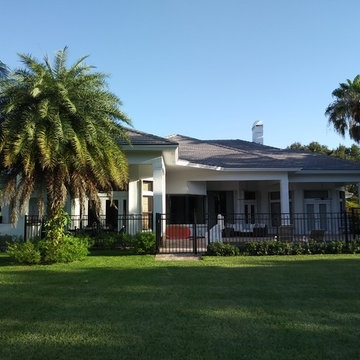
The rear elevation shows light exterior walls, painted patio columns, and a covered terrace beyond the lawn at this Palm Beach Gardens exterior repaint project.

 Superior Woodcraft, Inc.
A view across the dark waterfall island reveals the custom wood range wall and pale perimeter counter. Flat cabinet fronts and long metal pulls emphasize horizontal lines, while the island provides a generous surface for preparation and gathering.
Project cabinetry: Superior Woodcraft. Interior design: Kathleen L. Penney Interiors, Inc. Photography: Linda McManus Images.

Sponsored
Columbus, OH

Hope Restoration & General Contracting
Columbus Design-Build, Kitchen & Bath Remodeling, Historic Renovations

 Pro Tile Specialists
Our tile installation specialists, waterproof is our foundation. Preparation of surfaces prior to tile setting starts by using the best products and understanding how each product works with each other is the key to a successful waterproof results.
A niche is permanent recessed shelf (or niche) which is an ideal spot to keep shampoos and soaps in a tiled shower. We understand the needs of our clients and use the space between the walls to eliminate the need of corners shower shelves, aftermarket shower caddies tension poles and soap baskets.
We are highly qualified tile installers to build a fully waterproof sealed tiled shower niche which can be a detailed and time consuming task. We use different techniques to construct a custom shower niche of any size and any shape. Our niche designs are utilitarian and maintain integrity and durability, with attention to detail for highly functional and visually appealing results.
32