
Search results for "Surface preparation" in Home Design Ideas

 Prudhomme Design & Interiors
This project started as an outdated, detached condo in Kenmure Country Club. The owners live elsewhere but wanted to renovate in preparation for retirement. The floor plan was opened up so the kitchen, dining and living spaces could be connected for entertaining and family time. Every surface was updated including wire-brushing the oak floors to look hand scraped.
This client utilized all of our services including architecture, interior design and project management.
 Bel Air Construction
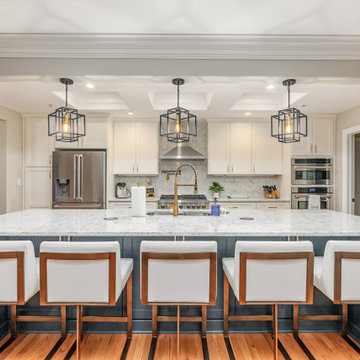
The Bel Air Construction team first removed the partition wall, rerouted utilities and preserved removed hardwood floor for future patching. Replacing the removed wall and work surface is an elegant 4 foot by 12-foot island. This multi-purpose island provides ample space for food preparation, food service and has seating for 5. The renovated kitchen features a complete Z-line stainless steel appliance package including refrigerator, dishwasher, microwave, wall oven, 8 burner gas range and range hood.

 SacPlacer Painting
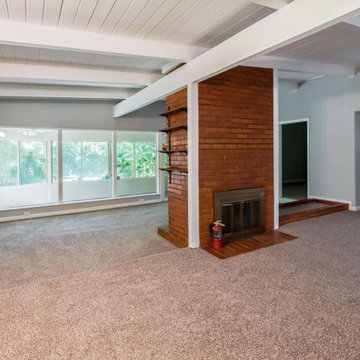
The previous owner was an inside smoker of 60 years, walls were stained with nicotine and a strong smell filled the home. Special preparation was needed to properly seal the substrate to block all nicotine stains and prevent tar from absorbing into our finish coat. A special shallac primer was used which blocked all stains and stench and provided a sound surface for our finish coat to adhere to. After painting was completed it couldn't be noticed it had been filled with with 60 years of daily smoking.
Find the right local pro for your project

 Pacific Lustre Painting Co.
Example of a mid-sized arts and crafts gray two-story concrete fiberboard house exterior design in Seattle with a shingle roof and a hip roof
 Meyer Design
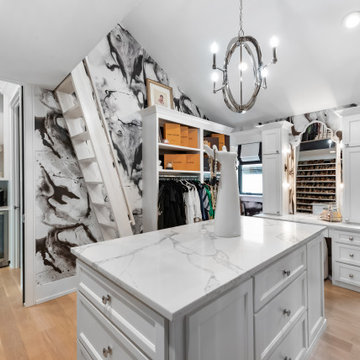
The master closet, located on the second floor, is a stunning blend of style and functionality, featuring striking black and white tile walls that create a bold backdrop. Abundant storage solutions, including custom shelving and built-in drawers, ensure organization while maximizing space. At the center, an elegant island provides additional storage and a stylish surface for accessories. A dedicated makeup vanity, complete with ample lighting and mirrors, adds a touch of luxury and convenience, making this closet not just a functional space but a chic and inviting retreat for dressing and preparing for the day.
 Camelot Design Build
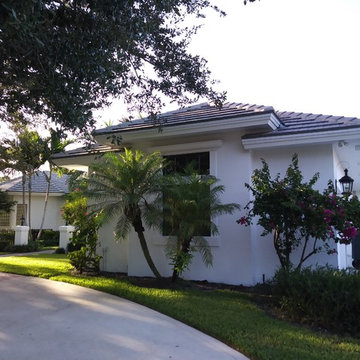
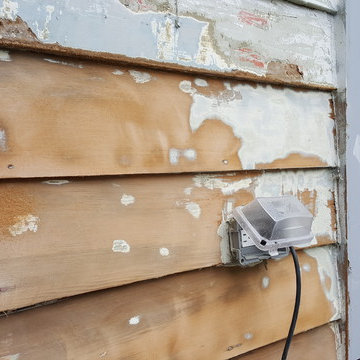
An angled driveway view shows the light exterior wall, window trim, and fascia with palms and shrubs along the foundation at this Palm Beach Gardens exterior repaint project.

Sponsored
Sunbury, OH

J.Holderby - Renovations
Franklin County's Leading General Contractors - 2X Best of Houzz!
 SacPlacer Painting
The previous owner was an inside smoker of 60 years, walls were stained with nicotine and a strong smell filled the home. Special preparation was needed to properly seal the substrate to block all nicotine stains and prevent tar from absorbing into our finish coat. A special shallac primer was used which blocked all stains and stench and provided a sound surface for our finish coat to adhere to. After painting was completed it couldn't be noticed it had been filled with with 60 years of daily smoking.
 Prudhomme Design & Interiors
This project started as an outdated, detached condo in Kenmure Country Club. The owners live elsewhere but wanted to renovate in preparation for retirement. The floor plan was opened up so the kitchen, dining and living spaces could be connected for entertaining and family time. Every surface was updated including wire-brushing the oak floors to look hand scraped.
This client utilized all of our services including architecture, interior design and project management.
 Prudhomme Design & Interiors
This project started as an outdated, detached condo in Kenmure Country Club. The owners live elsewhere but wanted to renovate in preparation for retirement. The floor plan was opened up so the kitchen, dining and living spaces could be connected for entertaining and family time. Every surface was updated including wire-brushing the oak floors to look hand scraped.
This client utilized all of our services including architecture, interior design and project management.
 Prudhomme Design & Interiors
This project started as an outdated, detached condo in Kenmure Country Club. The owners live elsewhere but wanted to renovate in preparation for retirement. The floor plan was opened up so the kitchen, dining and living spaces could be connected for entertaining and family time. Every surface was updated including wire-brushing the oak floors to look hand scraped.
This client utilized all of our services including architecture, interior design and project management.

 ZODEGA | TIS
Another shot of the gorgeous zoysia turf in the backyard all watered by highly efficient sub-surface drip irrigation technology. Proper drainage, grade and soil preparation is key. Installing the drip in this manner allows Austin water clients to water as often as they like. This system was watering approximately once every ten days, less than this client's neighbors that were on restrictions, and the turf looks picture perfect.
 A & WEZ CONSTRUCTION
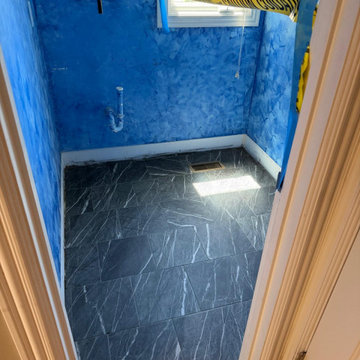
Ceramic Tile Installation: Professional installation of ceramic tile flooring, including proper layout, surface preparation, and tile placement to achieve a durable, level, and visually appealing finish. The installation was completed with attention to detail to ensure a high-quality bathroom floor.


 Camelot Design Build
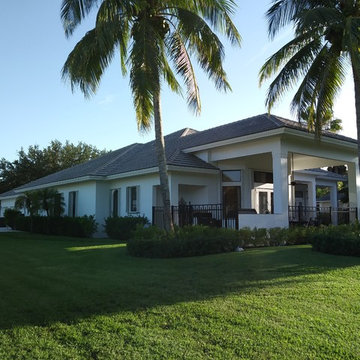
The side elevation shows a long run of light-painted walls and a columned terrace beneath the roof overhang at this Palm Beach Gardens exterior repaint project.
 Prudhomme Design & Interiors
This project started as an outdated, detached condo in Kenmure Country Club. The owners live elsewhere but wanted to renovate in preparation for retirement. The floor plan was opened up so the kitchen, dining and living spaces could be connected for entertaining and family time. Every surface was updated including wire-brushing the oak floors to look hand scraped.
This client utilized all of our services including architecture, interior design and project management.
 Top10renovation
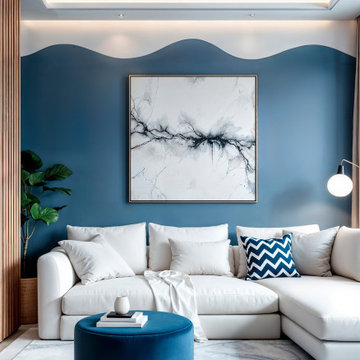
Successfully completed interior painting work showcasing a clean, vibrant, and modern finish. The project stands out with its smooth surfaces, precise application, and premium-quality results. Proper preparation, including sanding and priming, ensured a durable and flawless outcome. The selected colors complement the space beautifully, improving both lighting and overall ambiance. The final look reflects professionalism, attention to detail, and a high standard of workmanship.

Sponsored
Columbus, OH

Hope Restoration & General Contracting
Columbus Design-Build, Kitchen & Bath Remodeling, Historic Renovations
 Performance Kitchens & Home
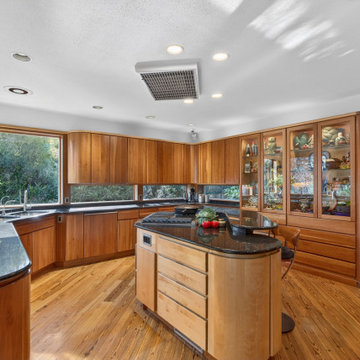
Cherry cabinets wrap around a granite-topped cooking island in this open midcentury kitchen. Glass-front display cabinets showcase collections beside the working surfaces, while the curved island balances preparation space with seating and drawer storage.
Text us at (484) 278-1764 or call (215) 482-0700 to explore your kitchen, bathroom or home transformation today.
29