
Search results for "Surface preparation" in Home Design Ideas
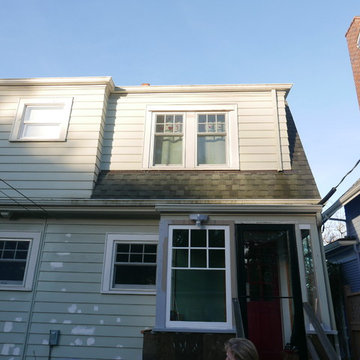

 A New Leaf Painting Contractors
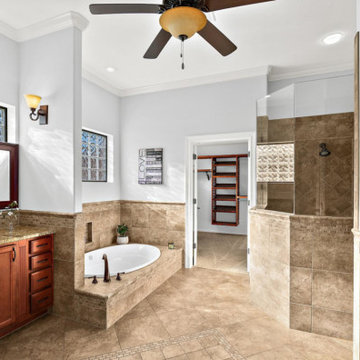
Natural light and a well-chosen gray palette make this Jacksonville bedroom feel calm and spacious. A New Leaf Painting handled every detail — from immaculate surface preparation to the final coat — delivering a finish that looks just as good in natural light as it does at night.
 Camelot Design Build
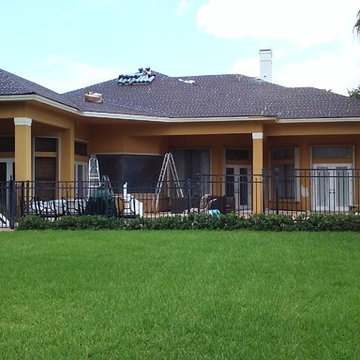
A lawn-side view of the covered rear patio shows warm-toned exterior walls, square columns, and screened openings at this Palm Beach Gardens exterior repaint project.
Find the right local pro for your project

 Prudhomme Design & Interiors
This project started as an outdated, detached condo in Kenmure Country Club. The owners live elsewhere but wanted to renovate in preparation for retirement. The floor plan was opened up so the kitchen, dining and living spaces could be connected for entertaining and family time. Every surface was updated including wire-brushing the oak floors to look hand scraped.
This client utilized all of our services including architecture, interior design and project management.

 Performance Kitchens & Home
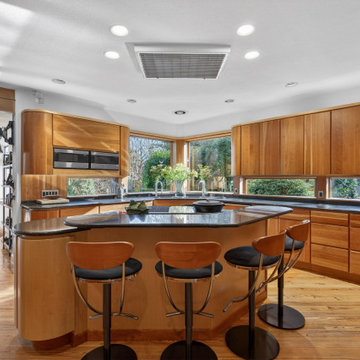
Cherry cabinetry and black granite counters surround a curved island with cooking and seating areas. Flat-panel fronts, rounded cabinet ends and integrated tall storage bring midcentury character to the open layout. Corner windows illuminate the sink and preparation surfaces.
Text us at (484) 278-1764 or call (215) 482-0700 to explore your kitchen, bathroom or home transformation today.

Sponsored
Sunbury, OH

J.Holderby - Renovations
Franklin County's Leading General Contractors - 2X Best of Houzz!
 Camelot Design Build
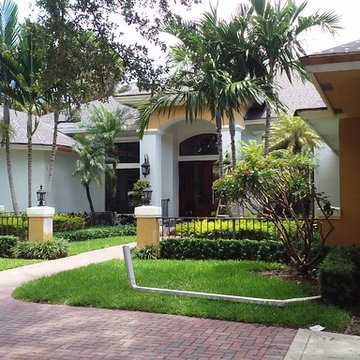
An angled view shows the arched front entry and light-painted façade behind palms and a low metal fence at this Palm Beach Gardens exterior repaint project.
 Performance Kitchens & Home
Curved cherry cabinetry follows the rounded granite island countertop, creating a gathering place beside the cooking surface. Wood counter stools repeat the warm cabinet palette, while corner windows bring daylight to the double-bowl sink and surrounding preparation counters.
Text us at (484) 278-1764 or call (215) 482-0700 to explore your kitchen, bathroom or home transformation today.
 Prudhomme Design & Interiors
This project started as an outdated, detached condo in Kenmure Country Club. The owners live elsewhere but wanted to renovate in preparation for retirement. The floor plan was opened up so the kitchen, dining and living spaces could be connected for entertaining and family time. Every surface was updated including wire-brushing the oak floors to look hand scraped.
This client utilized all of our services including architecture, interior design and project management.
 Prudhomme Design & Interiors
This project started as an outdated, detached condo in Kenmure Country Club. The owners live elsewhere but wanted to renovate in preparation for retirement. The floor plan was opened up so the kitchen, dining and living spaces could be connected for entertaining and family time. Every surface was updated including wire-brushing the oak floors to look hand scraped.
This client utilized all of our services including architecture, interior design and project management.
 Prudhomme Design & Interiors
This project started as an outdated, detached condo in Kenmure Country Club. The owners live elsewhere but wanted to renovate in preparation for retirement. The floor plan was opened up so the kitchen, dining and living spaces could be connected for entertaining and family time. Every surface was updated including wire-brushing the oak floors to look hand scraped.
This client utilized all of our services including architecture, interior design and project management.


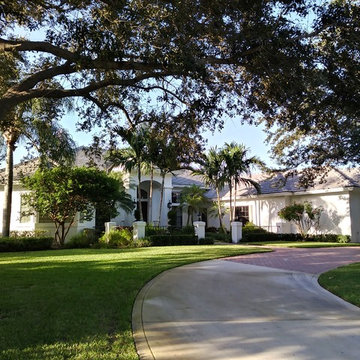 Camelot Design Build
A wide view from the curved driveway shows the light exterior finish, arched entrance, and landscaped front lawn at this Palm Beach Gardens exterior repaint project.
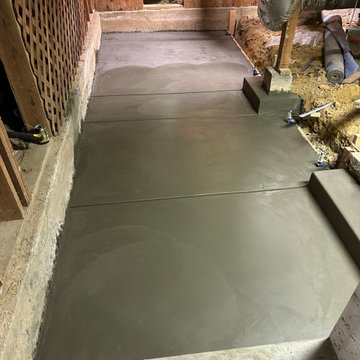
 Rivera Contractor Services
New concrete slab installation in Room 1 of the basement, providing a smooth and level surface ready for future flooring. This project is part of the structural restoration and preparation of the basement.

 HaiJoe Stamped Concrete Patios and Decks
Stamped concrete patio with the slate pattern and the flagstone walkway.
Patio - mid-sized traditional backyard stamped concrete patio idea with a fire pit and no cover
Patio - mid-sized traditional backyard stamped concrete patio idea with a fire pit and no cover

 HomeClick
Coaster Furniture Contemporary Bar Unit in Black/White with Frosted Glass Top
Impress your guests with this contemporary bar unit that will bring sleek modern style into any space. With a unique kidney-shaped body in a cool black and white acrylic, this bar unit offers plenty of storage for your every organizational need. A stemware rack, wine bottle storage, and glass preparation surface all provide this unit with convenient functionality that will make entertaining guests a breeze. The wrap-around chrome footrest offers support and additional comfort, while a frosted tempered glass counter surface completes the cool updated style of the piece.

Sponsored
Columbus, OH

Hope Restoration & General Contracting
Columbus Design-Build, Kitchen & Bath Remodeling, Historic Renovations
 Performance Kitchens & Home
Cream island drawers and recessed-panel doors provide storage beneath the richly patterned green granite surface. Matching granite counters continue along the window-side sink cabinetry, giving the kitchen a cohesive preparation and cleanup palette. Limestone flooring adds a warm neutral base.
Text us at (484) 278-1764 or call (215) 482-0700 to explore your kitchen, bathroom or home transformation today.
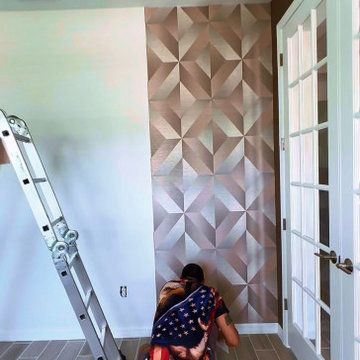
 GoldenHandsMan
This Wesley Chapel project is a beautiful example of seamless collaboration between builder and designer. Partnering with the talented interior designer Gargi Joglekar, our team brought her creative vision to life with precision and care.
We provided full painting services, prepared surfaces for wallpaper, and installed wallpaper on two feature walls and the ceiling — adding depth and visual interest to the space. A custom accent wooden wall became a central design element, complemented by the installation of statement lighting fixtures, elegant mirrors, curated artwork, and refined furniture pieces.
The result is a cohesive, stylish interior that blends warmth, texture, and function — showcasing what’s possible when craftsmanship meets design expertise.
 Performance Kitchens & Home
Blue island drawers provide storage beside the white quartz preparation surface. The view connects the island to white window-side sink cabinets and the stainless steel range along the patterned blue cooking wall. Flat-panel cabinetry and warm wood flooring keep the contemporary kitchen coordinated.
Text us at (484) 278-1764 or call (215) 482-0700 to explore your kitchen, bathroom or home transformation today.
33