
Search results for "Surface preparation" in Home Design Ideas

 TKS Design Group
The Galley is much more than a sink: it’s a super-functional work station! Cutting boards, colanders, a drain rack, and stainless bowls slide above and below each other on two tiers inside the sink to accommodate food preparation, clean up and serving in one convenient place.
The Galley Workstation is available in five sizes: 4’, 5 1/2’, 7′ and the single-tier 3’ and 1 1/2′ Galley Companion™. They can also be custom made in any size you might want! The Galley Workstation can be undermounted to a solid surface counter top, or installed apron-ready with your selection of granite, marble or wood.
Contact us to learn more about The Galley Workstation!
www.kitchenstudio-ge.com

 CO Interiors
The 13-foot island was designed to work from every side. A raised counter with casual seating and storage faces the living and dining areas, while screening the sink and preparation zone from view. This subtle change in height keeps the open-concept space feeling polished—even when cleanup has to wait—while the expansive quartz surface provides ample room for cooking, serving and gathering.
 TKS Design Group
The Galley is much more than a sink: it’s a super-functional work station! Cutting boards, colanders, a drain rack, and stainless bowls slide above and below each other on two tiers inside the sink to accommodate food preparation, clean up and serving in one convenient place.
The Galley Workstation is available in five sizes: 4’, 5 1/2’, 7′ and the single-tier 3’ and 1 1/2′ Galley Companion™. They can also be custom made in any size you might want! The Galley Workstation can be undermounted to a solid surface counter top, or installed apron-ready with your selection of granite, marble or wood.
Contact us to learn more about The Galley Workstation!
www.kitchenstudio-ge.com
Find the right local pro for your project
 Stubing LLC
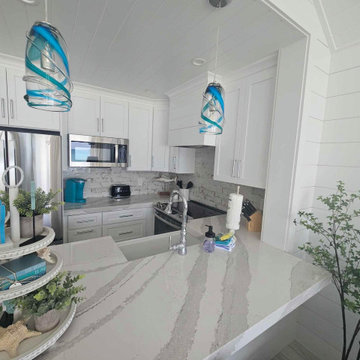
Imagine stepping into a custom white coastal kitchen that effortlessly blends elegance with the relaxed, airy vibes of a seaside retreat. The space is bathed in natural light streaming through large windows, accentuating the crisp, clean lines and pristine white cabinetry that define the room.
The kitchen, a focal point of the space, is topped with polished white marble veined with soft gray, resembling the swirling patterns of ocean waves. Its expansive surface offers ample space for food preparation, while bar stools invite guests to linger and chat.
Stainless steel appliances gleam against the backdrop of rustic white bricks that stretch across the walls, adding a subtle industrial touch.
The wide-plank flooring, brings a rustic element that complements the kitchen's coastal theme.
In this custom white coastal kitchen, every detail has been carefully curated to evoke a sense of serenity and casual sophistication, making it a perfect retreat within your home, where the beauty of the coast meets the comfort of modern living.
 Stubing LLC
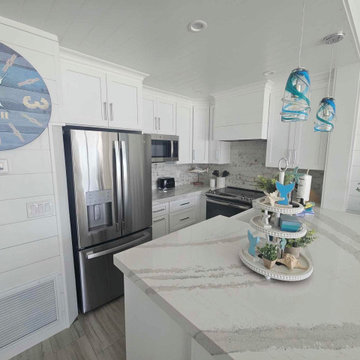
Imagine stepping into a custom white coastal kitchen that effortlessly blends elegance with the relaxed, airy vibes of a seaside retreat. The space is bathed in natural light streaming through large windows, accentuating the crisp, clean lines and pristine white cabinetry that define the room.
The kitchen, a focal point of the space, is topped with polished white marble veined with soft gray, resembling the swirling patterns of ocean waves. Its expansive surface offers ample space for food preparation, while bar stools invite guests to linger and chat.
Stainless steel appliances gleam against the backdrop of rustic white bricks that stretch across the walls, adding a subtle industrial touch.
The wide-plank flooring, brings a rustic element that complements the kitchen's coastal theme.
In this custom white coastal kitchen, every detail has been carefully curated to evoke a sense of serenity and casual sophistication, making it a perfect retreat within your home, where the beauty of the coast meets the comfort of modern living.

 Cabinet-S-Top
In this kitchen renovation we opened up the wall that separated the kitchen and living room to instantly create a feeling of a larger kitchen and allows for better interaction with guests. Incorporating a breakfast bar added extra seating, a place to sit and converse with the cook while preparing meals and a place to set up a buffet when needed by utilizing the added counter surface. The kitchen extended into the dining space by adding a base cabinet with wood top, flanked by two pantry cabinets. The products used are Waypoint Cherry Spice 420S Full Overlay Square Door Style with veneer flat panel accented with brushed nickel pulls. Santa Cecilia granite countertops with an undermount stainless steel 60/40 sink and Moen Arbor High Arc faucet. For the backsplash Bliss Amber Tea Linear Glass/Stone Blend tile was installed. Accented with a Seagull custom design Ambiance low voltage rail system with 2 pendant lights and 8 directional spot lights.

 Medallion Cabinetry
This elegant traditional kitchen takes your breath away. A dramatic alcove hood soars over the stainless steel cooktop creating a stunning architectural focal point. Two large oversized pendant lights were installed over the island which provides plenty of storage and an uninterrupted counter surface for preparing family meals.
The designer selected a combination of our Devonshire Reversed Raised Panel door for the cooking center and Devonshire Raised Panel door for the island both in Cherry Appaloosa. The appaloosa finish is hand-distressed with chisel marks and rough-hewn edges to create a weathered, time-worn, character by our finish artisans. The cabinetry surrounding the refrigerator and double ovens were specified in our Devonshire Flat Panel door in Maple Amaretto which coordinates beautifully with the Appaloosa finish.
No detail was overlooked in this design. Elegant turnings were included in the island design and were repeated on either side of the cooking surface to create a furniture styling. In addition, beautiful carved corbels add another layer of elegance to the cooking area.
Why not begin and end each day in the heart of your home – your Medallion kitchen.
Find a Medallion Showroom near you today: http://www.medallioncabinetry.com/DealerLocator


 CO Interiors
The island combines two counter heights to balance openness with practicality. The expansive standard-height quartz surface serves as the primary preparation area, while a narrow raised ledge creates a subtle visual barrier around the sink. From the adjoining living and dining spaces, this integrated backsplash helps conceal dishes and everyday clutter without interrupting the kitchen’s clean, open sightlines.

 Clearcut & Co
This integrated prep sink was designed to blend seamlessly into the dramatic black waterfall island, creating a sleek and highly functional workspace for cooking and entertaining. The matte black faucet complements the rich stone surface, while the integrated sink maintains the clean, uninterrupted lines of the countertop for a refined minimalist aesthetic. Positioned within the oversized island, the prep sink supports effortless meal preparation while preserving the kitchen’s streamlined modern organic design.
 Windy City Painters
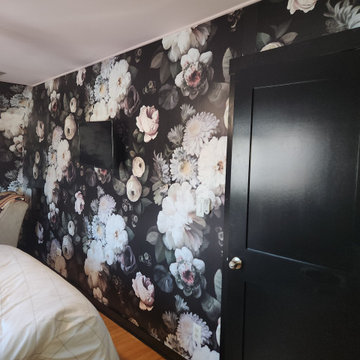
Professional wallpaper installation Lakeview bedroom demonstrates superior craftsmanship in one of Chicago's premier neighborhoods. This elegant project showcases how quality installation transforms vintage condo interiors while respecting architectural integrity.
## Materials and Products
We utilized premium wallpaper adhesive, specialized primers, and professional-grade smoothing tools. Additionally, we selected moisture-resistant materials perfect for Chicago's climate variations.
## Installation Process
First, we thoroughly prepared walls by cleaning and repairing any imperfections. Next, we applied specialized primer to ensure optimal wallpaper adhesion. Then, we precisely measured and cut each panel for perfect pattern alignment. Finally, we installed wallpaper using professional techniques that prevent bubbles and ensure longevity.
## Chicago Home Challenges
Lakeview's vintage buildings often present unique installation challenges. Moreover, lead paint considerations require careful preparation. Additionally, older plaster walls may need special attention. Furthermore, Chicago's humidity fluctuations demand climate-appropriate materials and techniques.
## Results Achieved
The finished installation features flawless seams, perfect pattern matching, and professional-quality durability. Additionally, the wallpaper enhances the room's architectural character while providing lasting beauty.
## Professional Tips
Always hire experienced installers for complex patterns. Moreover, proper wall preparation is crucial for longevity. Additionally, climate considerations are essential in Chicago homes.
See more work and request free estimate at windypainters.com.
Q: How do you ensure wallpaper installation lasts in Chicago homes? / A: Windy City Painters uses climate-appropriate adhesives and proper preparation techniques for lasting wallpaper installation results.
Q: Can you install wallpaper in vintage Lakeview buildings? / A: Absolutely! We specialize in wallpaper installation in Chicago's historic buildings with careful attention to unique requirements.
Q: What preparation is needed for wallpaper installation? / A: Proper wallpaper installation requires wall cleaning, repairs, priming, and moisture testing for optimal results.
Q: Do you match wallpaper patterns perfectly? / A: Our experienced team ensures precise pattern matching for seamless professional wallpaper installation in every project.
Q: How long does bedroom wallpaper installation take? / A: Most bedroom wallpaper installation projects are completed within 1-2 days depending on complexity and room size.
Q: What wallpaper types work best in Chicago homes? / A: We recommend moisture-resistant wallpapers designed for Chicago's climate variations during professional installation consultations.
Q: Do you remove old wallpaper before installation? / A: Yes, proper wallpaper installation includes complete removal of existing materials and thorough surface preparation.
Q: Is professional wallpaper installation worth the investment? / A: Professional wallpaper installation ensures longevity, perfect results, and protects your investment in quality materials.
Q: Can you install wallpaper in bathrooms and kitchens? / A: We provide specialized wallpaper installation for all rooms using appropriate moisture-resistant materials and techniques.
Q: Do you offer wallpaper installation warranties? / A: Windy City Painters backs all wallpaper installation work with comprehensive warranties ensuring your complete satisfaction.

 Cedarstone Group Inc.
A white quartz preparation surface meets the glass-mosaic backsplash beside the stainless range. Soft grey veining keeps the worktop light, while the small reflective backsplash tiles add contrast and texture around the cooking corner.
Cedarstone Renovations customized this downtown Toronto condo kitchen with a quartz waterfall peninsula, glass-mosaic backsplash and storage planned around the homeowner’s needs. Soft-close drawers, corner cabinetry and an extended breakfast counter add practical function to the compact kitchen.
Explore condo kitchen renovations, custom cabinetry and countertop projects at www.cedarstonereno.com.
 DOOR COUNTY INTERIORS & DESIGN
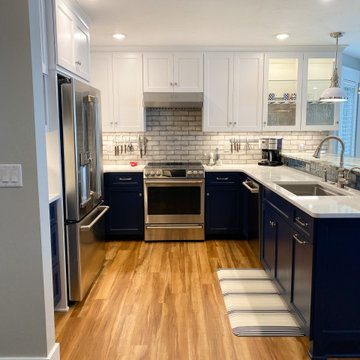
This coastal kitchen features a stunning combination of blue lower cabinets and white upper cabinets that create a striking contrast. The cabinets are made from high-quality materials and boast sleek, modern hardware that add a touch of elegance to the overall design. The countertop is made from quartz and offers a durable, low-maintenance surface for food preparation and cooking. A weathered gray subway tile backsplash with dark grout adds texture and visual interest to the kitchen walls.
Traditional lighting fixtures, such as pendant lights, bring warmth and charm to the space. The kitchen also includes a split level peninsula that offers additional counter space and storage, as well as a convenient area for casual dining or entertaining. Whether you're cooking up a storm or relaxing with friends and family, this kitchen is sure to impress.
 Errez Design Inc.
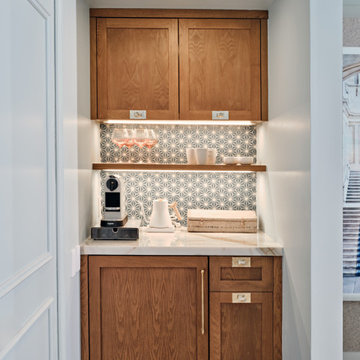
Designed as a daily ritual space, the coffee bar pairs timeless materials with thoughtful functionality. Warm oak cabinetry provides a rich, natural foundation, while a marble countertop introduces an elegant surface for preparing and serving. A handcrafted mosaic tile backsplash adds texture and visual interest, creating a refined focal point that celebrates craftsmanship. Discreet undercabinet lighting highlights the materials while providing a warm ambient glow, making the space equally beautiful and practical. Compact yet highly functional, the coffee bar offers a sophisticated destination for quiet mornings and effortless entertaining.

Sponsored
Columbus, OH

Hope Restoration & General Contracting
Columbus Design-Build, Kitchen & Bath Remodeling, Historic Renovations
 Cedarstone Group Inc.
The quartz peninsula provides a broad preparation surface around the stainless sink, with an extended edge for breakfast seating. Dark drawer storage and a stainless dishwasher sit below, connecting useful worktop space with the custom cabinet layout and the adjoining living area.
Cedarstone Renovations customized this downtown Toronto condo kitchen with a quartz waterfall peninsula, glass-mosaic backsplash and storage planned around the homeowner’s needs. Soft-close drawers, corner cabinetry and an extended breakfast counter add practical function to the compact kitchen.
Explore condo kitchen renovations, custom cabinetry and countertop projects at www.cedarstonereno.com.
 Master Wall Solutions
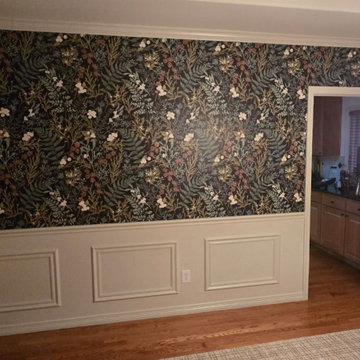
Comprehensive specialist wallcovering services providing advanced installation and surface treatment solutions for complex, high-spec, and non-standard interior projects. Designed for demanding residential, commercial, and architectural environments that require technical expertise beyond standard paperhanging.
As a specialist wallcovering team and master wallpaper hanger, we excel in handling delicate, heavy-duty, and technical materials—including Type II/III commercial vinyl, acoustic wall fabric, natural cork and grasscloth, foil accents, and oversized custom wall murals. Our detailed methodology covers rigorous wall preparation, substrate repairs, moisture-barrier priming, exact laser-plumb calibration, and precision seam matching across complex layouts. Executed with technical accuracy, crisp trim lines, and long-lasting structural adhesion, we ensure a flawless, high-performance finish on every project.
 DOOR COUNTY INTERIORS & DESIGN
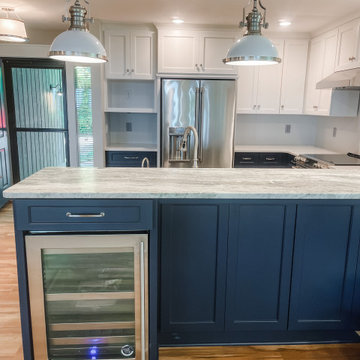
The lower cabinets provide a bold pop of color, while the white upper cabinets keep the space light and bright. The quartz countertops add a touch of luxury, with their smooth and durable surface that is perfect for food preparation and entertaining. The split-level island is a standout feature, with a stainless steel wine refrigerator built into the design, making it easy to store and access your favorite bottles. The island also provides additional counter space and seating, making it the perfect spot for casual dining and gatherings with friends and family. Overall, this kitchen is the perfect blend of style and functionality and is sure to be the heart of the home.
 KITCHEN SOLVERS - La Crosse
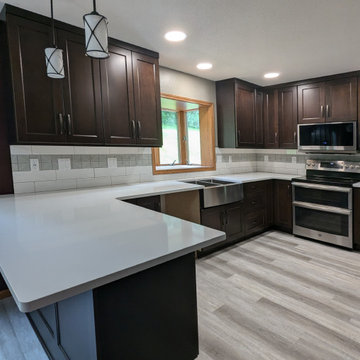
In this kitchen remodel, we completely transformed the space with new custom Kitchen Solvers Legacy cabinets that offer both functionality and style. The Java colored cabinets give this kitchen the contrast our homeowners were looking for. A sleek quartz countertop was installed, providing a durable and elegant surface for meal preparation and dining. The 4” x 16” gloss arctic white with structural mosaic accent strip backsplash, adds a pop of color and texture, enhancing the overall aesthetic. To complete the look, we installed luxury vinyl plank (LVP) flooring, which combines the beauty of hardwood with the durability and easy maintenance of vinyl. The result is a modern, cohesive kitchen that seamlessly blends beauty and practicality.
Sponsored
Columbus, OH
Hope Restoration & General Contracting
Columbus Design-Build, Kitchen & Bath Remodeling, Historic Renovations
 Tall Pines Construction
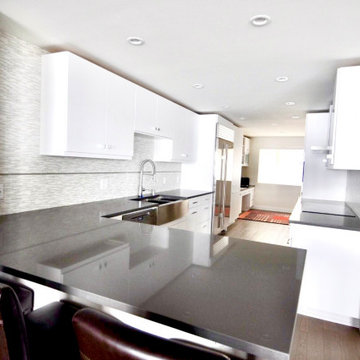
A beautiful modern kitchen remodel featuring sleek white flat panel cabinets, which create a clean and contemporary look. The stainless steel appliances add a touch of elegance and sophistication to the space. To complement the cabinets and appliances, dark grey countertops were incorporated, providing a sleek and stylish surface for meal preparation. A light-colored mosaic kitchen backsplash was selected to add a pop of visual interest and texture which further enhanced the overall aesthetic of the kitchen. The combination of these elements delivered a modern/contemporary kitchen design that is both visually appealing and functional.
 American Classic Painters
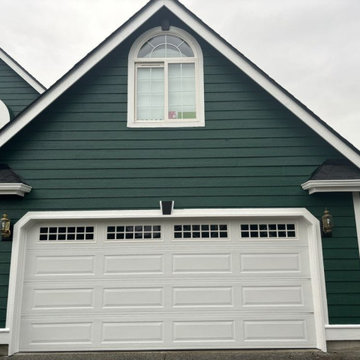
We’re excited to showcase our latest exterior painting project in Issaquah, WA. Our local house painting company transformed this tiny house with dark green walls crisp white window frames and garage doors. Our local house painting contractor managed the entire process, delivering a high-quality home painting job. This residential painting project provides both beauty and long-lasting protection from Issaquah’s rainy weather, making the house stand out with an elegant, eye-catching appearance.
 Kitchen Solvers of Emerald Coast
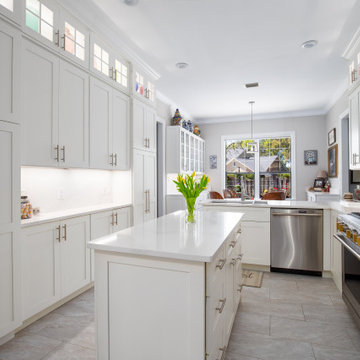
In the heart of a suburban home, a brand new transitional-style kitchen emerged, radiating warmth and sophistication. With Kitchen Solvers Classic Collection, the space was transformed with simplicity and elegance. The sleek, white shaker doors added a timeless charm, seamlessly blending modern aesthetics with traditional elements. At the center of the kitchen stood the exquisite quartz Calcutta Duo countertop, a masterpiece of luxury and durability. Its smooth surface provided ample space for culinary endeavors while exuding a refined ambiance. Complemented by the Milestone White Matte Porcelain flooring, the kitchen became a safe haven of tranquility, where every meal preparation was a delight amidst the harmonious fusion of style and functionality.
56