
Search results for "Surface preparation" in Home Design Ideas
 Erica Peale Design
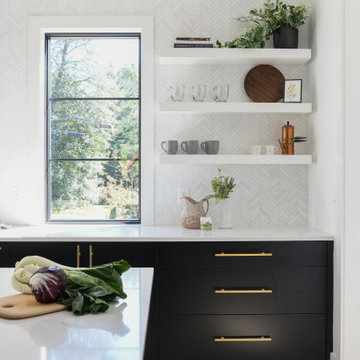
This bold black and white modern kitchen is a workhorse! Double islands fill the grand space with loads of storage and counter surface for food preparation and entertaining. A mix of black lower cabinets with white upper cabinetry is softened with beautiful brass hardware and lighting. A marble herringbone tile lends organic texture and walnut accents warm the space.
 American Classic Painters
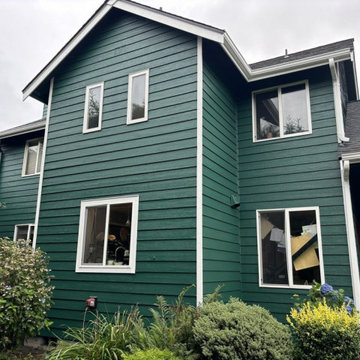
Our local house painting contractor just finished a beautiful exterior painting job on a tiny house in Issaquah, WA. We painted the house with dark green walls and complemented it with white window frames and garage doors. This residential painting project not only enhanced the home’s appearance but also ensured durability. Our professional exterior painters provided a high-quality finish, offering long-lasting protection and a bright, elegant look against the region's rainy climate.
 American Classic Painters
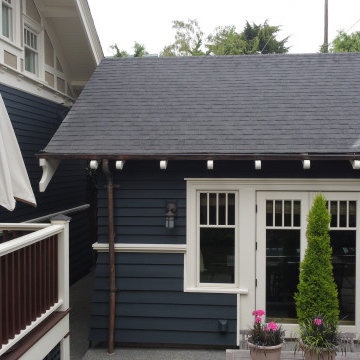
In our latest Seattle project, we painted the home’s exterior deep gray with white accents on the rails and window frames. This color combination offers a bright, elegant finish that’s popular in the area. Our professional painters ensured a flawless job from start to finish, providing long-lasting protection against Seattle’s rainy weather and enhancing the home’s overall charm.
Find the right local pro for your project
 Kitchen Solvers of Rochester
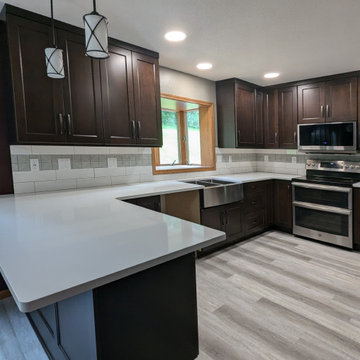
In this kitchen remodel, we completely transformed the space with new custom Kitchen Solvers Legacy cabinets that offer both functionality and style. The Java colored cabinets give this kitchen the contrast our homeowners were looking for. A sleek quartz countertop was installed, providing a durable and elegant surface for meal preparation and dining. The 4” x 16” gloss arctic white with structural mosaic accent strip backsplash, adds a pop of color and texture, enhancing the overall aesthetic. To complete the look, we installed luxury vinyl plank (LVP) flooring, which combines the beauty of hardwood with the durability and easy maintenance of vinyl. The result is a modern, cohesive kitchen that seamlessly blends beauty and practicality.
 SCM Design Group
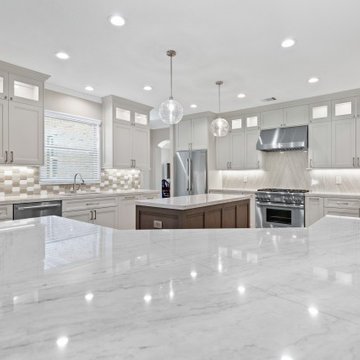
This classic gray kitchen with white oak island is a great combination of classic and modern style. The gray cabinets and walls create a timeless look that blends in with any style of home. The white oak island adds an extra touch of elegance while providing a natural contrast to the gray walls. The countertops of the island feature a sleek marble material that provides a smooth surface for meal preparation. The combination of the gray and white elements creates a cohesive and stylish look that will look beautiful for years to come.
 Design REMODEL Pros
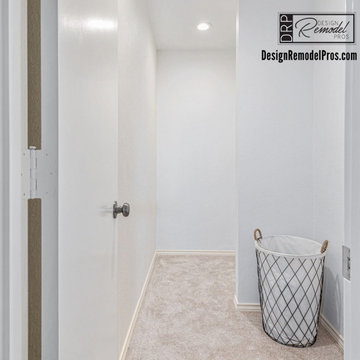
Step into this luxury on-suite to prepare for the day. A crisp and clean space was created by enlarging the water closet and former tub area to accommodate a relocated shower with a larger footprint and a spacious dressing area. The separate vanity on her side was repurposed into a walk in closet. Our Design Remodel Pros team gave the homeowners the luxury of more closet space, a fabulous shower and dressing area and a more functional contemporary design.
 Do Arch LLC
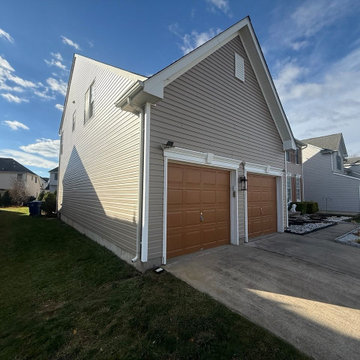
Complete siding replacement project featuring Double 4.5" Encore Dutch Lap siding in Natural Clay, selected for its classic profile and long-lasting performance. The Dutch lap design adds subtle shadow lines, giving the home a more dimensional and upscale appearance.
Our team handled full removal of the existing siding, proper surface preparation, and precision installation to ensure durability and weather resistance. Attention to detail was key throughout the project, especially around trim, corners, and transitions.
All existing shutters and exterior moldings were carefully reinstalled, maintaining the home’s original architectural style while enhancing its overall look with the new siding color and finish.
The finished result is a clean, modernized exterior with improved curb appeal and long-term protection.


 Arani Construction
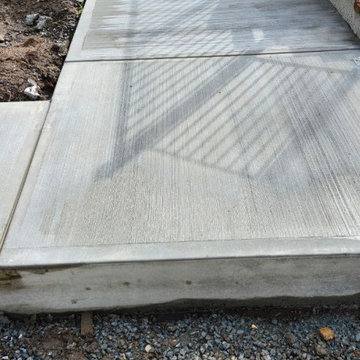
This photo shows the newly poured concrete patio slab during the backyard renovation of the Yaghoubi Residence in Kerrisdale, Vancouver. The slab was constructed to create a durable and level outdoor surface adjacent to the deck and backyard living areas.
Proper grading, base preparation, and reinforcement were completed prior to the concrete pour to ensure long-term stability and drainage. This new hardscape element helps organize the backyard layout while providing a functional outdoor space that connects the deck, walkways, and surrounding landscape areas.
 Kitchen Solvers of Rochester
In this kitchen remodel, we completely transformed the space with new custom Kitchen Solvers Legacy cabinets that offer both functionality and style. The Java colored cabinets give this kitchen the contrast our homeowners were looking for. A sleek quartz countertop was installed, providing a durable and elegant surface for meal preparation and dining. The 4” x 16” gloss arctic white with structural mosaic accent strip backsplash, adds a pop of color and texture, enhancing the overall aesthetic. To complete the look, we installed luxury vinyl plank (LVP) flooring, which combines the beauty of hardwood with the durability and easy maintenance of vinyl. The result is a modern, cohesive kitchen that seamlessly blends beauty and practicality.
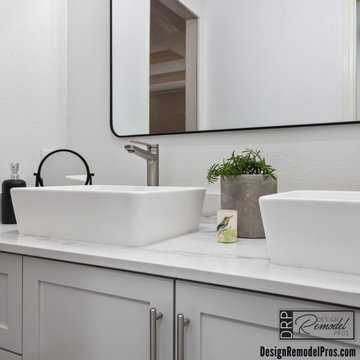 Design REMODEL Pros
Step into this luxury on-suite to prepare for the day. A crisp and clean space was created by enlarging the water closet and former tub area to accommodate a relocated shower with a larger footprint and a spacious dressing area. The separate vanity on her side was repurposed into a walk in closet. Our Design Remodel Pros team gave the homeowners the luxury of more closet space, a fabulous shower and dressing area and a more functional contemporary design.
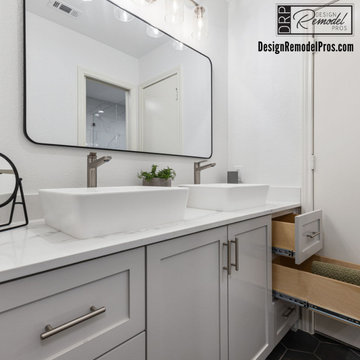 Design REMODEL Pros
Step into this luxury on-suite to prepare for the day. A crisp and clean space was created by enlarging the water closet and former tub area to accommodate a relocated shower with a larger footprint and a spacious dressing area. The separate vanity on her side was repurposed into a walk in closet. Our Design Remodel Pros team gave the homeowners the luxury of more closet space, a fabulous shower and dressing area and a more functional contemporary design.
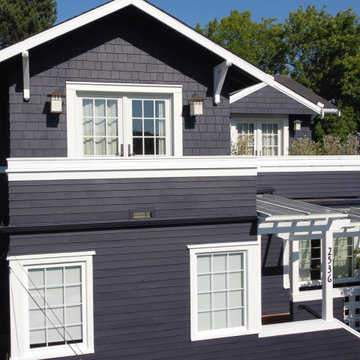 American Classic Painters
Classic Elegance in Seattle: Our exterior painting project in Seattle featured a classic color scheme with deep gray walls and crisp white accents. This combination adds an elegant touch to the house, making it look vibrant and sophisticated throughout the year. Our painters executed the project with the utmost care and professionalism, from thorough surface preparation to a flawless finish. This transformation not only improved the house’s aesthetic appeal but also offered enhanced protection against Seattle’s rainy weather.
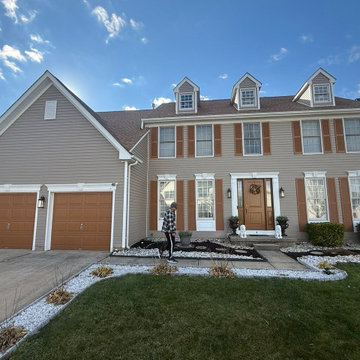 Do Arch LLC
Complete siding replacement project featuring Double 4.5" Encore Dutch Lap siding in Natural Clay, selected for its classic profile and long-lasting performance. The Dutch lap design adds subtle shadow lines, giving the home a more dimensional and upscale appearance.
Our team handled full removal of the existing siding, proper surface preparation, and precision installation to ensure durability and weather resistance. Attention to detail was key throughout the project, especially around trim, corners, and transitions.
All existing shutters and exterior moldings were carefully reinstalled, maintaining the home’s original architectural style while enhancing its overall look with the new siding color and finish.
The finished result is a clean, modernized exterior with improved curb appeal and long-term protection.

Sponsored
Sunbury, OH

J.Holderby - Renovations
Franklin County's Leading General Contractors - 2X Best of Houzz!
 Design REMODEL Pros
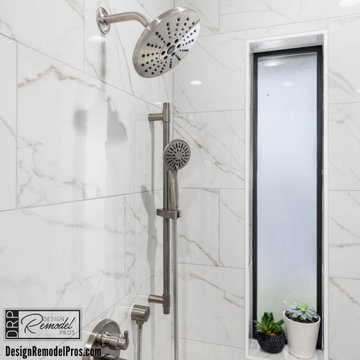
Step into this luxury on-suite to prepare for the day. A crisp and clean space was created by enlarging the water closet and former tub area to accommodate a relocated shower with a larger footprint and a spacious dressing area. The separate vanity on her side was repurposed into a walk in closet. Our Design Remodel Pros team gave the homeowners the luxury of more closet space, a fabulous shower and dressing area and a more functional contemporary design.
 Do Arch LLC
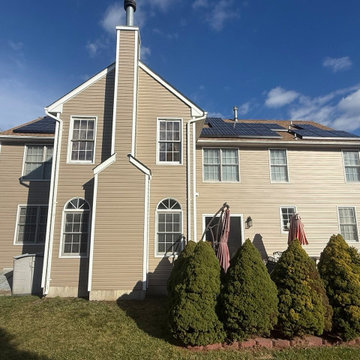
Complete siding replacement project featuring Double 4.5" Encore Dutch Lap siding in Natural Clay, selected for its classic profile and long-lasting performance. The Dutch lap design adds subtle shadow lines, giving the home a more dimensional and upscale appearance.
Our team handled full removal of the existing siding, proper surface preparation, and precision installation to ensure durability and weather resistance. Attention to detail was key throughout the project, especially around trim, corners, and transitions.
All existing shutters and exterior moldings were carefully reinstalled, maintaining the home’s original architectural style while enhancing its overall look with the new siding color and finish.
The finished result is a clean, modernized exterior with improved curb appeal and long-term protection.
 The Decorating Therapist
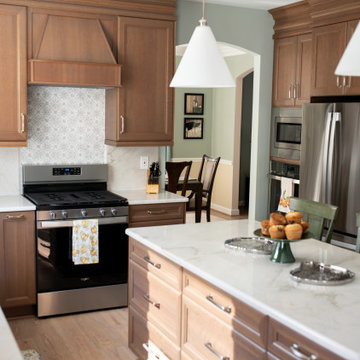
The redesigned kitchen island is nearly twice the size of the original, transforming it into the functional centerpiece of this luxury kitchen renovation. Its expanded footprint provides abundant custom storage for cookware, serving pieces, and everyday essentials, helping maintain the clean, uncluttered aesthetic of the space.
Beyond storage, the generously proportioned island offers an expansive quartzite work surface that effortlessly accommodates meal preparation, casual dining, and entertaining. Whether serving as a gathering place for family or a stylish buffet for guests, the oversized island supports the way the homeowner lives and entertains. This thoughtful investment in space planning elevates both the functionality and visual impact of the kitchen, creating a sophisticated focal point that combines timeless design with everyday luxury.
 Design REMODEL Pros
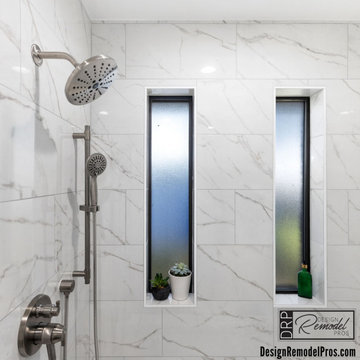
Step into this luxury on-suite to prepare for the day. A crisp and clean space was created by enlarging the water closet and former tub area to accommodate a relocated shower with a larger footprint and a spacious dressing area. The separate vanity on her side was repurposed into a walk in closet. Our Design Remodel Pros team gave the homeowners the luxury of more closet space, a fabulous shower and dressing area and a more functional contemporary design.

Sponsored
Columbus, OH

Hope Restoration & General Contracting
Columbus Design-Build, Kitchen & Bath Remodeling, Historic Renovations
 JayMarc Homes
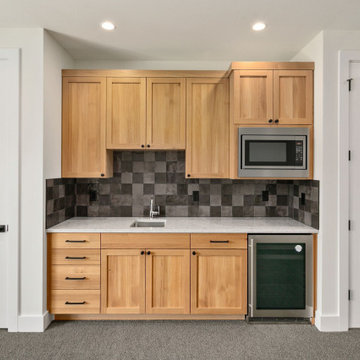
The Parthenon's Media Room Wet Bar is a stylish and functional addition to the home. Light wooden cabinets provide ample storage space for glassware, beverages, and other bar essentials. The backsplash features a combination of black and gray tiles, adding a modern and sophisticated touch to the design. A stainless steel microwave and beverage cooler offer convenience and practicality for entertaining guests. The black cabinet hardware complements the overall aesthetic and adds a subtle contrast to the light wood cabinets. A white countertop completes the look, providing a clean and sleek surface for preparing drinks and serving. The Media Room Wet Bar in the Parthenon is the perfect spot for hosting gatherings, enjoying drinks, and creating a welcoming atmosphere for guests.
 MAC Reno Design Build LTD ( MAC Renovations)
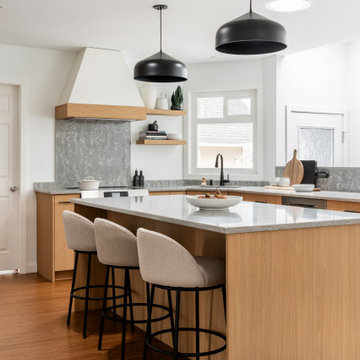
The island adds a generous work surface without interrupting circulation through the kitchen. Seating on one side makes it useful beyond meal preparation, giving the homeowners a comfortable place for everyday conversation, coffee or casual meals.

 Pro-Paint Plus Inc.
This home was built in 1925. One side of this project had not been done for 20+ years and basically the two sides included in this project were peeling and needed a lot of attention. Preparation included power wash and hand planing all shingles to make a smooth surface. More than half the paint was removed from the two sides of the building. Application of 2 dry film coats were applied to all side wall and trims. Metal storm windows, gutters and downspouts were painted with direct to metal paints. The work also included replacing some shingles, mortar work on the foundation, replaced all broken glass and reglazed all basement windows.
52