
Search results for "Surgically" in Home Design Ideas

 Neri Architects
1503 Medical Office, Arlington Heights IL.Interior build-out of the existing space as an extension of the existing medical use. Incorporated additional exam rooms accessed from the current medical office as well as a new medical suite. The new suite included a waiting area, office, surgical suite, and laundry facility.

 LuxeMark Company
Photos By Tad Davis
Example of a large transitional l-shaped medium tone wood floor and brown floor open concept kitchen design in Raleigh with a farmhouse sink, recessed-panel cabinets, white cabinets, quartz countertops, blue backsplash, stainless steel appliances, an island and white countertops
Example of a large transitional l-shaped medium tone wood floor and brown floor open concept kitchen design in Raleigh with a farmhouse sink, recessed-panel cabinets, white cabinets, quartz countertops, blue backsplash, stainless steel appliances, an island and white countertops

 Plan Architecture
Here is a transformation first floor renovation where we surgically removed both structural and non-structural walls to give new life to this cape cod home in Parsippany, NJ. With a request to provide more natural light, an open living plan and functional Kitchen, we delivered this fresh space with multiple view points and access to light from each direction. The space feels double its actual size.
Find the right local pro for your project

 Broadhurst + Associates
Of boulders and bronze. Dissecting materials with surgical precision, the Oblique Path creates a visceral connection with the surface. The cut and honed granite boulders and bronze ‘razor edges’ hold back and disrupt the flow of ground covers.

 Pioon Laser
Pioon Medical Laser Manufacturer [sales@pioon.com] has been operating as a leader in the field of international dental, surgery Laser Market. We provide a serials of medical diode laser systems for Dentistry, Surgery and Aesthetics...

 Boyum Window & Siding
Xtreme Installed. Low-profile and nearly invisible from the ground. The surgical grade micro mesh has openings large enough to let a torrential 60 gallons-a-minute of water flow in with ease and yet small enough to not even allow shingle grit to enter!
 Boyum Window & Siding
Xtreme Installed. Low-profile and nearly invisible from the ground. The surgical grade micro mesh has openings large enough to let a torrential 60 gallons-a-minute of water flow in with ease and yet small enough to not even allow shingle grit to enter!
 Plan Architecture
Here is a transformation first floor renovation where we surgically removed both structural and non-structural walls to give new life to this cape cod home in Parsippany, NJ. With a request to provide more natural light, an open living plan and functional Kitchen, we delivered this fresh space with multiple view points and access to light from each direction. The space feels double its actual size.
 Plan Architecture
Here is a transformation first floor renovation where we surgically removed both structural and non-structural walls to give new life to this cape cod home in Parsippany, NJ. With a request to provide more natural light, an open living plan and functional Kitchen, we delivered this fresh space with multiple view points and access to light from each direction. The space feels double its actual size.
 Maegan Swabb
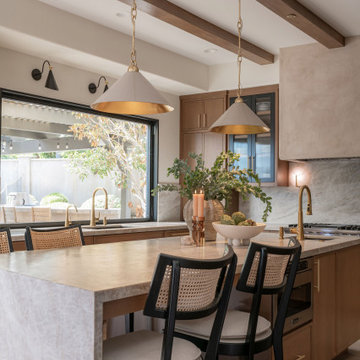
Refined Oak & Stone kitchen renovation, nestled near Rancho Santa Fe. This stunning kitchen features rift-cut white oak cabinets, sleek black accents, and timeless Taj Mahal quartzite countertops and backsplash. Perfect for those seeking a modern yet refined aesthetic, this design blends natural warmth with sophisticated elements. The spacious layout and meticulous craftsmanship make it an ideal example of luxury kitchen design in San Diego.
If you’re looking for inspiration or a high-end kitchen remodel, the Refined Oak & Stone project is a showcase of excellence in materials and design. Whether you want custom cabinetry, premium stone surfaces, or a sleek, contemporary feel, this kitchen renovation highlights the best in modern kitchen design.

 LLG Residential Design LLC
Looking for a nice clean crown molding, but what something different? These homeowners did just that with a simple clean flat molding applied to the wall and ceiling to create this look.

 Herron Horton Architects, Inc.
Example of a mid-sized danish l-shaped light wood floor eat-in kitchen design in Little Rock with an undermount sink, flat-panel cabinets, white cabinets, quartz countertops, white backsplash, glass tile backsplash, stainless steel appliances and an island
 Plan Architecture
Here is a transformation first floor renovation where we surgically removed both structural and non-structural walls to give new life to this cape cod home in Parsippany, NJ. With a request to provide more natural light, an open living plan and functional Kitchen, we delivered this fresh space with multiple view points and access to light from each direction. The space feels double its actual size.

 Dan Nelson, Designs Northwest Architects
Photography by Lucas Henning.
Inspiration for a mid-sized contemporary two-story mixed siding flat roof remodel in Seattle with a metal roof
Inspiration for a mid-sized contemporary two-story mixed siding flat roof remodel in Seattle with a metal roof

 Agsia Design Group
moris moreno
Example of a bedroom and mid-sized trendy girl dark wood floor kids' bedroom design in Miami with multicolored walls
Example of a bedroom and mid-sized trendy girl dark wood floor kids' bedroom design in Miami with multicolored walls
 ENVY Landscapes
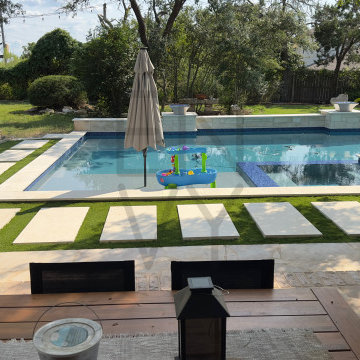
Beautiful limestone pavers elegantly wrapped around your pool, perfectly matched to the coping—because, let's be real, that's the only way it's done right. We’ve also got thick 87oz turf inlaid and pinned down with surgical precision, while expertly dodging those shallow pool pipes. Big shoutout to the pool builder for the obstacle course!
 ENVY Landscapes
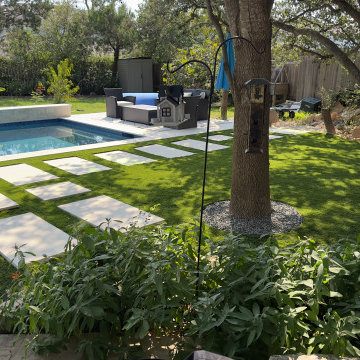
Beautiful limestone pavers elegantly wrapped around your pool, perfectly matched to the coping—because, let's be real, that's the only way it's done right. We’ve also got thick 87oz turf inlaid and pinned down with surgical precision, while expertly dodging those shallow pool pipes. Big shoutout to the pool builder for the obstacle course!

 Studio Miel
Photography: Stacy Zarin Goldberg
Small trendy porcelain tile and brown floor powder room photo in DC Metro with multicolored walls, quartz countertops, an undermount sink and white countertops
Small trendy porcelain tile and brown floor powder room photo in DC Metro with multicolored walls, quartz countertops, an undermount sink and white countertops
 Rachiele Custom Sinks
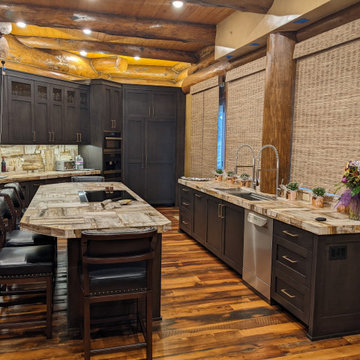
Dual tier, tri-level custom stainless teel workstation sink featuring 316L surgical grade stainless and a whopping 18" interior bowl space above AND below the ledge system. This allows for standard half sheet pans to fit on the top tier and the floor of the sink. Our client had petrified wood quarried in Romania made into her countertops throughout the kitchen.

 Tracy Lynn Studio
Ryan Garvin
Example of a transitional medium tone wood floor and brown floor kitchen design in San Diego with glass-front cabinets, white cabinets, quartzite countertops, an island, gray backsplash, white appliances and gray countertops
Example of a transitional medium tone wood floor and brown floor kitchen design in San Diego with glass-front cabinets, white cabinets, quartzite countertops, an island, gray backsplash, white appliances and gray countertops
4