
Search results for "Surgically" in Home Design Ideas


 FineLine Kitchens, Inc.
Our designer has achieved a stylish look by combining dark cabinets and light-colored marbles.

Find the right local pro for your project

 CJS Woodworking & Design
Inspiration for a transitional master white tile and subway tile marble floor and white floor bathroom remodel in Los Angeles with shaker cabinets, black cabinets, white walls, an undermount sink and white countertops

 CARNEMARK design + build
FLOOR PLANS.
The kitchen’s open design plan and wide aisles allow for easy movement between workstations and into the adjoining living area—even with a walker or wheelchair. Underfoot, foam rubber tiles provide extra traction and comfort. Designed for aquatic environment like pool decks, the slip-resistant tiles are waterproof, low-
maintenance, and resistant to stains, mold, and bacteria. Even better, should a fall happen, the cushioned surface softens the landing.
Photography by Anice Hoachlander
 CARNEMARK design + build
POWDER FRESH.
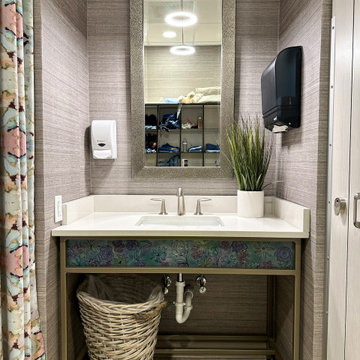
The powder room also has a bidet, along with a more generous sink and vanity and recessed tall cabinetry for extra storage. Other shared features include convenient shelf and niche storage, bright LED lighting, and expansive mirrors.
Photography by Anice Hoachlander
 CARNEMARK design + build
SAFE AND SOFT.
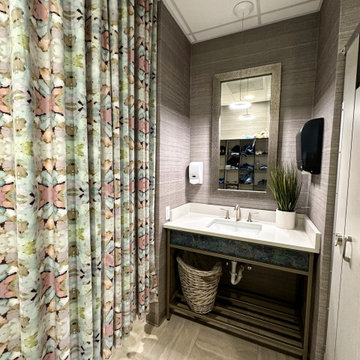
Designed with accessibility top of mind, this master bathroom includes an open shower with floor-to-ceiling curtain, small corner sink, and multifunction bidet with grab bar for standing and sitting (and an integrated toilet paper holder).
Underfoot, foam rubber tiles provide extra traction and comfort. Made for aquatic environments like pool decks, the slip-resistant tiles are waterproof, low-maintenance, and resistant to stains, mold, and bacteria. Even better, should a fall happen, the
cushioned surface softens the landing.
Photography by Anice Hoachlander
 CARNEMARK design + build
BEYOND GRAB BARS.
With an eye toward the future, a retired orthopedic surgeon set his sights on an accessible remodel in a
historic high-rise in Northwest DC. The kitchen’s
cherry mass wall includes a narrow pullout pantry, 24-inch refrigerator column, two freezer drawers, and microwave with pullout shelf below. Rollout shelves keep everyday items within reach, while higher cabinets provide essential storage for seasonal supplies.
Photography by Anice Hoachlander
 CARNEMARK design + build
SPLIT LEVELS.
Perimeter cabinetry houses an under-counter speed oven, induction cooktop, and drawer bases for convenient access. Counters measure 32.5 inches in height—lower than the usual 36 inches—
to increase usability. The matching island has
two levels: standard-height to accommodate the dishwasher and wine fridge and a lowered prep sink and work area.
Photography by Anice Hoachlander
 CARNEMARK design + build
WATER WAYS.
A nearby corner sink adjacent to the open shower offers even more cleansing options. A convenient shower shelf extends behind the sink, while niche storage keeps essentials within reach.
Photography by Anice Hoachlander


 Masters Touch Design Build
Mid-sized transitional 3/4 gray tile, white tile and marble tile vinyl floor and gray floor corner shower photo in Boston with shaker cabinets, white cabinets, a two-piece toilet, gray walls, an undermount sink, quartzite countertops and a hinged shower door

 Agsia Design Group
moris moreno
Example of a large trendy gender-neutral playroom design in Miami with white walls
Example of a large trendy gender-neutral playroom design in Miami with white walls


2