
Search results for "Surging" in Home Design Ideas
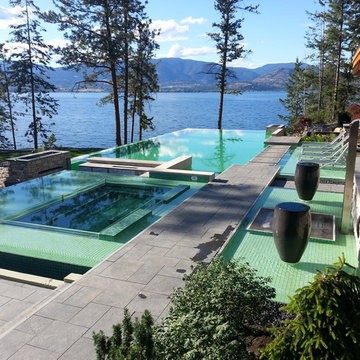
 Fountainhead Group Consulting Ltd.
This photo was taken during construction, late spring of 2014.
Extensive use of acrylic infinity edges, Lightstreams glass tile, 2500 gpm custom swim jet, built-in bar, two linear fire burners, tanning bay for loungers, hot tub perimeter lounge, double urn water feature with central walk-on shower, etc., etc.
The central walkway leads to a set of stairs at the far end that takes you down to a completely developed area below the entire watershape. In the lower level there are two bathrooms with change rooms and integral laundry, three mechanical rooms, a hot yoga room, a sauna, a massage room and a surge tank, plus seasonal storage.
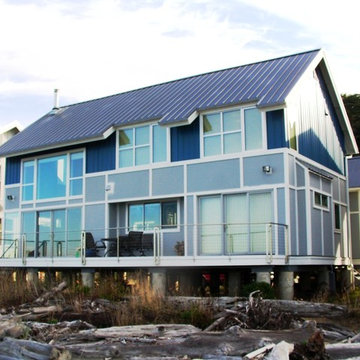
 Robert Reed Architect
Beach-side exterior. The concrete piers elevating the house above the possible storm surge are visible below. [Owner photo]
Inspiration for a small coastal two-story concrete fiberboard exterior home remodel in Seattle
Inspiration for a small coastal two-story concrete fiberboard exterior home remodel in Seattle
 Foshan Daban Decoration Materials Co., Ltd

cabinet designs for small kitchens grain
As open living spaces surge in popularity, many designers
forecast that the kitchen will fuse with the living room, and
dining room to become one open “great room.”
Find the right local pro for your project

 Electronic Lifestyle Associates (ela)
These clients were in the second stage of renovating their stylish Tudor when we were approached to help formulate a final design plan for entertainment, technology integration and lighting design and control systems. Although the plan was to implement the final completion of these systems in stages, we needed to prepare the appropriate wiring to accomplish the end goals.
We provided a lighting design plan for the areas under construction and some simple control solutions from Lutron and Universal Remote Control. Once the Family room was completed we brought in the BDI Novia A/V Cabinet in Coco stained Cherry. This excellent piece of A/V furniture was just large enough to house the entertainment system along with the homes WiFi router.
The A/V system was built around a Denon AVR 3809Ci. Source components consisted of Comcast Cable HD DVR, Samsung Blu-Ray DVD player and an Apple TV. The Apple TV was the primarily used for playing the clients music and sharing their family pictures on the 50” Samsung LED TV. The Samsung Blu-Ray DVD player was designed with an internet application for Pandora Radio which is a great way to experience a wide variety of music by creating sets of personable radio stations.
Listing to the entertainment system is a real joy with the Totem Tribe in-wall speakers. These sealed cabinet in-wall speakers are some of the best in the world for a very reasonable price. The Velodyne MiniVee 10 was used as the subwoofer. Panamax surge protection was incorporated for everything including the TV.
The Universal Remote Control MX-980 was programmed to operate the primary entertainment system along with multiple audio zones for Kitchen, Dining, Patio, Master Bed & Bathroom through the Aton DLA6 zoned speaker selector and volume controller. Additional MX900 was used to support the master suite control within that area.
A Lutron Graphic eye was used in the Dining room to manage all of the lighting scenes while the Family room was controlled via the MX-980 remote and RF replacement wall dimmers. This was a great balance of budget and appropriate user interface options.
Client
 Metropolis Drafting and Construction Inc
Today’s investment landscape in California features a surge in transforming single-family lots into vibrant multi-family residences, facilitated by recent SB9 and ADU laws. This project exemplifies how a modest 6,750-square-foot lot can accommodate a 1,500-square-foot primary home alongside a 2,500-square-foot duplex, seamlessly integrating design, functionality, and neighborhood aesthetics.
The primary residence underwent a meticulous interior transformation, evolving from a 3-bedroom, 1.5-bath layout into a spacious 4-bedroom, 2-bath home. Strategic reconfigurations centered around creating an expansive great room—an open-concept space adorned with vaulted ceilings—where the kitchen, dining, and living areas converge into a magnificent communal zone.
Exterior updates further distinguish the property. The front and side yards are enclosed with fencing and privacy hedges, linked by concrete pathways that enhance outdoor functionality while compensating for backyard space lost during renovations. The exterior façade was refreshed with darker tones, deliberately contrasting with the duplex to emphasize architectural separation.
Designed to preserve the suburban charm, the duplex visually mimics a single-family home from the street. Its facade creates an illusion of a two-story residence, maintaining harmony within the neighborhood fabric. The main unit, developed under SB9 guidelines, features three bedrooms and two bathrooms, with a luxurious parents’ suite situated upstairs. Downstairs, two bedrooms share a full bath, creating a balanced family-oriented layout.
The duplex’s interior boasts 9-foot ceilings throughout, elevating the sense of space and openness. The design thoughtfully places the kitchen at the front, inviting guests into the home, while stairs on the right lead to the private upstairs bedroom suite.
The ADU offers a two bedroom and two & half baths. the unit is accessible via a private side entrance with a dedicated walkway. Its layout includes a ground-floor living room, a galley kitchen, and a discreet powder room beneath the stairs, designed to contain guest traffic and maintain privacy upstairs. The upstairs bedrooms each feature luxurious bathrooms with expansive showers, adding an element of modern elegance.
Both units enjoy thoughtfully landscaped outdoor spaces—private patios, backyard areas, and gated front yards—creating welcoming environments for residents and visitors alike.
This project exemplifies innovative urban infill solutions, blending architectural elegance with legal compliance and community harmony—an inspiring blueprint for the future of residential development in California.
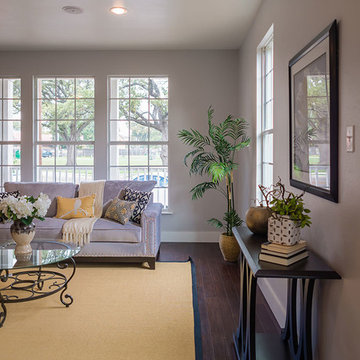
 Fisher Heck Architects
Following the recession, the city saw a surge in people moving into the Southtown district of downtown San Antonio, buying old run-down homes and snatching up vacant lots. One such lot in the Lavaca neighborhood is the site for this brand new two-story traditional house, designed to complement the surrounding neighborhood vernacular through the use of a simple profile and traditional materials. The home maximizes it's northern views of downtown by providing a covered porch with a balcony above for star gazing and viewing downtown fireworks. The light and airy main floor of the house features an open floor plan and a private master suite. A detached garage and studio fill the back of the lot, accessed by a decomposed granite driveway and low-maintenance landscaping.
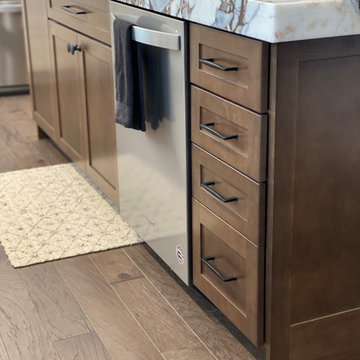
 Britany Hanthorn with MBS Interiors
This stunning first floor remodel feature's KraftMaid Cabinetry in Warm White with Saddle stained accents. Hardware is from Berenson Hardware's Subtle Surge Collection in a combination of matte black and modern brushed gold.
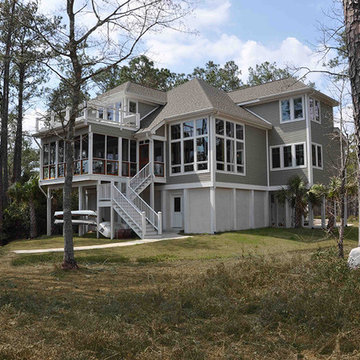
 Acorn Deck House Company
This Coastal Acorn Home is a beautiful example of Acorn Deck House Company’s custom design flexibility to meet the needs of every site. This home is elevated on posts to meet the local zoning requirements and features “breakaway” panels in case of rising tides, hurricane winds and storm surges. The Coastal has three bedrooms, four bathrooms and is designed with a future elevator in mind.
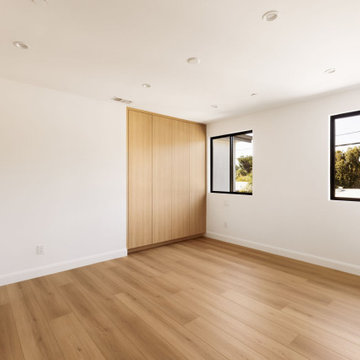 Metropolis Drafting and Construction Inc
Today’s investment landscape in California features a surge in transforming single-family lots into vibrant multi-family residences, facilitated by recent SB9 and ADU laws. This project exemplifies how a modest 6,750-square-foot lot can accommodate a 1,500-square-foot primary home alongside a 2,500-square-foot duplex, seamlessly integrating design, functionality, and neighborhood aesthetics.
The primary residence underwent a meticulous interior transformation, evolving from a 3-bedroom, 1.5-bath layout into a spacious 4-bedroom, 2-bath home. Strategic reconfigurations centered around creating an expansive great room—an open-concept space adorned with vaulted ceilings—where the kitchen, dining, and living areas converge into a magnificent communal zone.
Exterior updates further distinguish the property. The front and side yards are enclosed with fencing and privacy hedges, linked by concrete pathways that enhance outdoor functionality while compensating for backyard space lost during renovations. The exterior façade was refreshed with darker tones, deliberately contrasting with the duplex to emphasize architectural separation.
Designed to preserve the suburban charm, the duplex visually mimics a single-family home from the street. Its facade creates an illusion of a two-story residence, maintaining harmony within the neighborhood fabric. The main unit, developed under SB9 guidelines, features three bedrooms and two bathrooms, with a luxurious parents’ suite situated upstairs. Downstairs, two bedrooms share a full bath, creating a balanced family-oriented layout.
The duplex’s interior boasts 9-foot ceilings throughout, elevating the sense of space and openness. The design thoughtfully places the kitchen at the front, inviting guests into the home, while stairs on the right lead to the private upstairs bedroom suite.
The ADU offers a two bedroom and two & half baths. the unit is accessible via a private side entrance with a dedicated walkway. Its layout includes a ground-floor living room, a galley kitchen, and a discreet powder room beneath the stairs, designed to contain guest traffic and maintain privacy upstairs. The upstairs bedrooms each feature luxurious bathrooms with expansive showers, adding an element of modern elegance.
Both units enjoy thoughtfully landscaped outdoor spaces—private patios, backyard areas, and gated front yards—creating welcoming environments for residents and visitors alike.
This project exemplifies innovative urban infill solutions, blending architectural elegance with legal compliance and community harmony—an inspiring blueprint for the future of residential development in California.
 Store with Style
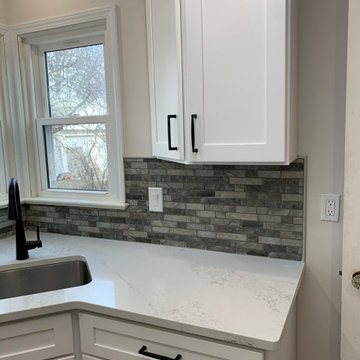
This client had a small kitchen space that needed the most help to ensure proper storage capabilities! We were able to work some magic and make the space so much more usable while still looking beautiful!

 Britany Hanthorn with MBS Interiors
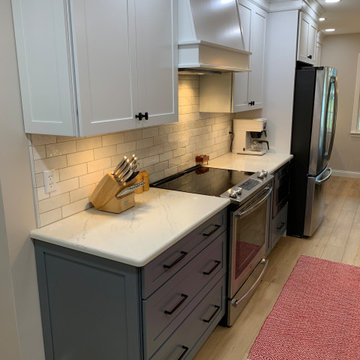
This kitchen remodel features KraftMaid Cabinetry in Dove White & Lagoon, Corian Quarrz in London Sky, Natural Birch floating shelves, Sensio lighting, and Berenson's Subtle Surge hardware in matte black.
 Aqua-Link Pools and Spas
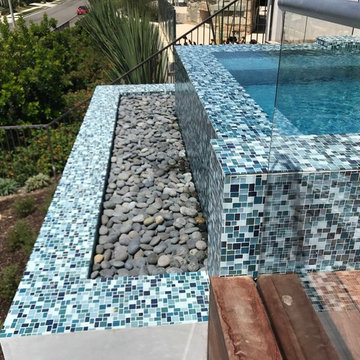
Built By Aqua-Link Pools and Spas
Designed By MDZA
Engineered By Watershape Consulting
Mid-sized trendy home design photo in Orange County
Mid-sized trendy home design photo in Orange County
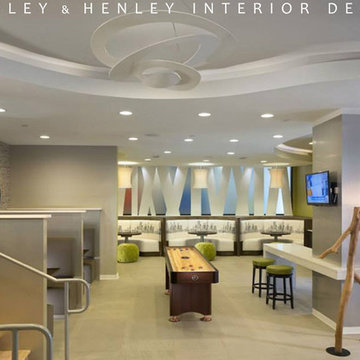
 Beasley & Henley Interior Design
Beasley & Henley has been at the forefront of Multifamily and Amenity Space interior design and detailing for over 20 years. The current surge in Multifamily construction led builders and developers to benefit from Beasley & Henley's innovative and user-focused design for the Multifamily and Condo industry.
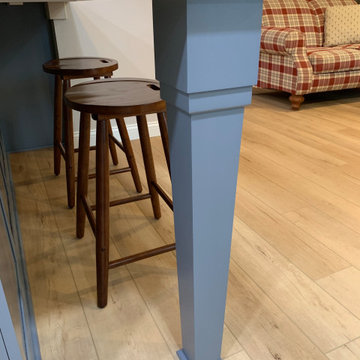 Britany Hanthorn with MBS Interiors
This kitchen remodel features KraftMaid Cabinetry in Dove White & Lagoon, Corian Quarrz in London Sky, Natural Birch floating shelves, Sensio lighting, and Berenson's Subtle Surge hardware in matte black.
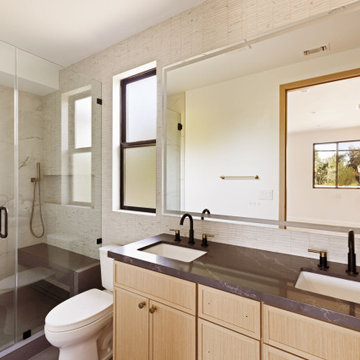 Metropolis Drafting and Construction Inc
Today’s investment landscape in California features a surge in transforming single-family lots into vibrant multi-family residences, facilitated by recent SB9 and ADU laws. This project exemplifies how a modest 6,750-square-foot lot can accommodate a 1,500-square-foot primary home alongside a 2,500-square-foot duplex, seamlessly integrating design, functionality, and neighborhood aesthetics.
The primary residence underwent a meticulous interior transformation, evolving from a 3-bedroom, 1.5-bath layout into a spacious 4-bedroom, 2-bath home. Strategic reconfigurations centered around creating an expansive great room—an open-concept space adorned with vaulted ceilings—where the kitchen, dining, and living areas converge into a magnificent communal zone.
Exterior updates further distinguish the property. The front and side yards are enclosed with fencing and privacy hedges, linked by concrete pathways that enhance outdoor functionality while compensating for backyard space lost during renovations. The exterior façade was refreshed with darker tones, deliberately contrasting with the duplex to emphasize architectural separation.
Designed to preserve the suburban charm, the duplex visually mimics a single-family home from the street. Its facade creates an illusion of a two-story residence, maintaining harmony within the neighborhood fabric. The main unit, developed under SB9 guidelines, features three bedrooms and two bathrooms, with a luxurious parents’ suite situated upstairs. Downstairs, two bedrooms share a full bath, creating a balanced family-oriented layout.
The duplex’s interior boasts 9-foot ceilings throughout, elevating the sense of space and openness. The design thoughtfully places the kitchen at the front, inviting guests into the home, while stairs on the right lead to the private upstairs bedroom suite.
The ADU offers a two bedroom and two & half baths. the unit is accessible via a private side entrance with a dedicated walkway. Its layout includes a ground-floor living room, a galley kitchen, and a discreet powder room beneath the stairs, designed to contain guest traffic and maintain privacy upstairs. The upstairs bedrooms each feature luxurious bathrooms with expansive showers, adding an element of modern elegance.
Both units enjoy thoughtfully landscaped outdoor spaces—private patios, backyard areas, and gated front yards—creating welcoming environments for residents and visitors alike.
This project exemplifies innovative urban infill solutions, blending architectural elegance with legal compliance and community harmony—an inspiring blueprint for the future of residential development in California.
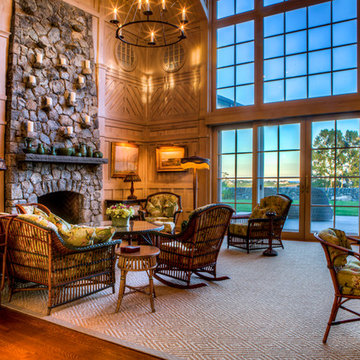

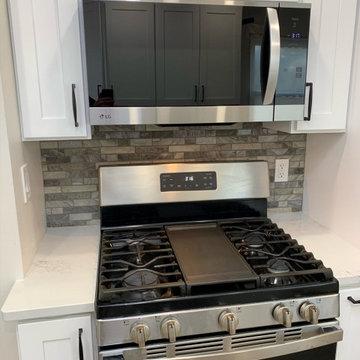 Store with Style
This client had a small kitchen space that needed the most help to ensure proper storage capabilities! We were able to work some magic and make the space so much more usable while still looking beautiful!
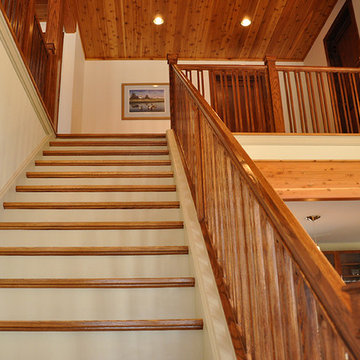 Acorn Deck House Company
This Coastal Acorn Home is a beautiful example of Acorn Deck House Company’s custom design flexibility to meet the needs of every site. This home is elevated on posts to meet the local zoning requirements and features “breakaway” panels in case of rising tides, hurricane winds and storm surges. The Coastal has three bedrooms, four bathrooms and is designed with a future elevator in mind.
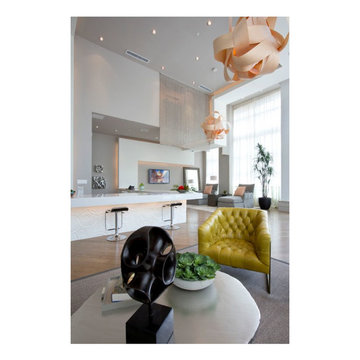 Beasley & Henley Interior Design
Beasley & Henley has been at the forefront of Multifamily and Amenity Space interior design and detailing for over 20 years. The current surge in Multifamily construction led builders and developers to benefit from Beasley & Henley's innovative and user-focused design for the Multifamily and Condo industry.
20