
Search results for "Surging" in Home Design Ideas

 Red Plum Design Inc.
Contemporary kitchen with dark cabinets and striped granite island.
Mid-sized trendy l-shaped porcelain tile open concept kitchen photo in Vancouver with an undermount sink, recessed-panel cabinets, dark wood cabinets, quartz countertops, multicolored backsplash, marble backsplash, stainless steel appliances and an island
Mid-sized trendy l-shaped porcelain tile open concept kitchen photo in Vancouver with an undermount sink, recessed-panel cabinets, dark wood cabinets, quartz countertops, multicolored backsplash, marble backsplash, stainless steel appliances and an island

 Shaw Floors
Fairmount Tile in Laurel Hill by Shaw Floors. Combining a hot look in tile - the 12x24 rectangle...with a surging category - resilient! Fairmount Tile is exclusive, offering designs found only in this collection. There are both formal and casual styles - all in great colors that are so versatile, there's sure to be one that works well with your existing flooring and surfaces. Glue-down installation. This product can be installed with or without grout.

Inspiration for a mid-sized contemporary built-in desk medium tone wood floor home office remodel with yellow walls and no fireplace
Find the right local pro for your project

 Weese+Design
CUSTOM RUG
CIRCLES shown in custom colors.
Weese offers a robust custom program.
We can draw most any design if you dont see a pattern that works. We can match any pantone or paint chip color. Either/or is available for an upcharge.
We can make shapes by cutting and surging and endless runners by seaming together anything longer than 25 feet.

 Acorn Deck House Company
This Coastal Acorn Home is a beautiful example of Acorn Deck House Company’s custom design flexibility to meet the needs of every site. This home is elevated on posts to meet the local zoning requirements and features “breakaway” panels in case of rising tides, hurricane winds and storm surges. The Coastal has three bedrooms, four bathrooms and is designed with a future elevator in mind.

 Fisher Heck Architects
Following the recession, the city saw a surge in people moving into the Southtown district of downtown San Antonio, buying old run-down homes and snatching up vacant lots. One such lot in the Lavaca neighborhood is the site for this brand new two-story traditional house, designed to complement the surrounding neighborhood vernacular through the use of a simple profile and traditional materials. The home maximizes it's northern views of downtown by providing a covered porch with a balcony above for star gazing and viewing downtown fireworks. The light and airy main floor of the house features an open floor plan and a private master suite. A detached garage and studio fill the back of the lot, accessed by a decomposed granite driveway and low-maintenance landscaping.
 Fisher Heck Architects
Following the recession, the city saw a surge in people moving into the Southtown district of downtown San Antonio, buying old run-down homes and snatching up vacant lots. One such lot in the Lavaca neighborhood is the site for this brand new two-story traditional house, designed to complement the surrounding neighborhood vernacular through the use of a simple profile and traditional materials. The home maximizes it's northern views of downtown by providing a covered porch with a balcony above for star gazing and viewing downtown fireworks. The light and airy main floor of the house features an open floor plan and a private master suite. A detached garage and studio fill the back of the lot, accessed by a decomposed granite driveway and low-maintenance landscaping.

 NC Designs
Exquisite Tudor home with indoor/outdoor living accented by a colorful traditional style landscape. Among the year round beauty from the lavenders, aeonium and cape rush, a surge of flowering annuals will surprise the residents in Fall and Winter.
 Fisher Heck Architects
Following the recession, the city saw a surge in people moving into the Southtown district of downtown San Antonio, buying old run-down homes and snatching up vacant lots. One such lot in the Lavaca neighborhood is the site for this brand new two-story traditional house, designed to complement the surrounding neighborhood vernacular through the use of a simple profile and traditional materials. The home maximizes it's northern views of downtown by providing a covered porch with a balcony above for star gazing and viewing downtown fireworks. The light and airy main floor of the house features an open floor plan and a private master suite. A detached garage and studio fill the back of the lot, accessed by a decomposed granite driveway and low-maintenance landscaping.


 Unique Landscapes Ltd
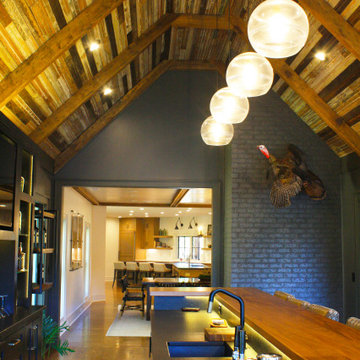
Natural stone has been a popular choice for paving for thousands of years and we are seeing more and more stone imported from more exotic parts of the world—most noticeably, there has been a surge in the supply of Indian stone paving. The beauty of natural stone is its colour variation and texture—it is available in four natural colour blends.

 Charleston Home + Design Mag
"The dysfunctional kitchen of their 1870s home required us to work around odd angles and a less-than-eight-foot ceiling, all while maintaining its historical integrity. No matter how impossible you believe your space is, with time, ingenuity, and the correct design partners, any kitchen can surge into the 21st century with beautiful results." - Stewart Culler of Carolina Kitchens
Kitchen Remodel by Carolina Kitchens of Charleston (843) 856-8255 http://www.carolinakitchens.net
Photo by Patrick Brickman of CH+D magazine
 Fisher Heck Architects
Following the recession, the city saw a surge in people moving into the Southtown district of downtown San Antonio, buying old run-down homes and snatching up vacant lots. One such lot in the Lavaca neighborhood is the site for this brand new two-story traditional house, designed to complement the surrounding neighborhood vernacular through the use of a simple profile and traditional materials. The home maximizes it's northern views of downtown by providing a covered porch with a balcony above for star gazing and viewing downtown fireworks. The light and airy main floor of the house features an open floor plan and a private master suite. A detached garage and studio fill the back of the lot, accessed by a decomposed granite driveway and low-maintenance landscaping.
 Red Plum Design Inc.
Contemporary family room.
Inspiration for a mid-sized contemporary u-shaped porcelain tile open concept kitchen remodel in Vancouver with an undermount sink, recessed-panel cabinets, dark wood cabinets, granite countertops, multicolored backsplash, marble backsplash, stainless steel appliances and an island
Inspiration for a mid-sized contemporary u-shaped porcelain tile open concept kitchen remodel in Vancouver with an undermount sink, recessed-panel cabinets, dark wood cabinets, granite countertops, multicolored backsplash, marble backsplash, stainless steel appliances and an island

 Betz Pools Limited
A black flagstone deck matching the upper terrace was installed to align perfectly with the pool’s overflow edge. An underground surge tank collects the water and pumps it back into the pool at the bottom so the water at the surface is like a mirror with no turbulence. Essentially, the pool is a water feature.

 K&M Home Center
KraftMaid Cabinetry
Marquette Maple Square - Half Overlay - Dove White
Inspiration for a small timeless enclosed living room library remodel in Baltimore with white walls, a standard fireplace, a brick fireplace and a wall-mounted tv
Inspiration for a small timeless enclosed living room library remodel in Baltimore with white walls, a standard fireplace, a brick fireplace and a wall-mounted tv


24